
3019 Parkman Road NWWarren, OH 44481
Mortgage Calculator
Monthly Payment (Est.)
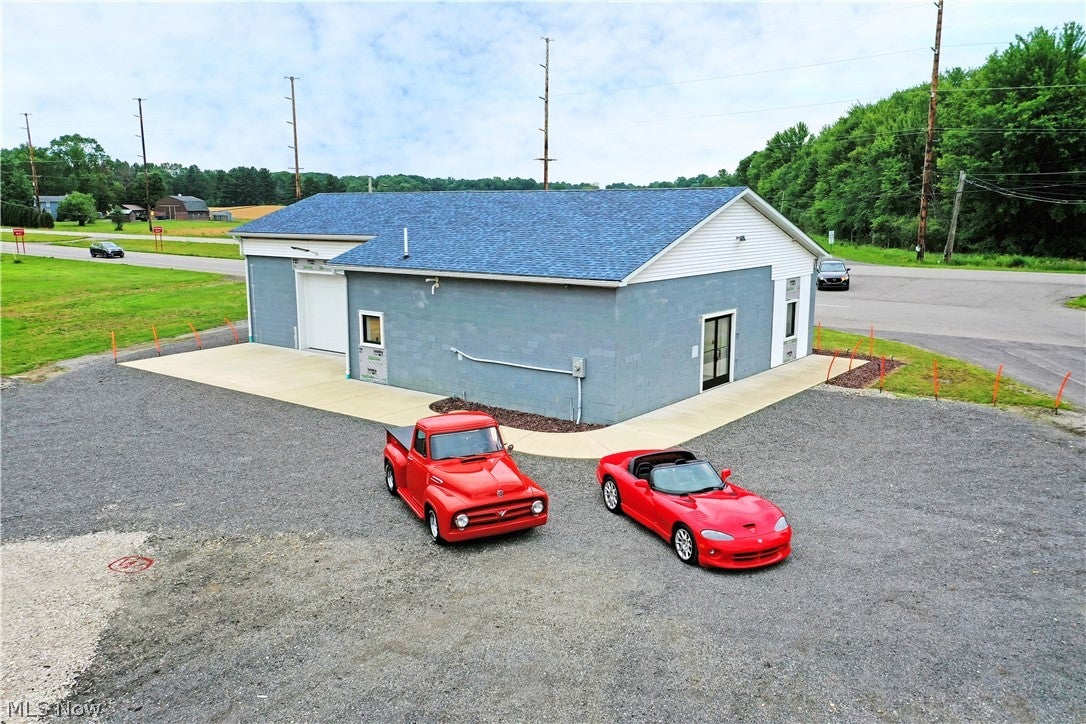
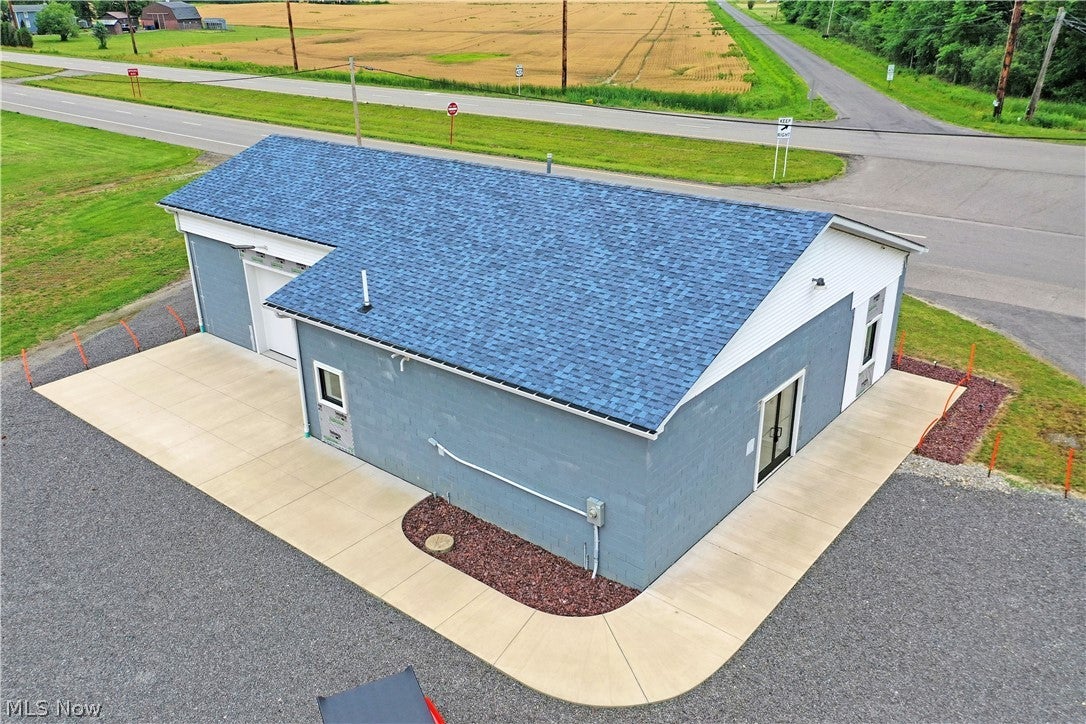
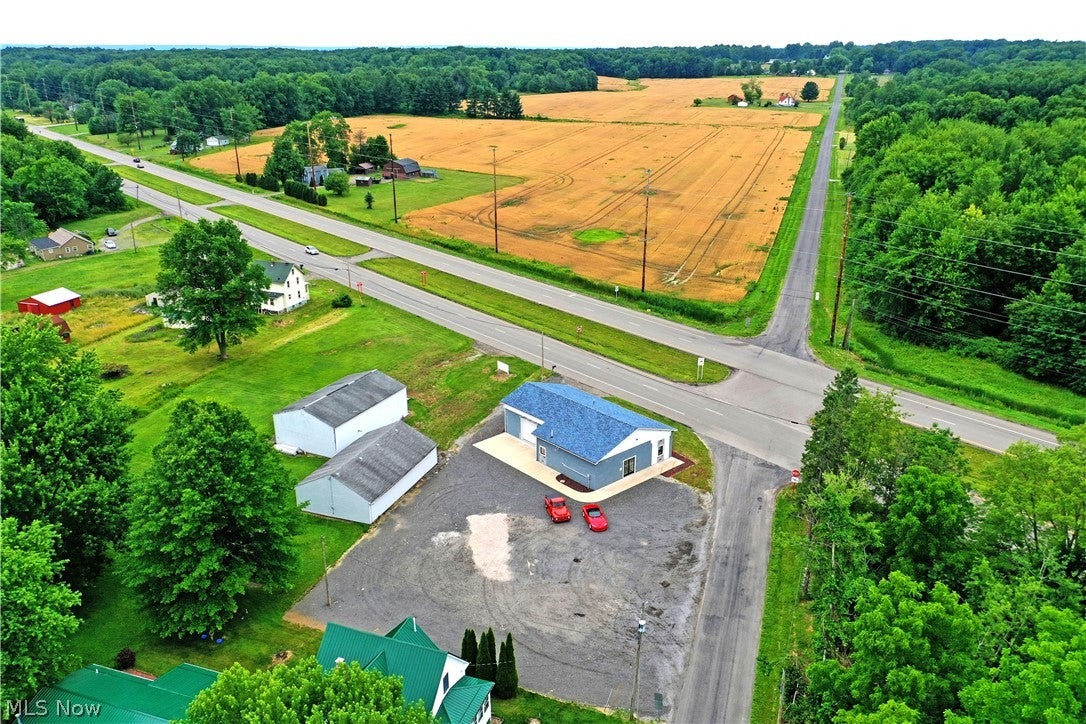
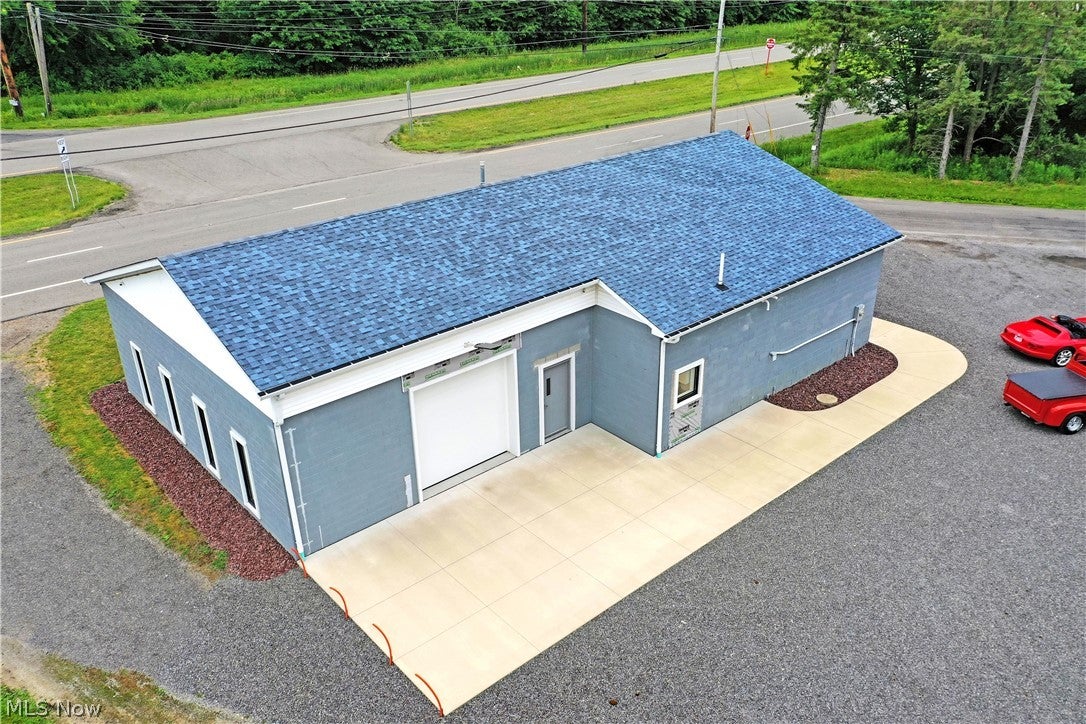
Enter an interest rate to see your estimated monthly payment.A shop space like no other! Whether you've been searching for a unique office layout, a personal or commercial showroom, or a turnkey property ready for your next venture, this incredible Southington opportunity checks every box and then some. Perfectly positioned along the highly traveled US-422 corridor, it offers outstanding visibility, excellent accessibility, and endless potential. A convenient side street entrance leads to a spacious gravel parking lot that wraps around the building, complete with a secondary drive for smooth traffic flow and easy exits. Completely updated from top to bottom within the last three years, this all-brick building delivers a fresh, modern feel inside and out. Attractive concrete work creates a sweeping sidewalk that leads to a generous pad at the main garage entrance, while new commercial-grade double glass doors welcome visitors inside past a service window to a receptionist's office. Gorgeous polished concrete floors shine beneath recessed lighting, creating a clean, professional atmosphere throughout. Just beyond, a second office provides the perfect space for a customer lounge, sales desks, or a comfortable waiting area, while a private manager's office completes the administrative layout. Across the hall, the mechanical room houses an on-demand hot water system that services the efficient heated floors. A common restroom and kitchen area adds everyday convenience. The true centerpiece of the property is the expansive rear showroom and storage space. Featuring tall ceilings, polished concrete floors, and an entire wall of windows that floods the space with natural light, this impressive area is as functional as it is eye-catching. An oversized 10' x 10' garage door makes loading and unloading effortless, while dual high-capacity overhead fans keep the space comfortable year-round. All the updates done in the last 3 years and the roof is ~4 years ago. Ask the listing agent for the list of all the updates completed!
| 2 months ago | Price changed to $250,000 | |
| 2 months ago | Listing updated with changes from the MLS® | |
| 3 months ago | Listing first seen on site |

The data relating to real estate for sale on this website comes in part from the Internet Data Exchange program of MLS NOW. Real estate listings held by brokerage firms other than are marked with the Internet Data Exchange logo and detailed information about them includes the name of the listing broker(s). The photos may be altered, edited, enhanced or virtually staged. Information Deemed Reliable But Not Guaranteed. Copyright 2026 - Multiple Listing Service, Inc. – All Rights Reserved.