
6090 Youngstown Conneaut RoadKinsman, OH 44428
Mortgage Calculator
Monthly Payment (Est.)
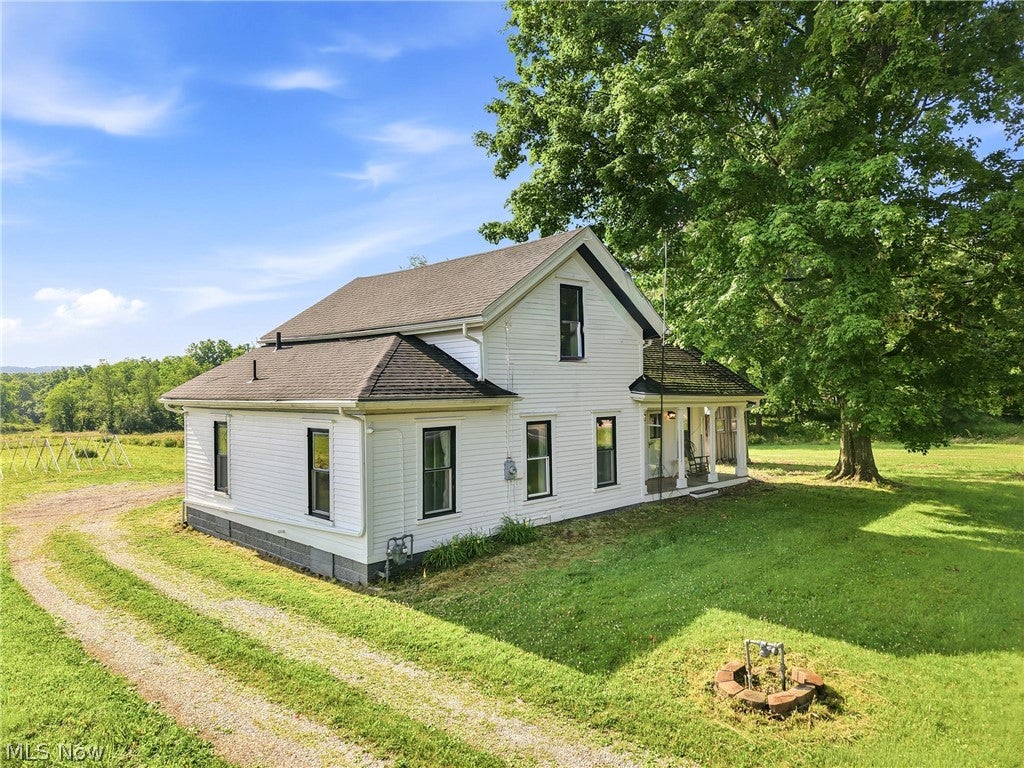
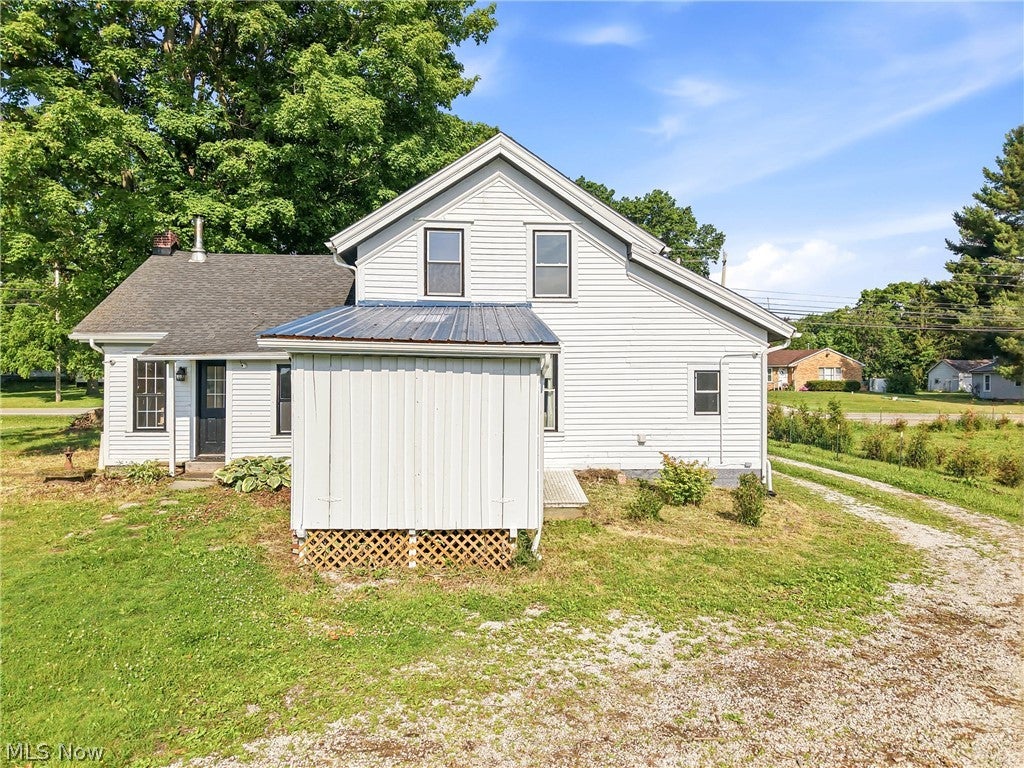
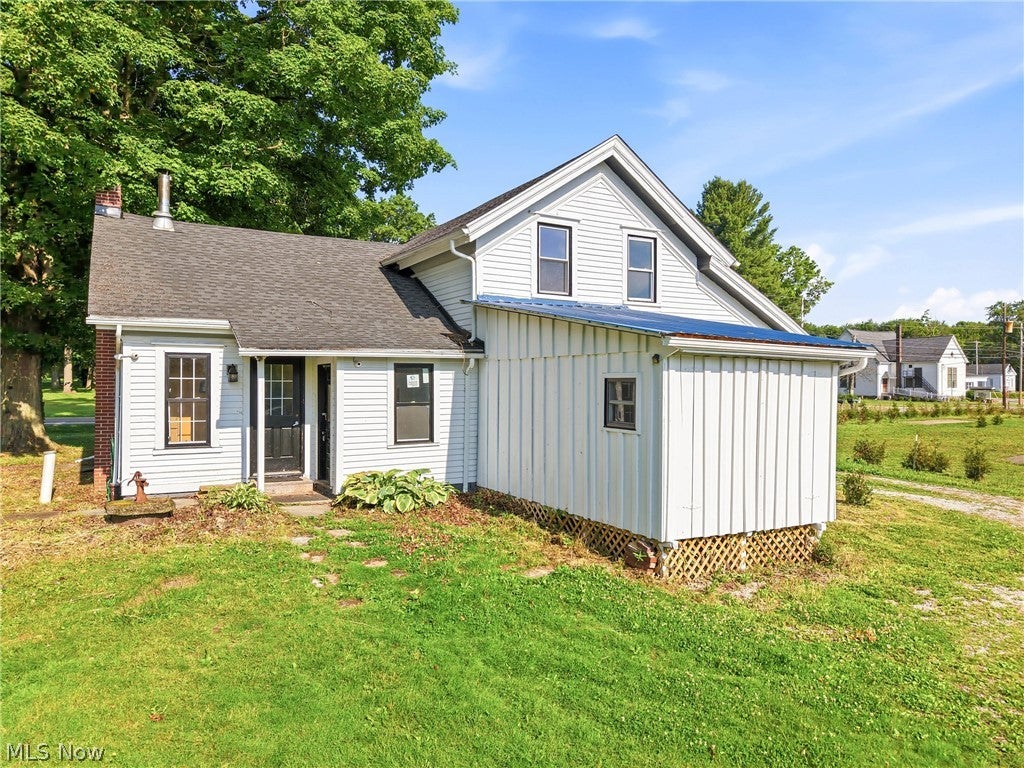
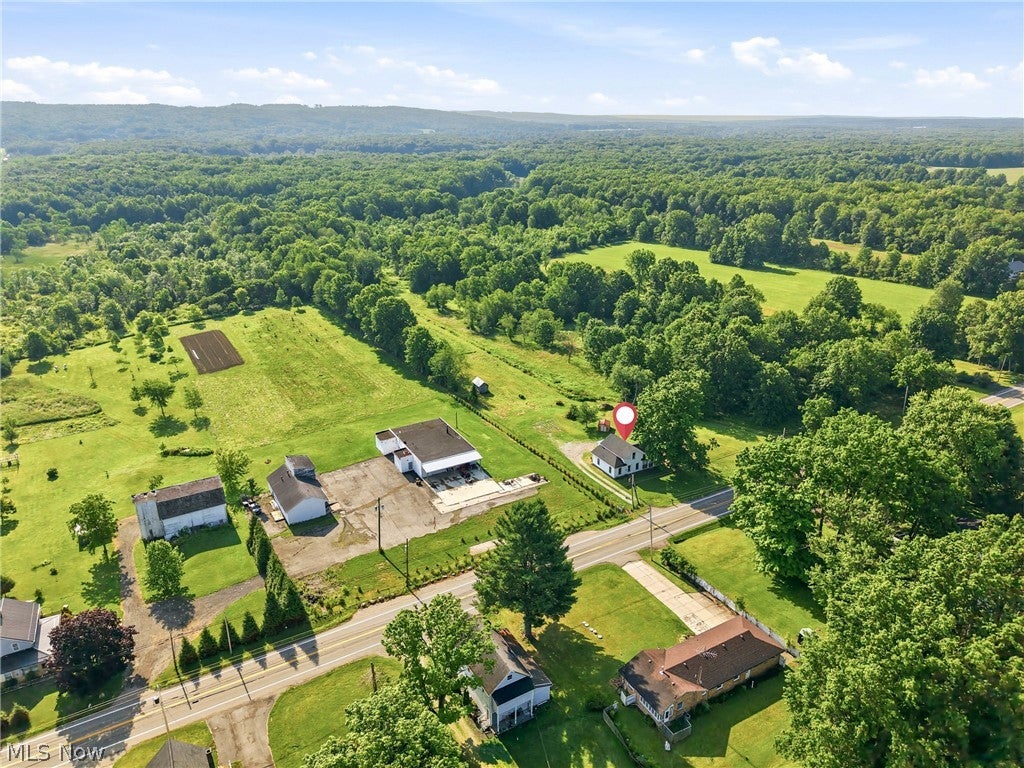
Enter an interest rate to see your estimated monthly payment.Welcome to 6090 Youngstown-Conneaut Road, where country living meets historic charm! Situated on approximately 3.5 acres in Vernon Township, this farmhouse-style home is believed to be the oldest residence in the township, offering a unique opportunity to own a piece of local history. The inviting front porch, wood siding, and newer roof (2022) create exceptional curb appeal, while the spacious yard provides plenty of room to entertain, garden, or simply enjoy peaceful country living. Inside, the home offers a functional floor plan with spacious living areas full of character. The eat-in kitchen features wood and aluminum cabinetry, laminate countertops, appliances that will remain, and a cozy wood-burning stove. Just off the kitchen is a formal dining room with a matching chandelier that flows into the large living room, creating an ideal space for family gatherings. An additional main-floor room off the dining area offers flexibility as a bedroom, home office, playroom, or hobby space. The updated full bathroom on the main floor includes a walk-in shower, custom vanity, luxury vinyl plank flooring, laundry area, and a newer hot water tank. Another main-floor bedroom features two closets, a decorative fireplace, and access to an enclosed bonus room that could serve as a walk-in closet, sitting room, nursery, or additional bedroom depending on your needs. Upstairs you'll find two generously sized bedrooms with hardwood flooring. The basement offers a separate exterior entrance and plenty of storage space, along with a high-efficiency furnace installed in 2023 and an updated 200-amp electrical panel. The home is serviced by a private well and septic system. 2 storage sheds. Enjoy country sunsets from the front porch while owning one of Vernon Township's most historic homes. Located in the Joseph Badger Local School District.
| 2 months ago | Status changed to Active Under Contract | |
| 2 months ago | Listing updated with changes from the MLS® | |
| 3 months ago | Price changed to $155,000 | |
| 3 months ago | Listing first seen on site |

The data relating to real estate for sale on this website comes in part from the Internet Data Exchange program of MLS NOW. Real estate listings held by brokerage firms other than are marked with the Internet Data Exchange logo and detailed information about them includes the name of the listing broker(s). The photos may be altered, edited, enhanced or virtually staged. Information Deemed Reliable But Not Guaranteed. Copyright 2026 - Multiple Listing Service, Inc. – All Rights Reserved.