
1710 W State StreetSalem, OH 44460
Mortgage Calculator
Monthly Payment (Est.)
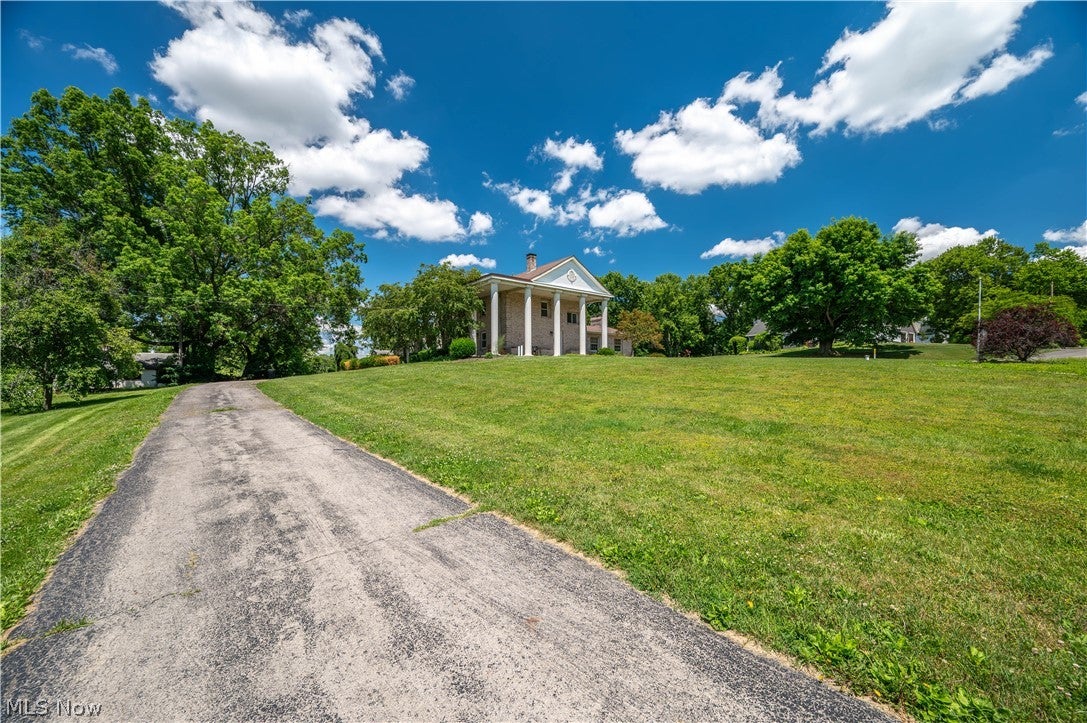
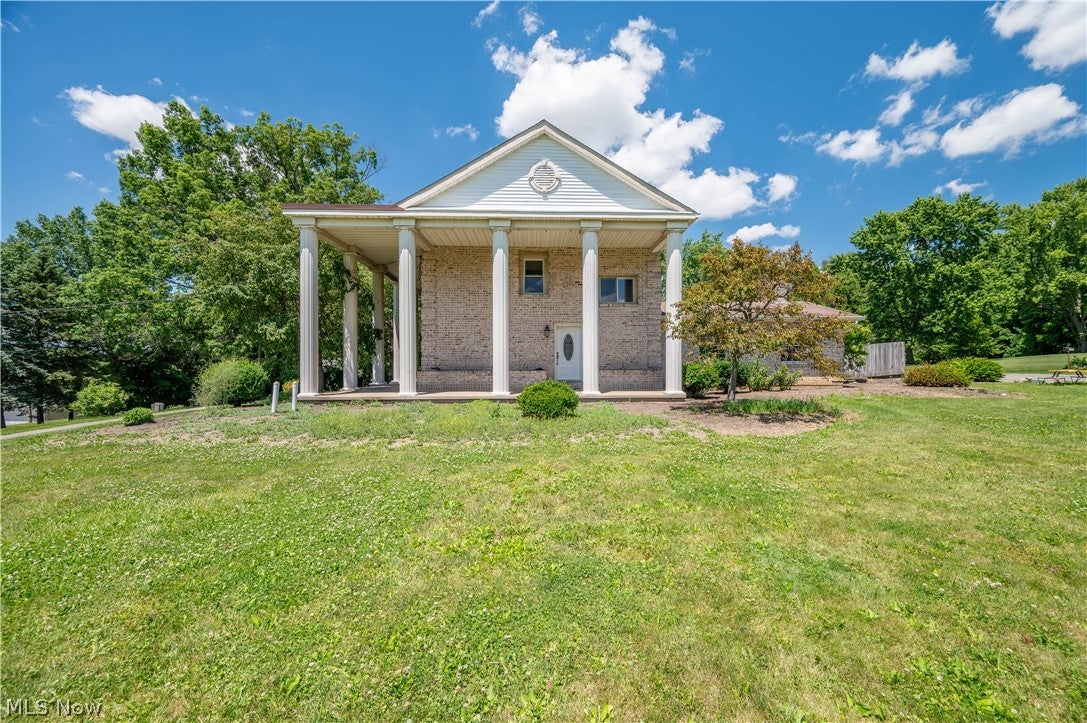
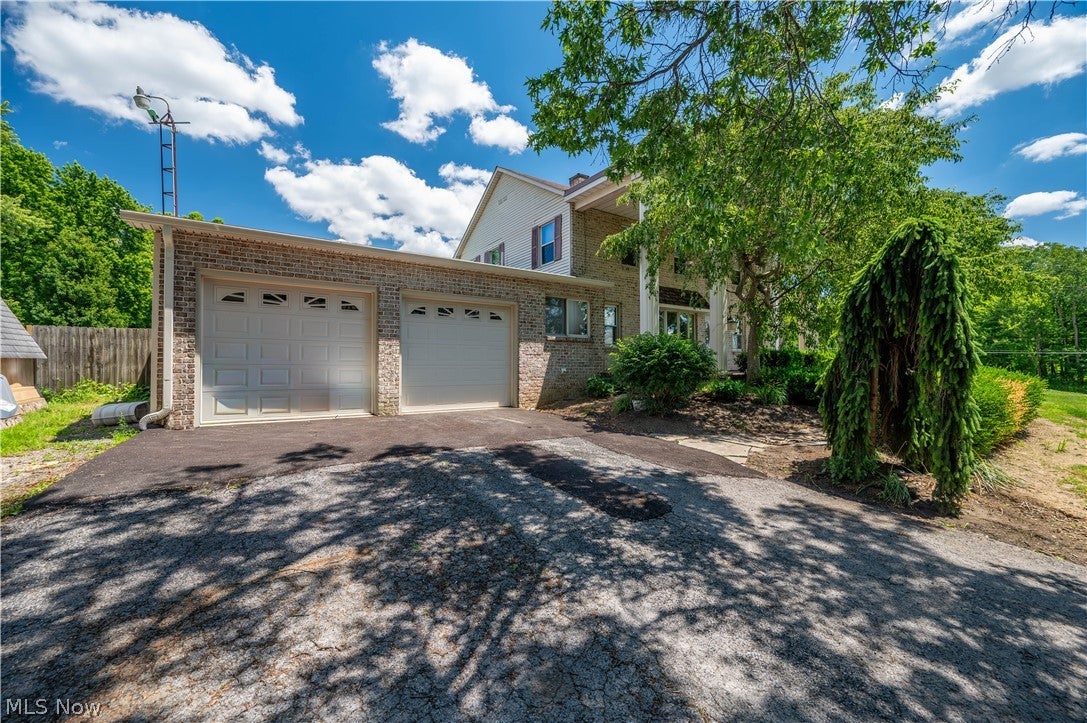
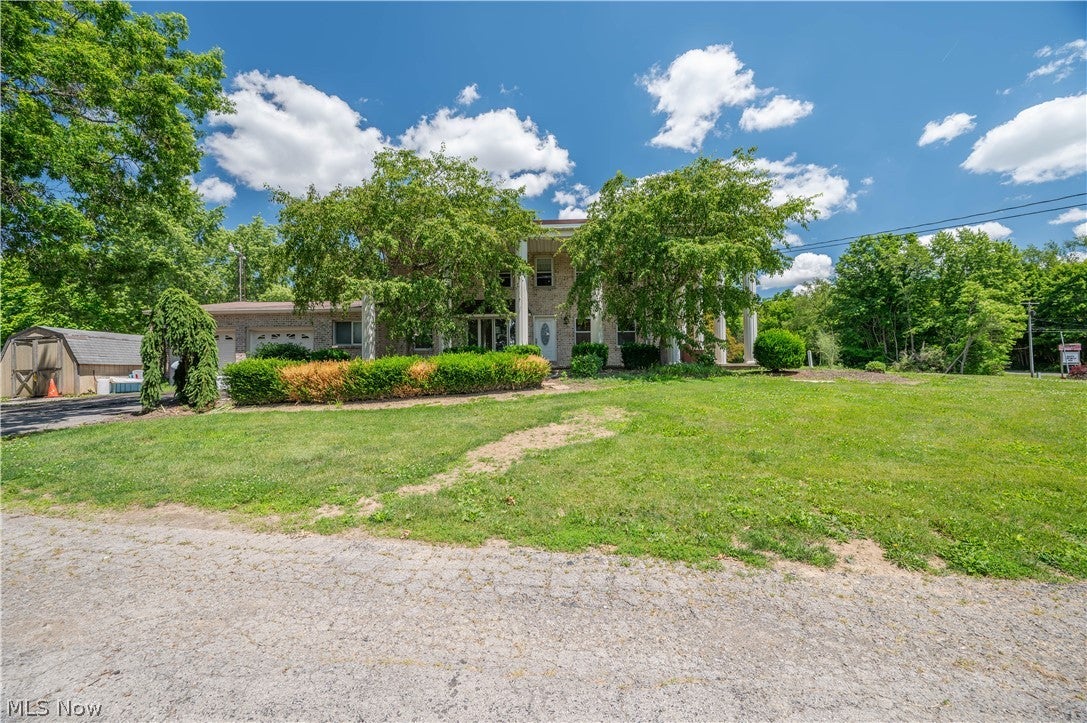
Enter an interest rate to see your estimated monthly payment.Welcome home to this stately brick Colonial offering over 3,100 square feet of living space filled with timeless character and charm! The inviting living room features a cozy gas fireplace, while the spacious family room is sure to impress with soaring vaulted ceilings, a beautiful wood-burning fireplace, and plenty of room for entertaining. The first-floor primary suite provides the perfect retreat with a custom ensuite bath featuring dual showerheads. The large eat-in kitchen offers an abundance of cabinet and counter space, and all appliances stay. Upstairs you’ll find three generously sized bedrooms and a beautifully updated full bath. A partially finished basement provides additional living space that’s perfect for a recreation room, home office, workout area, or extra storage. Step outside and enjoy your own private backyard oasis! Situated on three lots, this property features a wraparound patio overlooking the 20’ x 40’ in-ground swimming pool—ideal for summer gatherings, relaxing weekends, and making lasting memories. With classic Colonial charm, spacious living areas, four bedrooms, updated baths, and incredible outdoor amenities, this one-of-a-kind home offers the perfect blend of comfort, style, and space. Don’t miss the opportunity to make this exceptional property your next home!
| 3 months ago | Status changed to Active Under Contract | |
| 3 months ago | Listing updated with changes from the MLS® | |
| 3 months ago | Listing first seen on site |

The data relating to real estate for sale on this website comes in part from the Internet Data Exchange program of MLS NOW. Real estate listings held by brokerage firms other than are marked with the Internet Data Exchange logo and detailed information about them includes the name of the listing broker(s). The photos may be altered, edited, enhanced or virtually staged. Information Deemed Reliable But Not Guaranteed. Copyright 2026 - Multiple Listing Service, Inc. – All Rights Reserved.