7185 Gauntlet Street SW, Massillon, OH, 44646

Save
Ask
Tour
Hide
Share
$324,900
7 Days On Site

7185 Gauntlet Street SW
Massillon, OH 44646

For Sale|Single Family Residence|Active
3
Beds
3
Total Baths
2
Full Baths
1
Partial Bath
1,800
SqFt
$181
/SqFt
2015
Built
Subdivision:
Knights Xing Allotment #2
County:
Stark
Call Now: 330-440-3253
Is this the listing for you? We can help make it yours.
330-440-3253
Upcoming Open Houses
Sun, Jul 12, 1:00 PM - 2:00 PM
7185 Gauntlet Street SW7185 Gauntlet Street SW7185 Gauntlet Street SW7185 Gauntlet Street SW
Save
Ask
Tour
Hide
Share

Mortgage Calculator

Monthly Payment (Est.)

$1,482
Calculator powered by Showcase IDX, a Constellation1 Company. Copyright ©2026 Information is deemed reliable but not guaranteed.

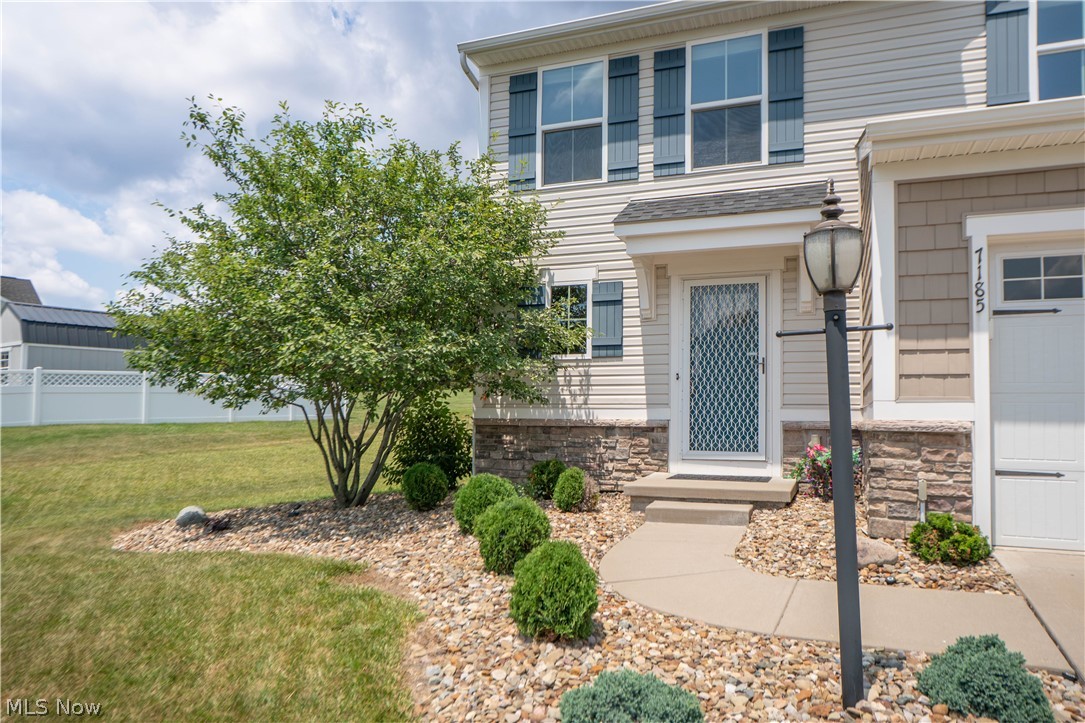
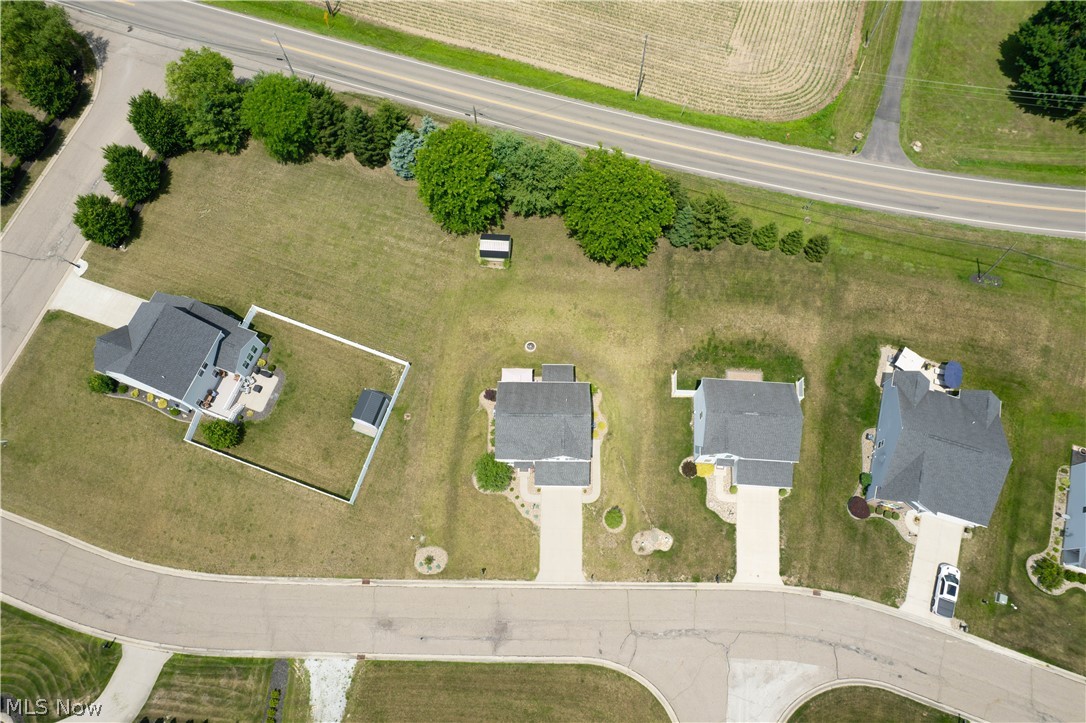
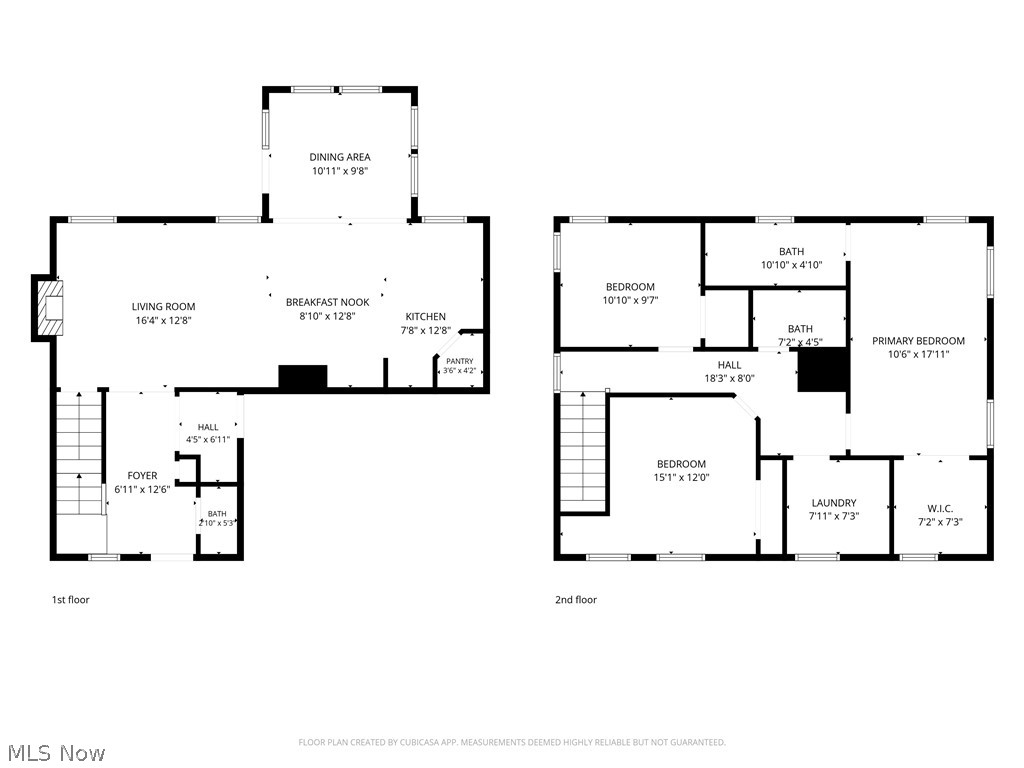
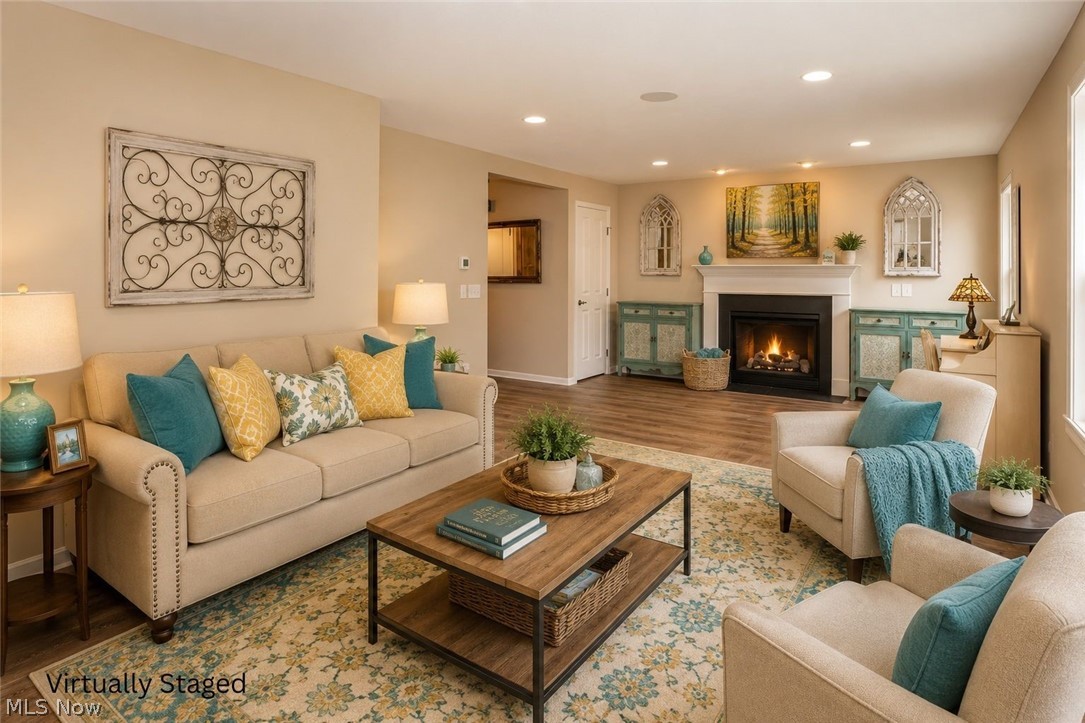
Beautiful curb appeal, fresh updates, and a comfortable open layout come together in this 3-bedroom, 2.5-bath Colonial in Knights Crossing. Built in 2015, this home offers 1,800 square feet, a 2-car attached garage, and a welcoming setting in Perry Township. From the covered front porch, enter into a freshly painted foyer with brand-new flooring that continues throughout the main level. Just off the entry is a convenient half bath, along with charming barn doors that open to a spacious mudroom featuring built-in shelving, great storage, and direct access to the heavily insulated 2-car garage with recessed lighting and side-yard access. The main level opens into a bright and comfortable living room centered around a gas fireplace, creating an inviting place to relax or gather. The living room flows seamlessly into the kitchen, where you’ll find stainless steel appliances, an island with breakfast bar seating, a pantry, and an easy connection to the dining area. The dining space is filled with natural light and opens to the backyard, making everyday meals and entertaining feel effortless. Upstairs, a wide staircase leads to a long hallway with three comfortable bedrooms, two full baths, and a spacious second-floor laundry room with washer and dryer included. The primary suite offers a generous bedroom, walk-in closet, and private full bath. Two additional bedrooms provide great closet space and share the full hall bath. The unfinished lower level offers excellent storage and future potential, already plumbed for a full bathroom and featuring an 80-gallon hot water tank, sump pump, battery backup, dehumidifier, and 200-amp electric service. Outside, enjoy a brick patio overlooking the backyard with a fire pit and storage shed. With fresh paint, new flooring, whole-house sound system wiring, abundant storage, and a convenient location, this home is move-in ready with room to grow!

Save
Ask
Tour
Hide
Share
Listing Snapshot
Price 
$324,900
Days On Site 
7 Days
Bedrooms 
3
Inside Area (SqFt) 
1,800 sqft
Total Baths 
3
Full Baths 
2
Partial Baths 
1
Lot Size 
0.2986 Acres
Year Built 
2015
MLS® Number 
5222993
Status 
Active
Property Tax 
$5,661
HOA/Condo/Coop Fees 
$12.5 monthly
Sq Ft Source 
N/A
Friends & Family
Recent Activity
a week agoListing first seen on site
a week agoListing updated with changes from the MLS®
General Features
Acres 
0.2986
Attached Garage 
Yes
Garage 
Yes
Garage Spaces 
2
Land Lease 
No
Levels 
Two
Parking 
AttachedGarage
Property Sub Type 
Single Family Residence
Sewer 
Public Sewer
Special Circumstances 
Standard
SqFt Above 
1800
Style 
Colonial
Water Source 
Public
Interior Features
Basement 
Storage SpaceUnfinished
Cooling 
Ceiling Fan(s)Central Air
Fireplace 
Yes
Fireplace Features 
Living Room
Fireplaces 
1
Heating 
Natural GasForced AirFireplace(s)
Interior 
Breakfast BarCeiling Fan(s)Eat-in Kitchen
Laundry Features 
Upper Level
Bedroom 
Dimensions - 15 x 13Level - Second
Dining Room 
Dimensions - 10 x 9Level - First
Kitchen 
Dimensions - 12 x 8Level - FirstFeatures - Breakfast Bar
Laundry 
Dimensions - 8 x 7Level - Second
Living Room 
Dimensions - 16 x 12Level - First
MudRoom 
Dimensions - 6 x 5Level - First
PrimaryBedroom 
Dimensions - 19 x 12Level - SecondFeatures - Walk-In Closet(s)Description - WIC 8x7
Save
Ask
Tour
Hide
Share
Exterior Features
Construction Details 
Vinyl Siding
Other Structures 
OutbuildingStorage
Patio And Porch 
Front PorchPatio
Roof 
AsphaltFiberglass
Community Features
Association Dues 
150
HOA Fee Frequency 
Annually
School District 
Perry LSD Stark- 7614
Township 
Perry Twp
Schools
School District
Perry LSD Stark- 7614
Elementary School
Unknown
Middle School
Unknown
High School
Unknown
Listing courtesy of Jose Medina of Keller Williams Legacy Group Realty


The data relating to real estate for sale on this website comes in part from the Internet Data Exchange program of MLS NOW. Real estate listings held by brokerage firms other than are marked with the Internet Data Exchange logo and detailed information about them includes the name of the listing broker(s). The photos may be altered, edited, enhanced or virtually staged. Information Deemed Reliable But Not Guaranteed. Copyright 2026 - Multiple Listing Service, Inc. – All Rights Reserved.

Neighborhood & Commute
Source: Walkscore
Disclosure: Community information and market data powered by Constellation Data Labs. Information is deemed reliable but not guaranteed.
Save
Ask
Tour
Hide
Share