3240 E Market Street, Warren, OH, 44484

Save
Ask
Tour
Hide
Share
$384,900
101 Days On Site

3240 E Market Street
Warren, OH 44484

For Sale|Single Family Residence|Active
4
Beds
3
Total Baths
2
Full Baths
1
Partial Bath
3,052
SqFt
$126
/SqFt
1877
Built
Subdivision:
Park Land Companys
County:
Trumbull
Call Now: 330-440-3253
Is this the listing for you? We can help make it yours.
330-440-3253
3240 E Market Street3240 E Market Street3240 E Market Street3240 E Market Street
Save
Ask
Tour
Hide
Share

Mortgage Calculator

Monthly Payment (Est.)

Enter an interest rate to see your estimated monthly payment.
Calculator powered by Showcase IDX, a Constellation1 Company. Copyright ©2026 Information is deemed reliable but not guaranteed.

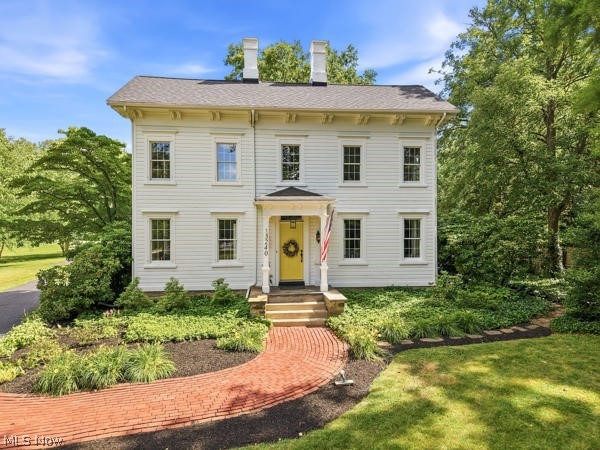
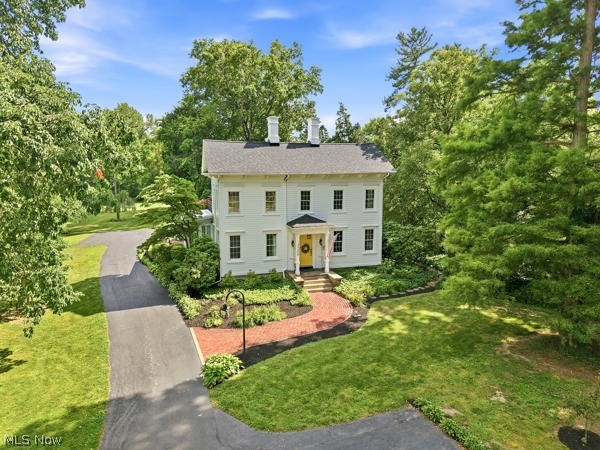
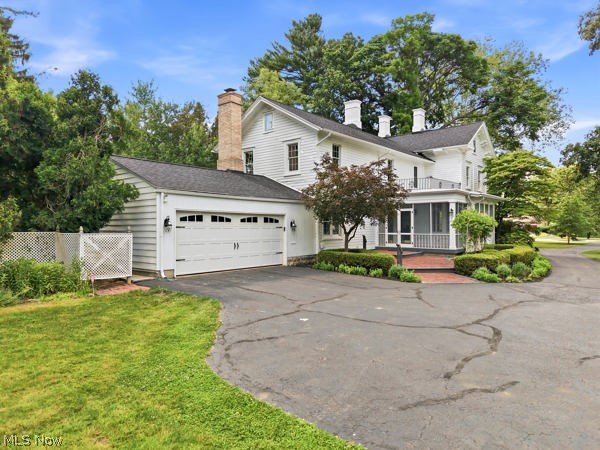
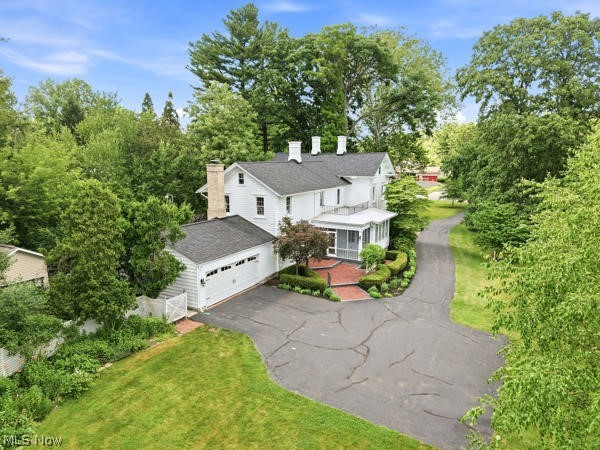
History abounds in the beautifully restored century home, originally built by the distinguished Perkins family, one of Warren's first and most prominent families. Rich in architectural character while thoughtfully updated for today's lifestyle. Upon entering, you'll be captivated by the grand hand carved spindle staircase, a stunning focal point that sets the tone for the craftsmanship found throughout the home. The kitchen features exposed beam ceilings, skylights, and French doors leading to a private deck. Perfect for everyday living & entertaining. Has first floor laundry room. Step down into the family room, where a remarkable double-flue fireplace, constructed from bricks reclaimed from the historic Burton Library, serves as the centerpiece. The formal dining room showcases a beautiful wood burning fireplace flanked by built-in china cabinets, while the elegant living room features a gas fireplace, custom built-ins, abundant storage, & a built-in desk. You'll find a charming sunroom with classic clay tile floors & access to a relaxing screened porch. Upstairs, the spacious primary suite is accompanied by equally charming secondary bedrooms. One guest bedroom boasts an entire wall of closet space & a delightful vintage sink tucked inside the closet. Another bedroom features an adorable built-in trundle bed, while an additional bedroom offers convenient access to the rear staircase. Recent improvements provide peace of mind & include a whole house generator, extensive chimney restoration & repointing, a new roof installed on both the home & garage in 2022, & security system in October 2025. This extraordinary home is more than just a residence, it's a piece of Warren's history. If you've been searching for vintage charm, remarkable craftsmanship, & modern conveniences, this unforgettable property invites you to take a step back in time while enjoying the comforts of today. Schedule your private tour today.

Save
Ask
Tour
Hide
Share
Listing Snapshot
Price 
$384,900
Days On Site 
101 Days
Bedrooms 
4
Inside Area (SqFt) 
3,052 sqft
Total Baths 
3
Full Baths 
2
Partial Baths 
1
Lot Size 
1.9 Acres
Year Built 
1877
MLS® Number 
5223128
Status 
Active
Property Tax 
$4,785
HOA/Condo/Coop Fees 
N/A
Sq Ft Source 
N/A
Friends & Family
Recent Activity
4 days agoPrice changed to $384,900
4 days agoListing updated with changes from the MLS®
3 months agoListing first seen on site
General Features
Acres 
1.9
Attached Garage 
Yes
Foundation 
BlockBrick/MortarCombinationStone
Garage 
Yes
Garage Spaces 
2
Land Lease 
No
Levels 
Two
Parking 
Additional ParkingAttachedGarageGarage Door OpenerGarage Faces Side
Property Sub Type 
Single Family Residence
Security 
Security SystemSmoke Detector(s)
Sewer 
Public Sewer
Special Circumstances 
Standard
SqFt Above 
3052
Style 
Colonial
Water Source 
Public
Interior Features
Appliances 
DishwasherDisposalRangeRefrigerator
Basement 
Crawl SpacePartialConcreteSump Pump
Cooling 
Central Air
Fireplace 
Yes
Fireplace Features 
Dining RoomFamily RoomGasGas LogLiving Room
Fireplaces 
3
Heating 
Natural GasBaseboardForced AirHot WaterSteam
Interior 
BookcasesBuilt-in Features
Laundry Features 
Main Level
Bedroom 
Dimensions - 12 x 13Level - Second
Dining Room 
Dimensions - 14 x 17Level - First
Family Room 
Dimensions - 18 x 18Level - First
Kitchen 
Dimensions - 10 x 21Level - First
Laundry 
Dimensions - 5 x 8Level - First
Living Room 
Dimensions - 11 x 17Level - First
PrimaryBedroom 
Dimensions - 14 x 17Level - Second
SittingRoom 
Dimensions - 15 x 15Level - First
Save
Ask
Tour
Hide
Share
Exterior Features
Construction Details 
StoneWood Siding
Lot Features 
Close to ClubhouseFront YardNear Golf CourseLandscapedWooded
Patio And Porch 
DeckEnclosedFront PorchPatioPorch
Roof 
AsphaltFiberglass
View 
Golf Course
Waterview 
Golf Course
Community Features
School District 
Warren CSD - 7820
Township 
Warren
Schools
School District
Warren CSD - 7820
Elementary School
Unknown
Middle School
Unknown
High School
Unknown
Listing courtesy of Kim Dobson of Russell Real Estate Services


The data relating to real estate for sale on this website comes in part from the Internet Data Exchange program of MLS NOW. Real estate listings held by brokerage firms other than are marked with the Internet Data Exchange logo and detailed information about them includes the name of the listing broker(s). The photos may be altered, edited, enhanced or virtually staged. Information Deemed Reliable But Not Guaranteed. Copyright 2026 - Multiple Listing Service, Inc. – All Rights Reserved.

Neighborhood & Commute
Source: Walkscore
Disclosure: Community information and market data powered by Constellation Data Labs. Information is deemed reliable but not guaranteed.
Save
Ask
Tour
Hide
Share