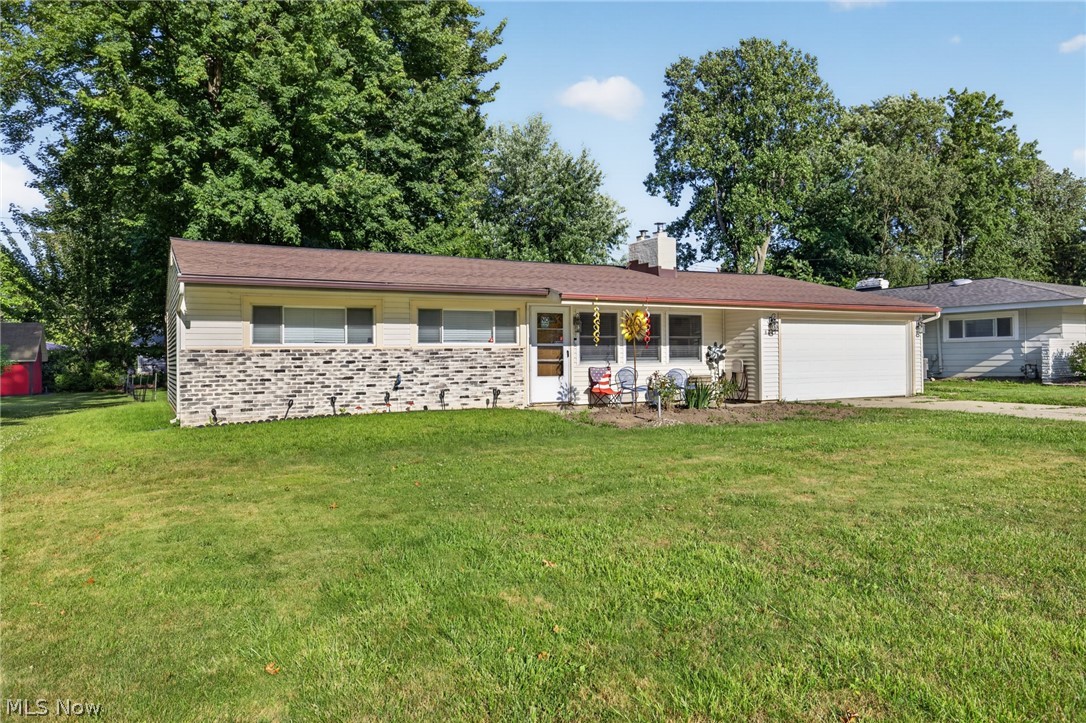
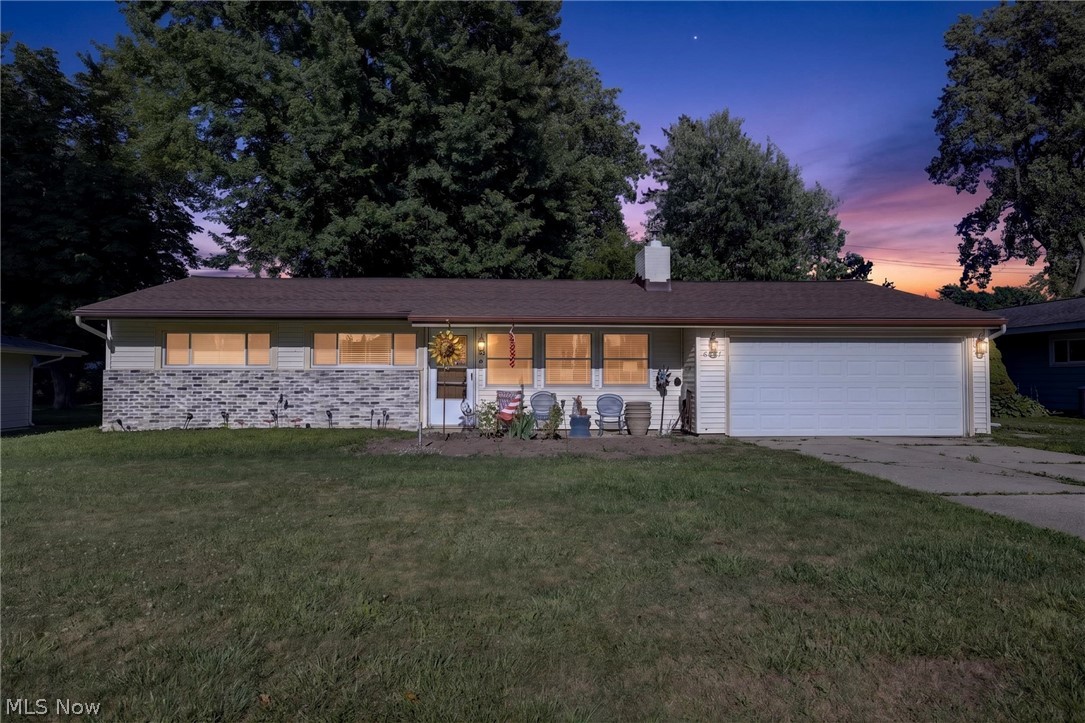
6221 Cedarwood Road, Mentor, OH, 44060

Save
Ask
Tour
Hide
Share
$284,900
99 Days On Site

6221 Cedarwood Road
Mentor, OH 44060

For Sale|Single Family Residence|Active
3
Beds
2
Total Baths
1
Full Bath
1
Partial Bath
1,456
SqFt
$196
/SqFt
1954
Built
Subdivision:
Lake Erie Estates 1
County:
Lake
Call Now: 330-440-3253
Is this the listing for you? We can help make it yours.
330-440-3253
6221 Cedarwood Road6221 Cedarwood Road6221 Cedarwood Road6221 Cedarwood Road
Save
Ask
Tour
Hide
Share

Mortgage Calculator

Monthly Payment (Est.)

Enter an interest rate to see your estimated monthly payment.
Calculator powered by Showcase IDX, a Constellation1 Company. Copyright ©2026 Information is deemed reliable but not guaranteed.

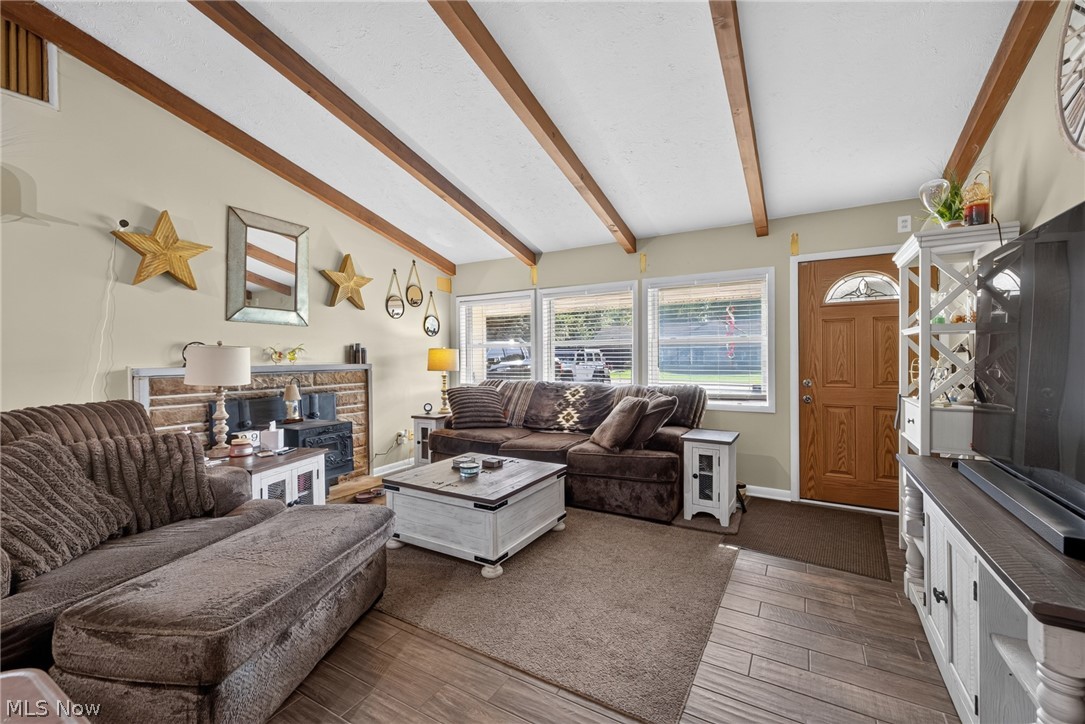
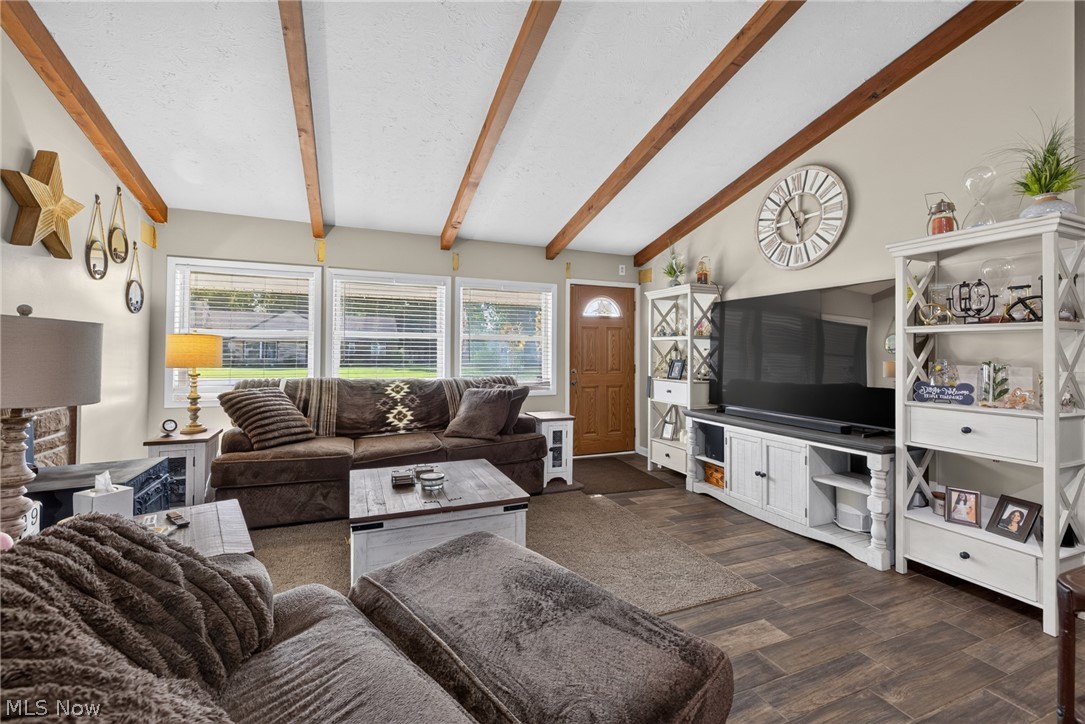
The home you’ve been waiting for is here! Fall in love with this beautifully updated ranch offering private beach access in one of Mentor’s most desirable lakefront communities. Step inside to an inviting open-concept living room featuring soaring vaulted ceilings and walls of windows that flood the home with natural light, creating a seamless connection between the indoors and outdoors. The newly remodeled kitchen is sure to impress with granite countertops, new cabinetry, updated flooring, stainless steel appliances, and a spacious island with bar-top seating. Open the two rear doors and expand your living space onto the massive screened-in porch with natural stone flooring. The home offers three generously sized bedrooms, each with large closets and built-in shelving. An additional bonus room with its own half bath and laundry area provides endless possibilities. With separate access from both the backyard and garage, it’s ideal as a home office, playroom, guest suite, fitness room, or could easily be converted into a fourth bedroom. Roof 2024, Shed 2025, refrigerator 2024, stove 2025, nw clean outs 2024. Before you leave, take a drive down the street to experience the Cedarwood Beach Club for yourself.

Save
Ask
Tour
Hide
Share
Listing Snapshot
Price 
$284,900
Days On Site 
99 Days
Bedrooms 
3
Inside Area (SqFt) 
1,456 sqft
Total Baths 
2
Full Baths 
1
Partial Baths 
1
Lot Size 
0.2663 Acres
Year Built 
1954
MLS® Number 
5223135
Status 
Active
Property Tax 
$2,588
HOA/Condo/Coop Fees 
N/A
Sq Ft Source 
N/A
Friends & Family
Recent Activity
2 weeks agoPrice changed to $284,900
2 weeks agoListing updated with changes from the MLS®
4 weeks agoStatus changed to Active
3 months agoListing first seen on site
General Features
Acres 
0.2663
Attached Garage 
Yes
Foundation 
Slab
Garage 
Yes
Garage Spaces 
2
Land Lease 
No
Levels 
One
Number Of Stories 
1
Parking 
AttachedGarage
Property Sub Type 
Single Family Residence
Sewer 
Public Sewer
SqFt Above 
1456
Style 
Ranch
Water Source 
Public
Interior Features
Appliances 
DryerDishwasherMicrowaveRangeRefrigeratorWasher
Cooling 
Central AirCeiling Fan(s)
Fireplace 
Yes
Fireplace Features 
Great Room
Fireplaces 
1
Heating 
Natural GasForced Air
Interior 
Vaulted Ceiling(s)Eat-in KitchenGranite CountersHigh CeilingsKitchen IslandOpen Floorplan
Laundry Features 
Main Level
Main Level Bedrooms 
3
Window Features 
Double Pane Windows
Save
Ask
Tour
Hide
Share
Exterior Features
Construction Details 
Brick
Patio And Porch 
EnclosedPatioPorch
Pool Features 
Private
Private Pool 
Yes
Roof 
AsphaltFiberglass
Windows/Doors 
Double Pane Windows
Community Features
School District 
Mentor EVSD - 4304
Township 
Mentor
Financing Terms Available 
CashConventionalFHAVA Loan
Schools
School District
Mentor EVSD - 4304
Elementary School
Unknown
Middle School
Unknown
High School
Unknown
Listing courtesy of Yvonne M Leduc of HomeSmart Real Estate Momentum LLC


The data relating to real estate for sale on this website comes in part from the Internet Data Exchange program of MLS NOW. Real estate listings held by brokerage firms other than are marked with the Internet Data Exchange logo and detailed information about them includes the name of the listing broker(s). The photos may be altered, edited, enhanced or virtually staged. Information Deemed Reliable But Not Guaranteed. Copyright 2026 - Multiple Listing Service, Inc. – All Rights Reserved.

Neighborhood & Commute
Source: Walkscore
Disclosure: Community information and market data powered by Constellation Data Labs. Information is deemed reliable but not guaranteed.
Save
Ask
Tour
Hide
Share