6019 New London Road, Ashtabula, OH, 44004

Save
Ask
Tour
Hide
Share
$449,900
98 Days On Site

6019 New London Road
Ashtabula, OH 44004

For Sale|Single Family Residence|Active Under Contract
3
Beds
3
Total Baths
3
Full Baths
3,346
SqFt
$134
/SqFt
1979
Built
Subdivision:
Saybrook
County:
Ashtabula
Call Now: 330-440-3253
Is this the listing for you? We can help make it yours.
330-440-3253
6019 New London Road6019 New London Road6019 New London Road6019 New London Road
Save
Ask
Tour
Hide
Share

Mortgage Calculator

Monthly Payment (Est.)

Enter an interest rate to see your estimated monthly payment.
Calculator powered by Showcase IDX, a Constellation1 Company. Copyright ©2026 Information is deemed reliable but not guaranteed.

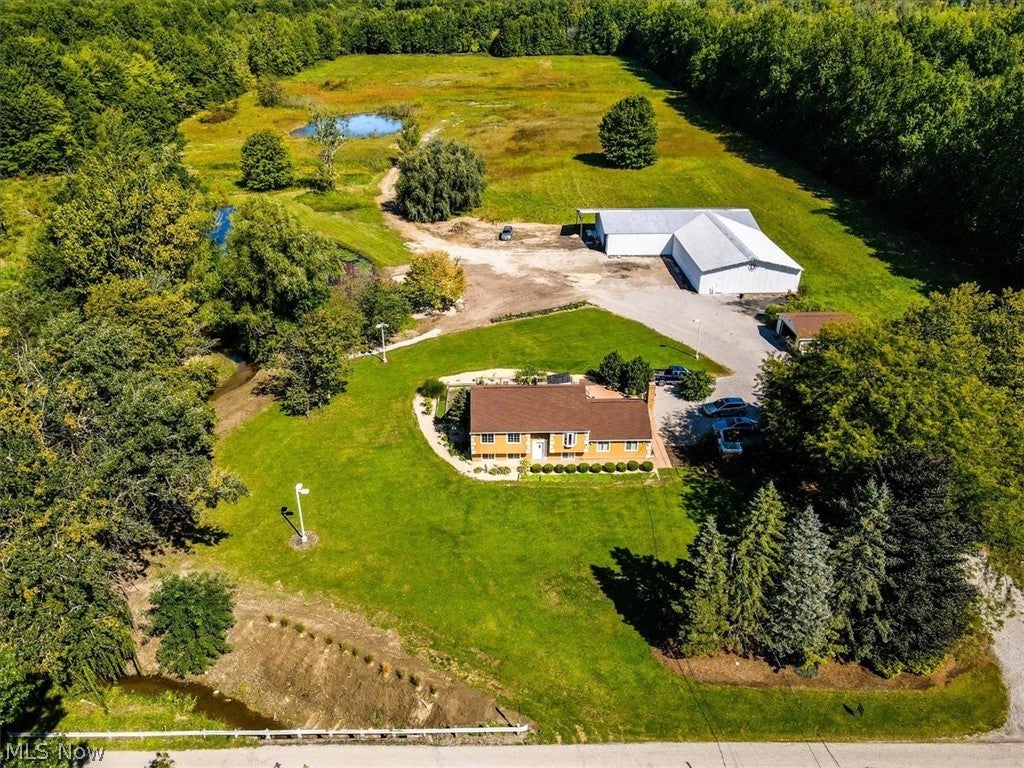
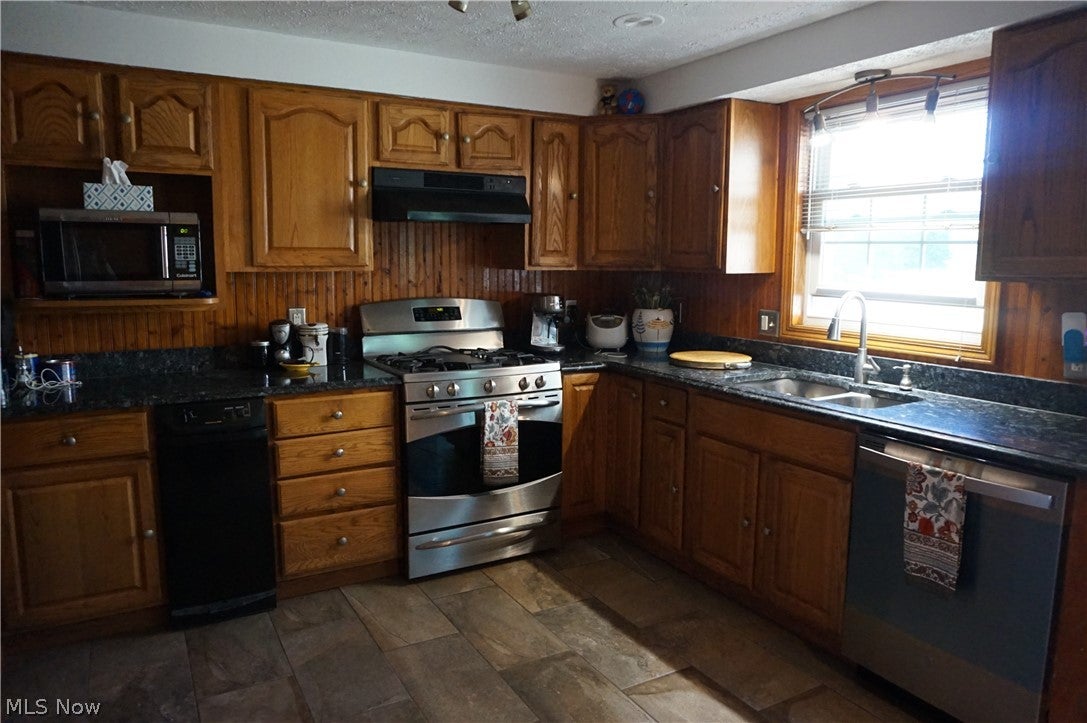
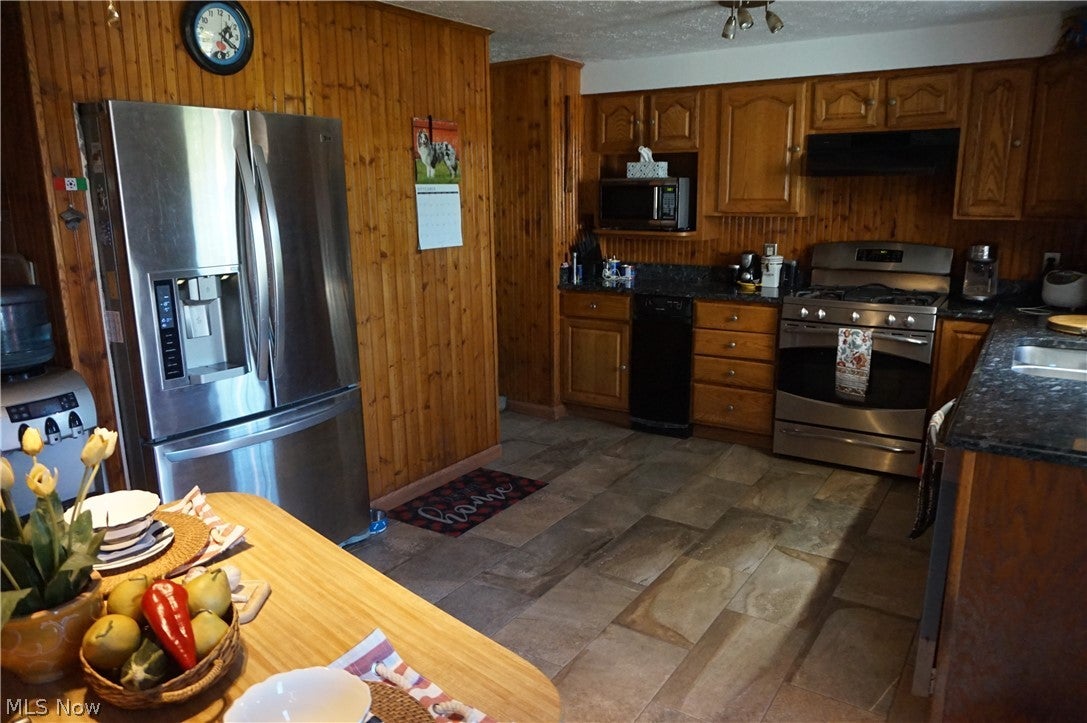
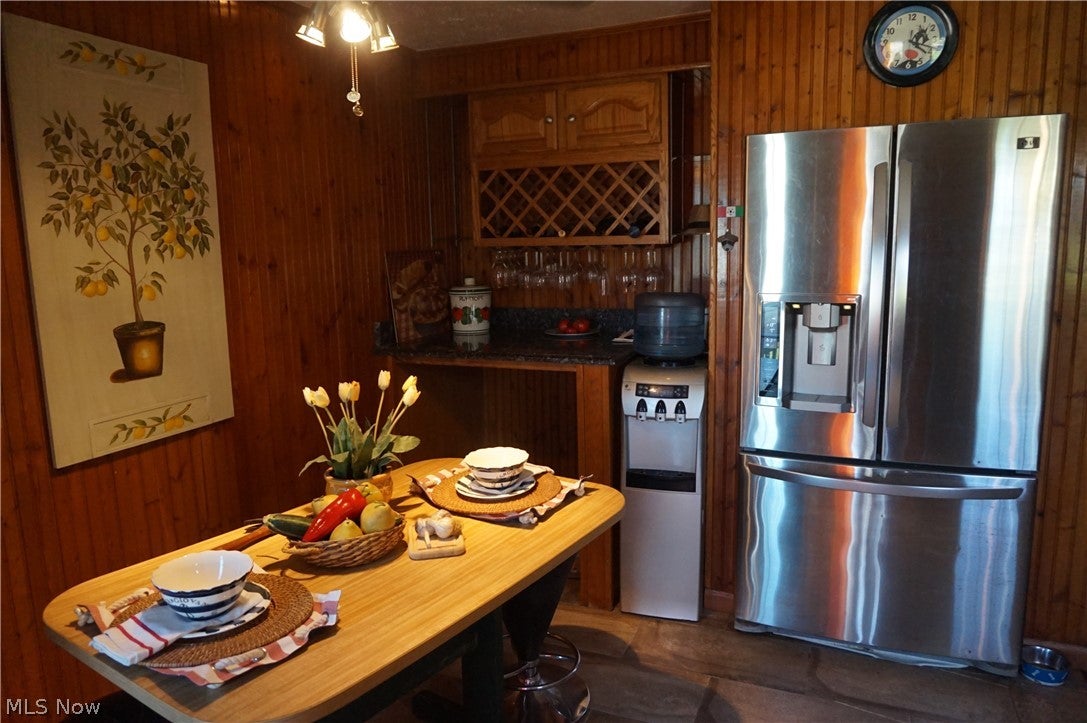
Indian Creek Farm: Originally a thoroughbred horse farm, this 35 acre serene property offers versatility, serenity, nature, possible development, loads of opportunity! A beautiful combination clear fields, Timothy hay, 2 stocked ponds, winding Indian Creek, star lite nights, 2400 SQ FT home, 850' frontage, 36 x 16' deck, stamped concrete patio, massive 7000 SQ FT metal outbuilding, 2 car garage, abundant wildlife (trophy deer, steelhead trout, heron, ducks, loon, white cranes, mink, turtles, eagle, fox), professionally landscaped, cherry trees, vegetable & herb garden, massive oversized gravel driveway and parking areas. The tri-level house: main level living room, eat-in kitchen w/Lebonese granite, SS appliances, trash compactor, built in wine bar, primary bedroom w/ensuite, 2nd bedroom and full bath. Spacious lower level features 3rd bedroom, full bath, large family room w/gas fireplace (possible in-law suite), mechanical room, laundry room. Third level branches off - perfect for entertaining large rec room, WB fireplace, vintage bar with sinks, frig. Private gas well for unlimited free natural gas, city water available at the road. Conveniently located between Cleveland and Erie, 2 miles from Lake Erie shoreline, 4 miles to ST RTE 90, close to 30+ wineries, breweries, Geneva-on-the-Lake, Spire, beaches, golf courses, covered bridges, marinas, historic Ashtabula Harbor, restaurants, galleries. Agricultural zoning offers endless possibilities! How will you utilize this fabulous property... a rare find indeed!

Save
Ask
Tour
Hide
Share
Listing Snapshot
Price 
$449,900
Days On Site 
98 Days
Bedrooms 
3
Inside Area (SqFt) 
3,346 sqft
Total Baths 
3
Full Baths 
3
Partial Baths 
N/A
Lot Size 
35 Acres
Year Built 
1979
MLS® Number 
5223269
Status 
Active Under Contract
Property Tax 
$4,757
HOA/Condo/Coop Fees 
N/A
Sq Ft Source 
N/A
Friends & Family
Recent Activity
a week agoStatus changed to Active Under Contract
a week agoListing updated with changes from the MLS®
3 weeks agoPrice changed to $449,900
3 months agoListing first seen on site
General Features
Acres 
35
Direction Faces 
South
Disclosures 
Principal Is Real Estate Licensed
Foundation 
BlockSlab
Garage 
Yes
Garage Spaces 
2
Land Lease 
No
Levels 
Three Or MoreMulti/Split
Number Of Stories 
3
Parking 
Additional ParkingDrivewayDetachedGarageGravelOn SiteOversizedParking LotRV GarageRV Access/Parking
Property Sub Type 
Single Family Residence
Sewer 
Septic Tank
SqFt Above 
1870
SqFt Below 
1476
Style 
Bi Level
Water Source 
WellPrivate
Interior Features
Appliances 
RangeRefrigerator
Basement 
FullFinishedInterior EntrySump PumpStorage Space
Cooling 
Central Air
Fireplace 
Yes
Fireplace Features 
BasementFamily RoomGasWood Burning
Fireplaces 
2
Heating 
Natural GasBaseboardForced AirFireplace(s)Heat Pump
Interior 
BookcasesBuilt-in FeaturesEntrance FoyerEat-in KitchenGranite CountersBarNatural Woodwork
Laundry Features 
Lower LevelLaundry Room
Main Level Bedrooms 
2
Window Features 
Double Pane Windows
Bedroom 
Dimensions - 10 x 17Level - FirstFeatures - Natural Woodwork
EatInKitchen 
Dimensions - 12 x 17Level - FirstFeatures - Granite Counters, Bar, Natural Woodwork
EntryFoyer 
Dimensions - 6 x 15Level - FirstFeatures - Natural Woodwork
Family Room 
Dimensions - 20 x 24Level - FirstFeatures - Wet Bar, Bar, Natural Woodwork
Living Room 
Dimensions - 12 x 15Level - FirstFeatures - Bookcases, Built-in Features, Natural Woodwork
PrimaryBathroom 
Dimensions - 11 x 14Level - FirstFeatures - Natural Woodwork
Recreation 
Dimensions - 24 x 24Level - Lower
Save
Ask
Tour
Hide
Share
Exterior Features
Construction Details 
BlockStucco
Exterior 
Garden
Lot Features 
AgriculturalBack YardFarmGardenLandscapedLevelMeadowPastureRectangular LotMany TreesWoodedWaterfront
Other Structures 
OutbuildingStorage
Patio And Porch 
DeckPatioPorch
Roof 
AsphaltFiberglass
View 
GardenPanoramicPondCreek/StreamTrees/WoodsWater
Waterfront 
Yes
Waterfront Features 
PondStream
Waterview 
GardenPanoramicPondCreek/StreamTrees/WoodsWater
Windows/Doors 
Double Pane Windows
Community Features
School District 
Ashtabula Area CSD - 401
Township 
Saybrook Twp
Financing Terms Available 
CashConventional
Horse Allowed 
Yes
Schools
School District
Ashtabula Area CSD - 401
Elementary School
Unknown
Middle School
Unknown
High School
Unknown
Listing courtesy of Mickey Johnson Havel of Assured Real Estate


The data relating to real estate for sale on this website comes in part from the Internet Data Exchange program of MLS NOW. Real estate listings held by brokerage firms other than are marked with the Internet Data Exchange logo and detailed information about them includes the name of the listing broker(s). The photos may be altered, edited, enhanced or virtually staged. Information Deemed Reliable But Not Guaranteed. Copyright 2026 - Multiple Listing Service, Inc. – All Rights Reserved.

Neighborhood & Commute
Source: Walkscore
Disclosure: Community information and market data powered by Constellation Data Labs. Information is deemed reliable but not guaranteed.
Save
Ask
Tour
Hide
Share