
13986 Cherokee TrailMiddleburg Heights, OH 44130
Mortgage Calculator
Monthly Payment (Est.)
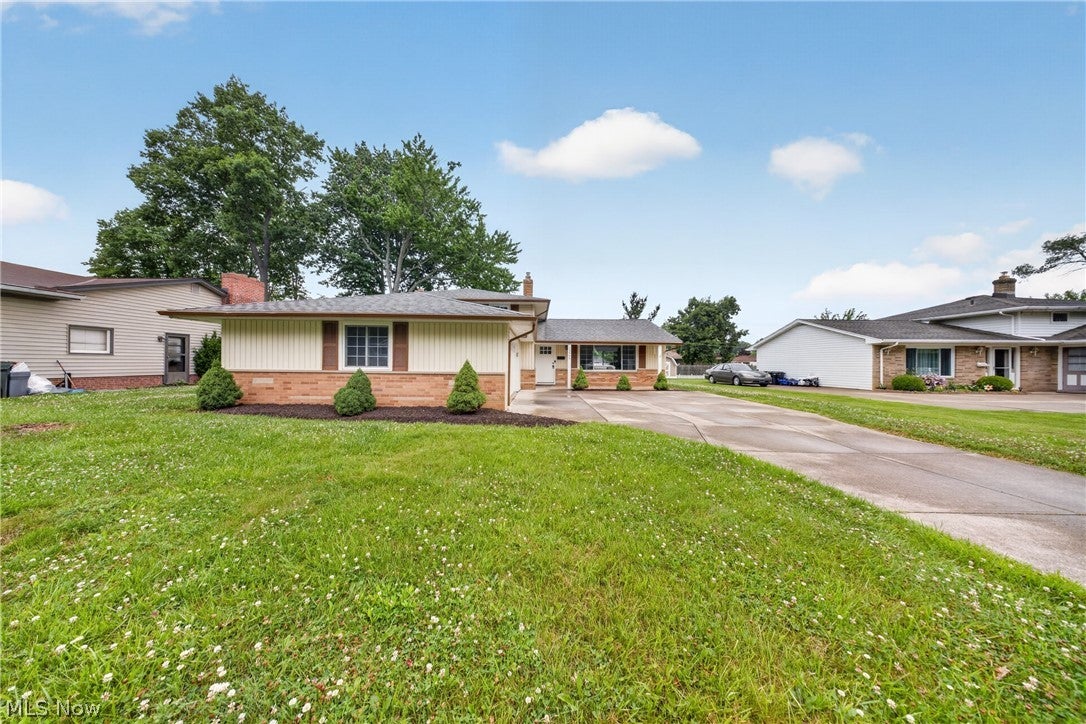
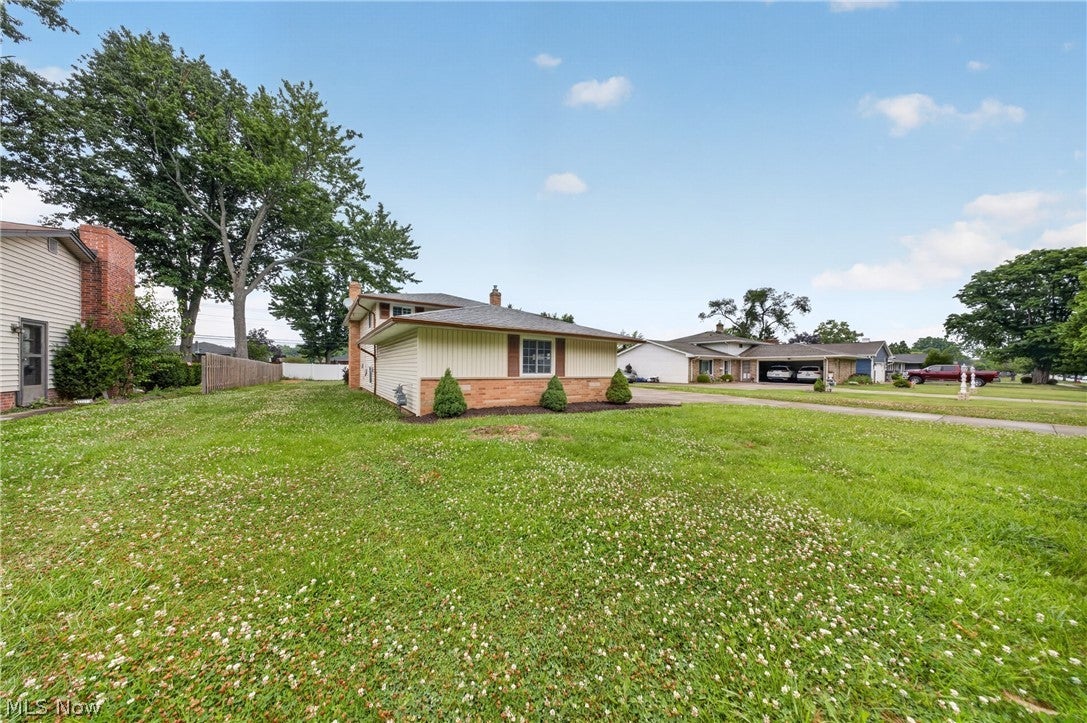
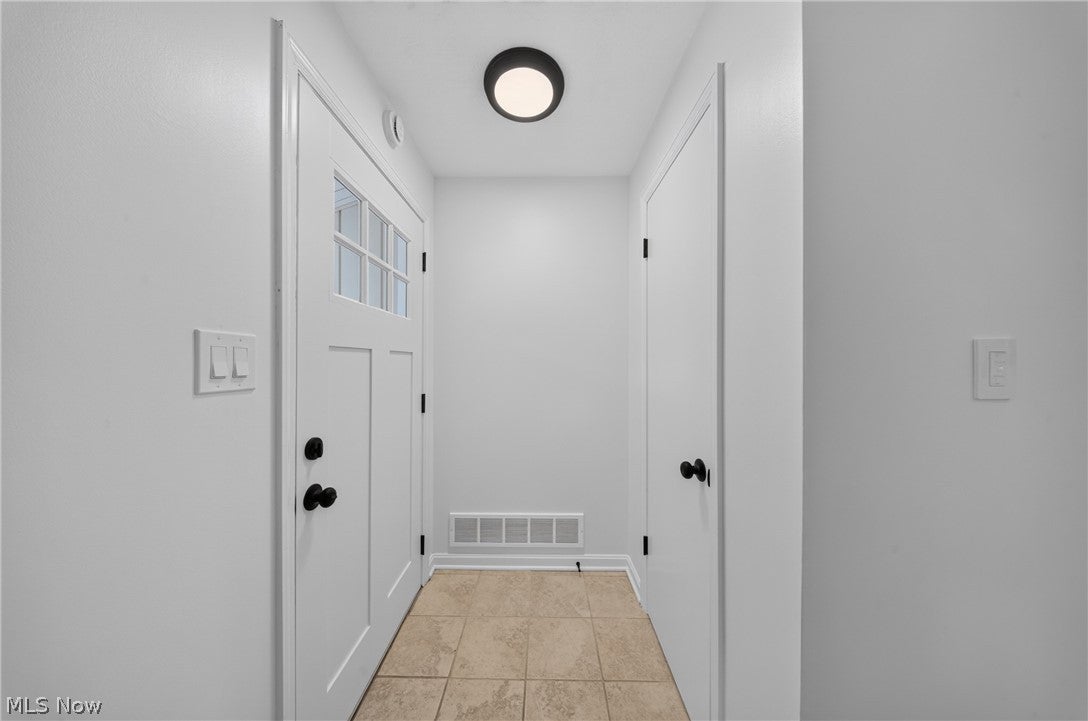
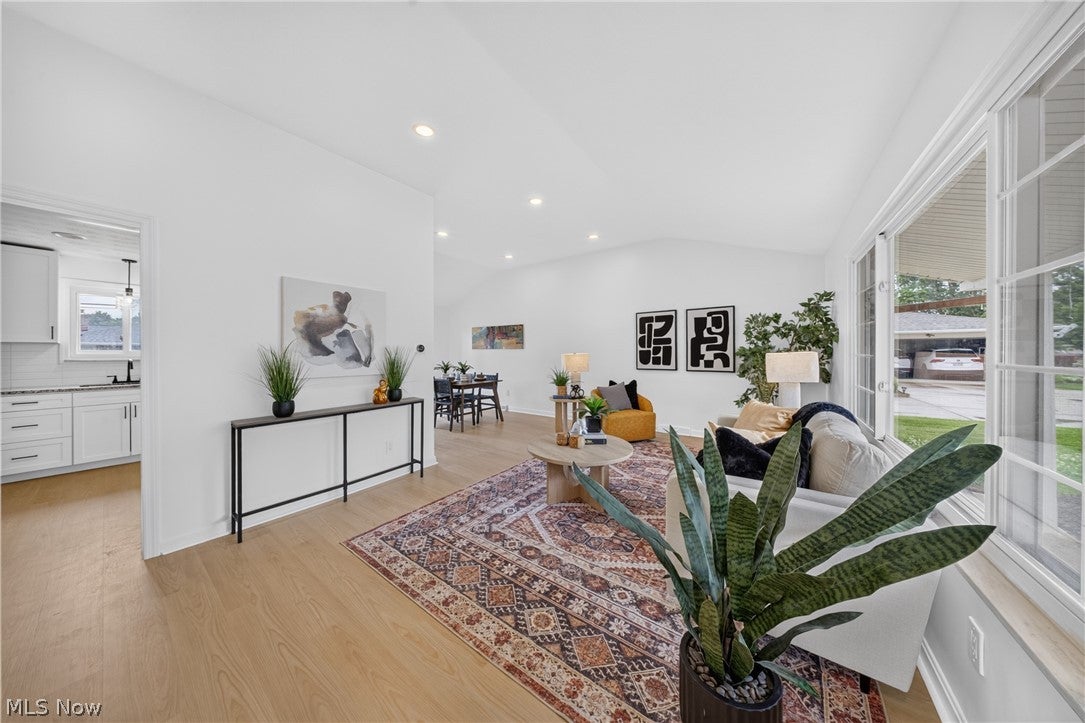
Enter an interest rate to see your estimated monthly payment.This beautifully updated split-level residence offers a bright, expansive layout perfectly designed for both sophisticated entertaining and comfortable daily living. The main level welcomes you with soaring vaulted ceilings that maximize natural light, creating an airy and inviting architectural footprint across the primary living spaces. The functional, open-concept eat-in kitchen serves as a central hub for culinary endeavors, boasting refreshed countertops, modern appliances, and ample prep space. Accommodating three spacious bedrooms and 2.5 refined baths, the home features comprehensive cosmetic enhancements throughout, including a crisp contemporary paint palette and brand-new flooring underfoot. On the lower level, the expansive family room provides a striking, cozy fireplace and offers a seamless walkout transition to the level rear lawn. This private outdoor oasis comes complete with plenty of versatile space for open-air dining, gardening, or recreation. An attached garage and numerous thoughtful updates ensure this meticulously maintained property is truly move-in ready. Representing a premier residential opportunity in a premier neighborhood, this home is a must-see. Schedule your private tour today.
| 3 days ago | Status changed to Active | |
| 3 days ago | Listing updated with changes from the MLS® | |
| 3 months ago | Listing first seen on site |

The data relating to real estate for sale on this website comes in part from the Internet Data Exchange program of MLS NOW. Real estate listings held by brokerage firms other than are marked with the Internet Data Exchange logo and detailed information about them includes the name of the listing broker(s). The photos may be altered, edited, enhanced or virtually staged. Information Deemed Reliable But Not Guaranteed. Copyright 2026 - Multiple Listing Service, Inc. – All Rights Reserved.