926 Southeast Court, Zanesville, OH, 43701

Save
Ask
Tour
Hide
Share
$579,900
99 Days On Site

926 Southeast Court
Zanesville, OH 43701

For Sale|Single Family Residence|Active
4
Beds
5
Total Baths
4
Full Baths
1
Partial Bath
5,243
SqFt
$111
/SqFt
1990
Built
Subdivision:
Woodlands
County:
Muskingum
Call Now: 330-440-3253
Is this the listing for you? We can help make it yours.
330-440-3253
926 Southeast Court926 Southeast Court926 Southeast Court926 Southeast Court
Save
Ask
Tour
Hide
Share

Mortgage Calculator

Monthly Payment (Est.)

Enter an interest rate to see your estimated monthly payment.
Calculator powered by Showcase IDX, a Constellation1 Company. Copyright ©2026 Information is deemed reliable but not guaranteed.

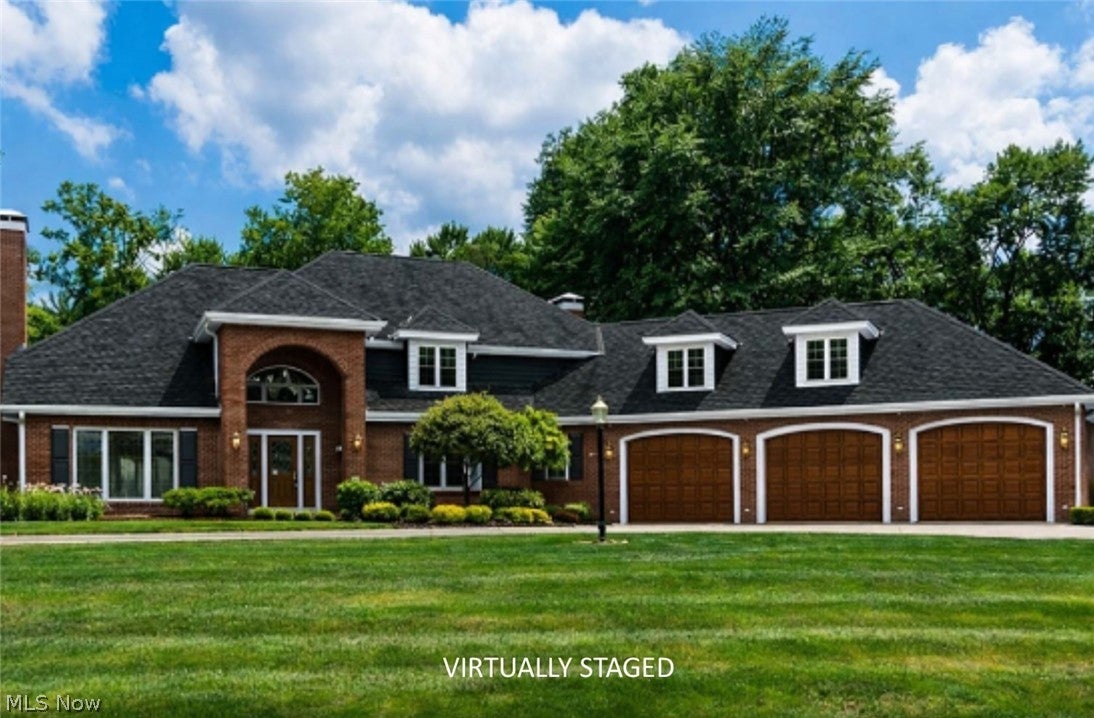
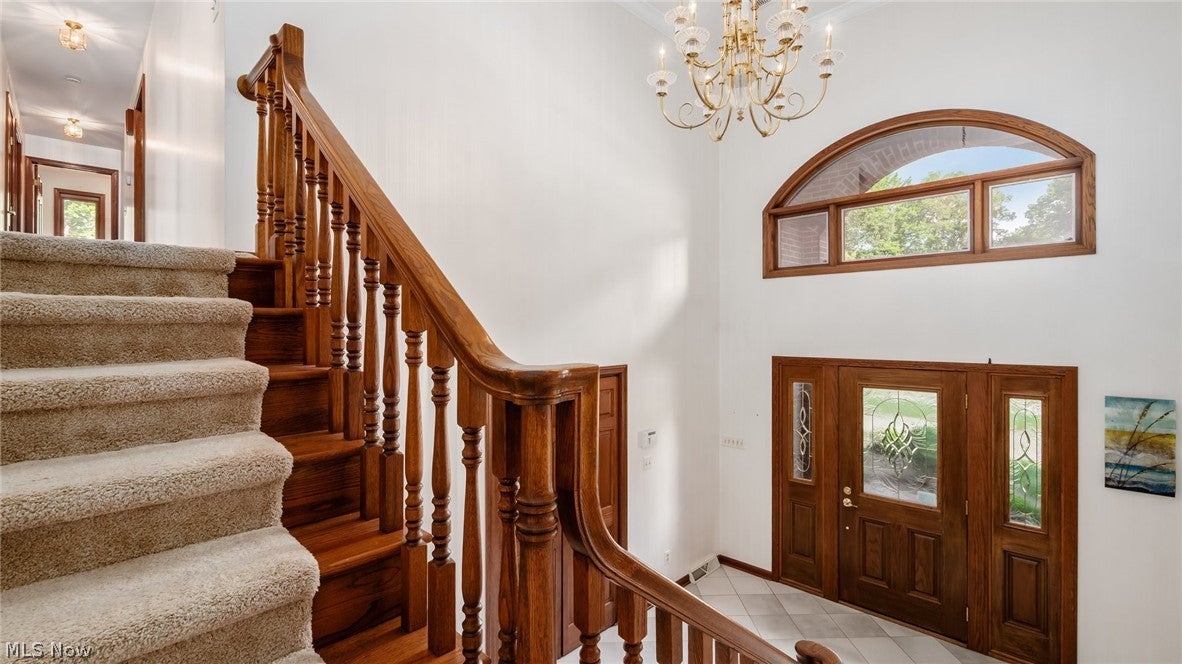
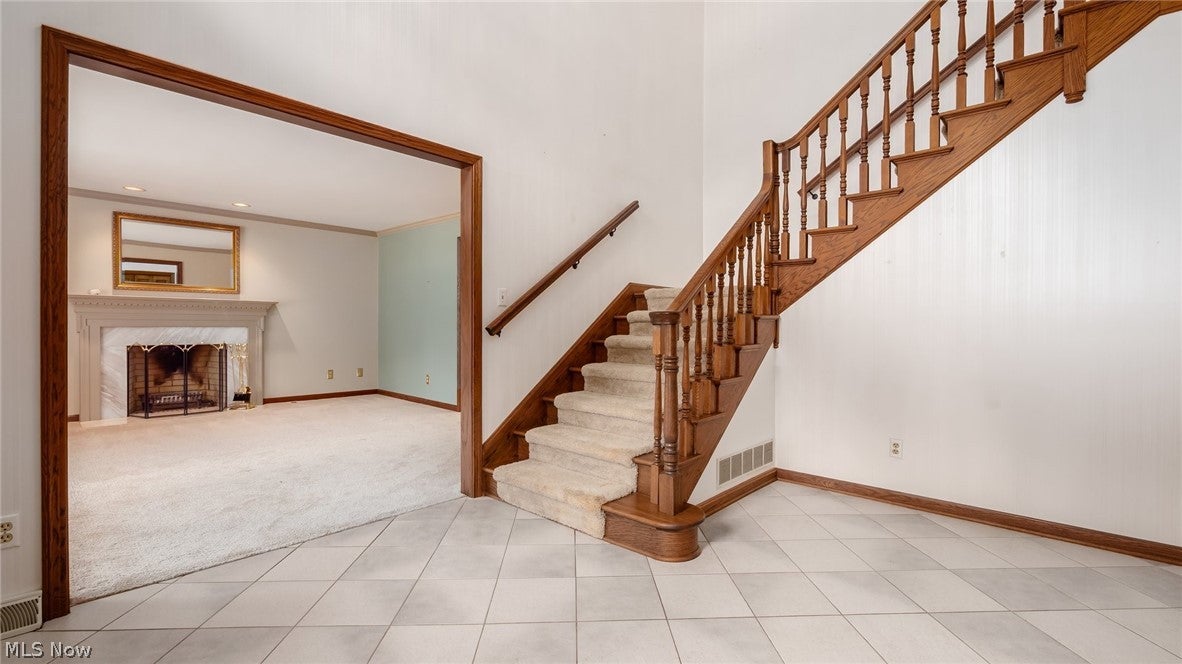
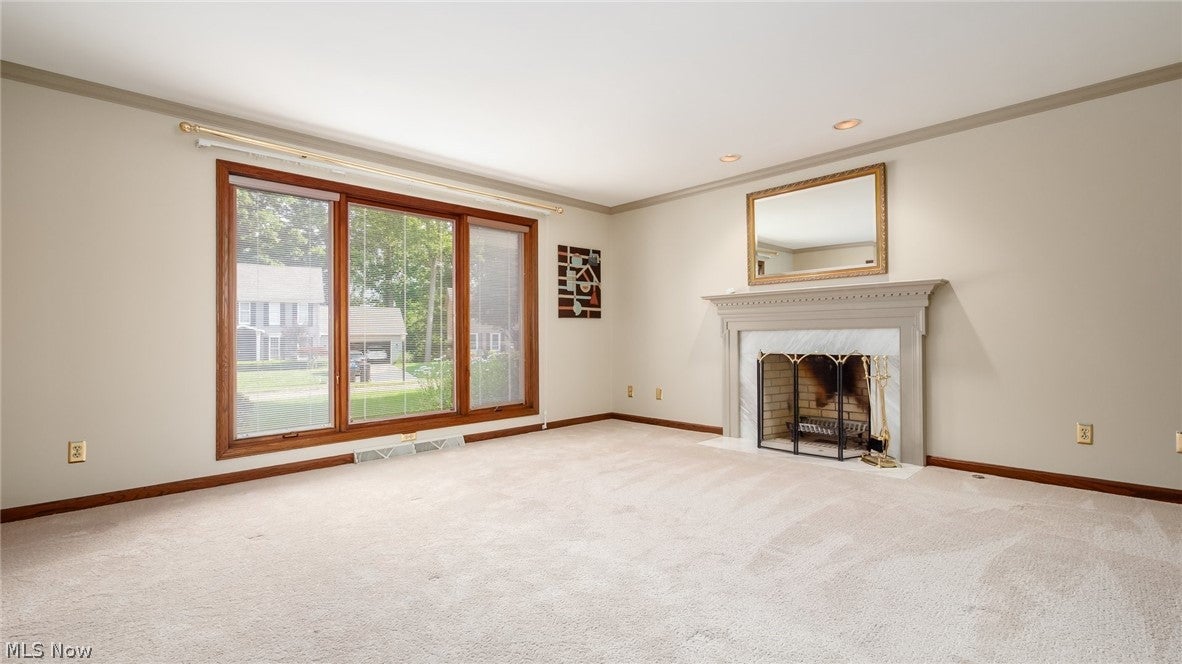
Step into a true show-stopper offering more than 5,200 sq. ft. of exceptional living space. This statement home delivers the kind of scale, craftsmanship, and versatility rarely found in Zanesville. With abundant square footage and multiple flex rooms, the layout easily accommodates additional bedrooms, home offices, playrooms, or creative studio spaces—whatever your lifestyle calls for. Built by renowned local builder Roy Melick, this custom home features an unforgettable owner’s suite designed to impress. Cathedral ceilings create dramatic volume, while dual walk-in closets and a sprawling 19×15 luxury bathroom elevate the suite into a private retreat with undeniable wow factor. The finished basement expands the home’s possibilities even further. Large enough for a college student, in-law suite, or private guest quarters, it includes a bedroom area, full bath, recreational room, kitchenette, and a walk-up to the garage—providing a convenient and discreet private entrance and exit. Outside, the private backyard is beautifully maintained and surrounded by plush, mature landscaping, offering a peaceful setting for relaxation or outdoor entertaining. A rare combination of size, design, and flexibility, this home stands out as one of The Woodlands premier properties.

Save
Ask
Tour
Hide
Share
Listing Snapshot
Price 
$579,900
Days On Site 
99 Days
Bedrooms 
4
Inside Area (SqFt) 
5,243 sqft
Total Baths 
5
Full Baths 
4
Partial Baths 
1
Lot Size 
0.525 Acres
Year Built 
1990
MLS® Number 
5223515
Status 
Active
Property Tax 
$6,933.36
HOA/Condo/Coop Fees 
$10.8 monthly
Sq Ft Source 
N/A
Friends & Family
Recent Activity
2 weeks agoPrice changed to $579,900
2 weeks agoListing updated with changes from the MLS®
3 months agoListing first seen on site
General Features
Acres 
0.525
Attached Garage 
Yes
Garage 
Yes
Garage Spaces 
3
Land Lease 
No
Levels 
Two
Number Of Stories 
2
Parking 
AttachedGarage
Property Sub Type 
Single Family Residence
Sewer 
Public Sewer
Special Circumstances 
Standard
SqFt Above 
3795
SqFt Below 
1448
Style 
Conventional
Water Source 
Public
Interior Features
Appliances 
DishwasherRefrigeratorOven
Basement 
FullFinishedInterior EntryPartially FinishedStorage SpaceWalk-Up Access
Cooling 
Central Air
Fireplace 
Yes
Fireplaces 
3
Heating 
Natural GasForced Air
Interior 
Tray Ceiling(s)Crown MoldingCathedral Ceiling(s)His and Hers ClosetsIn-Law FloorplanKitchen IslandBarNatural WoodworkWalk-In Closet(s)
Laundry Features 
Upper Level
Save
Ask
Tour
Hide
Share
Exterior Features
Construction Details 
Brick
Patio And Porch 
Glass EnclosedPatioPorch
Roof 
Shingle
Community Features
Association Fee 
$10.8
Association Fee Frequency 
Monthly
School District 
West Muskingum LSD - 6005
Township 
Zanesville
Schools
School District
West Muskingum LSD - 6005
Elementary School
Unknown
Middle School
Unknown
High School
Unknown
Listing courtesy of Roberta L Lepi of Lepi & Associates


The data relating to real estate for sale on this website comes in part from the Internet Data Exchange program of MLS NOW. Real estate listings held by brokerage firms other than are marked with the Internet Data Exchange logo and detailed information about them includes the name of the listing broker(s). The photos may be altered, edited, enhanced or virtually staged. Information Deemed Reliable But Not Guaranteed. Copyright 2026 - Multiple Listing Service, Inc. – All Rights Reserved.

Neighborhood & Commute
Source: Walkscore
Disclosure: Community information and market data powered by Constellation Data Labs. Information is deemed reliable but not guaranteed.
Save
Ask
Tour
Hide
Share