4760 Oster Road, Sheffield Village, OH, 44054

Save
Ask
Tour
Hide
Share
$599,900
97 Days On Site

4760 Oster Road
Sheffield Village, OH 44054

For Sale|Single Family Residence|Active
3
Beds
3
Total Baths
2
Full Baths
1
Partial Bath
1,736
SqFt
$346
/SqFt
1981
Built
County:
Lorain
Call Now: 330-440-3253
Is this the listing for you? We can help make it yours.
330-440-3253
4760 Oster Road4760 Oster Road4760 Oster Road4760 Oster Road
Save
Ask
Tour
Hide
Share

Mortgage Calculator

Monthly Payment (Est.)

Enter an interest rate to see your estimated monthly payment.
Calculator powered by Showcase IDX, a Constellation1 Company. Copyright ©2026 Information is deemed reliable but not guaranteed.

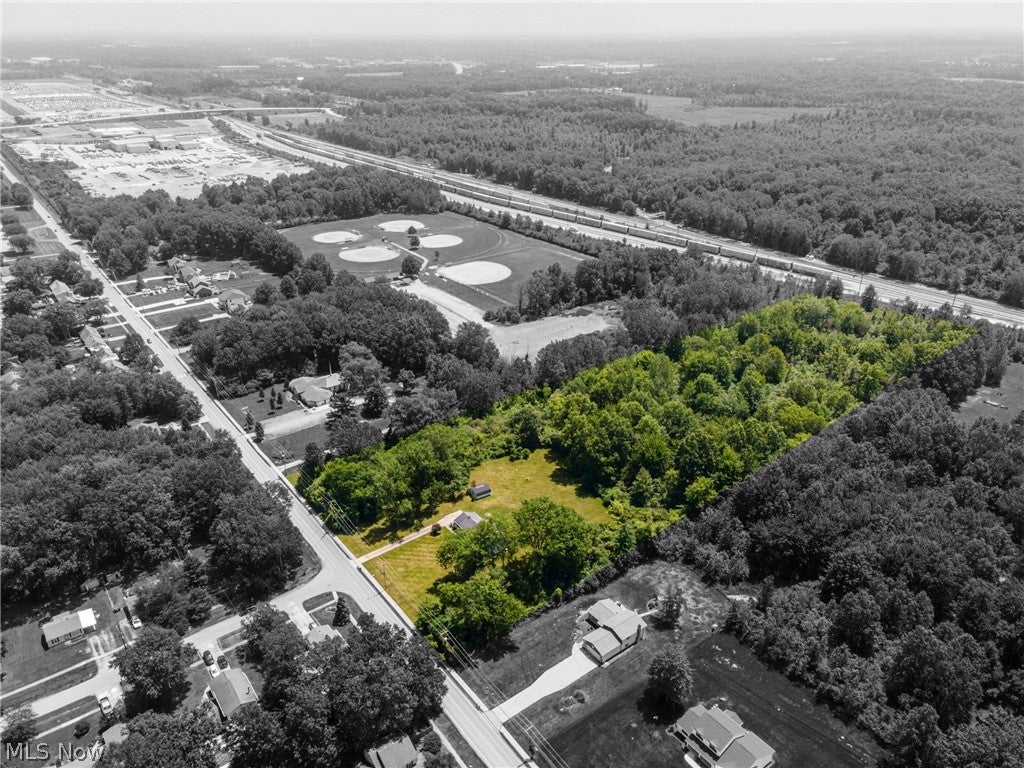
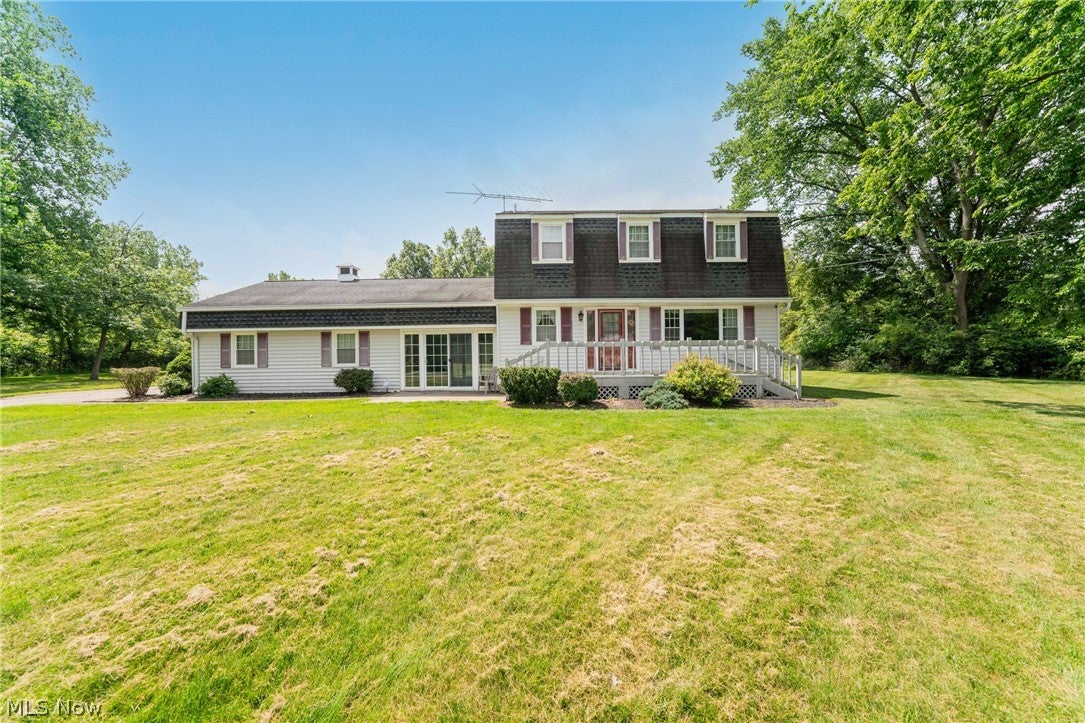
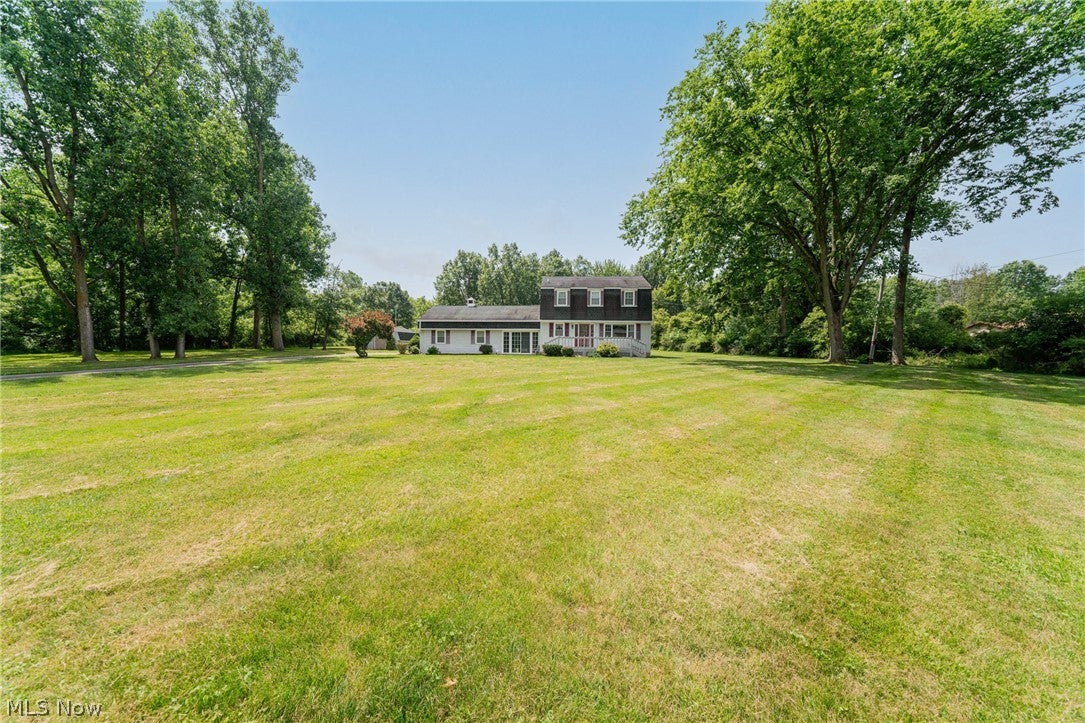
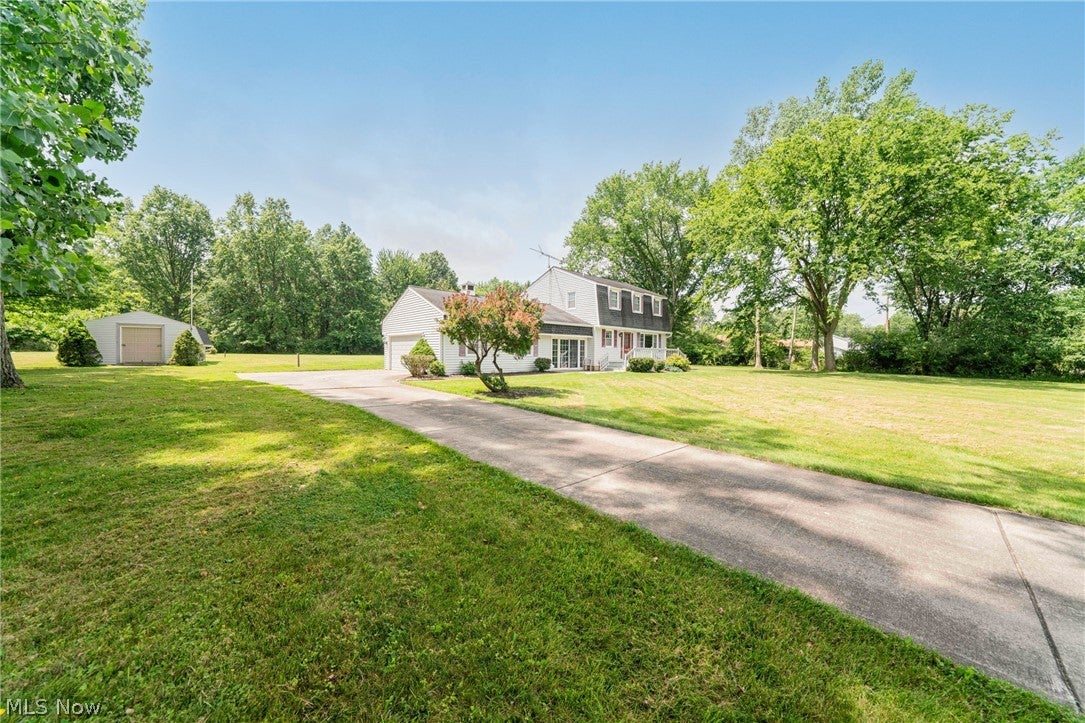
Check out this incredible opportunity to purchase a home on 9.34 acres in Sheffield Village, with over 333 ft of frontage! This is an incredibly rare lot that is currently split into two, with the main one featuring a very well-cared-for home on over 2 acres, and the other is a beautiful 7.33 acre lot. After you get over the incredible outside, you find a very well cared for home with fresh paint, well maintained floors, and very clean appearance. You continue to find this as you walk through the first floor complete with half bath, kitchen with plenty of storage, and attached breezeway that leads into the large 2 car garage. Upstairs you will find 3 great sized bedrooms, including the main bedroom with an attached full bath, and an additional modern bath for the other two bedrooms. The basement is unfinished, but perfect for storage in addition to the additional storage shed outside. This is a great home with a very unique lot, so if you have any questions, please don't hesitate to reach out.

Save
Ask
Tour
Hide
Share
Listing Snapshot
Price 
$599,900
Days On Site 
97 Days
Bedrooms 
3
Inside Area (SqFt) 
1,736 sqft
Total Baths 
3
Full Baths 
2
Partial Baths 
1
Lot Size 
9.34 Acres
Year Built 
1981
MLS® Number 
5223588
Status 
Active
Property Tax 
$3,462.04
HOA/Condo/Coop Fees 
N/A
Sq Ft Source 
N/A
Friends & Family
Recent Activity
2 months agoPrice changed to $599,900
2 months agoListing updated with changes from the MLS®
3 months agoListing first seen on site
General Features
Acres 
9.34
Attached Garage 
Yes
Foundation 
BlockConcrete Perimeter
Garage 
Yes
Garage Spaces 
2
Land Lease 
No
Levels 
Two
Parking 
AttachedDirect AccessDrivewayEnclosedGarageGarage Door OpenerLightedPaved
Property Sub Type 
Single Family Residence
Security 
Security SystemCarbon Monoxide Detector(s)Smoke Detector(s)
Sewer 
Septic Tank
Special Circumstances 
Standard
SqFt Above 
1736
Style 
Colonial
Water Source 
Public
Interior Features
Appliances 
DryerDishwasherDisposalMicrowaveRefrigeratorWasherOven
Basement 
FullUnfinishedSump Pump
Cooling 
Central Air
Fireplace Features 
None
Heating 
Natural GasElectricForced Air
Laundry Features 
Electric Dryer HookupMain Level
Window Features 
BlindsScreensWindow Treatments
Save
Ask
Tour
Hide
Share
Exterior Features
Construction Details 
FrameVinyl Siding
Fencing 
None
Lot Features 
Back YardLandscapedMany TreesViewsWooded
Other Structures 
OutbuildingStorage
Patio And Porch 
Front PorchPorch
Pool Features 
None
Roof 
AsphaltFiberglass
View 
Trees/Woods
Waterview 
Trees/Woods
Windows/Doors 
BlindsScreensWindow Treatments
Community Features
School District 
Sheffield-Sheffield - 4713
Township 
Sheffield Village
Financing Terms Available 
CashConventional
Schools
School District
Sheffield-Sheffield - 4713
Elementary School
Unknown
Middle School
Unknown
High School
Unknown
Listing courtesy of Edward J Golden of Keller Williams Greater Metropolitan


The data relating to real estate for sale on this website comes in part from the Internet Data Exchange program of MLS NOW. Real estate listings held by brokerage firms other than are marked with the Internet Data Exchange logo and detailed information about them includes the name of the listing broker(s). The photos may be altered, edited, enhanced or virtually staged. Information Deemed Reliable But Not Guaranteed. Copyright 2026 - Multiple Listing Service, Inc. – All Rights Reserved.

Neighborhood & Commute
Source: Walkscore
Disclosure: Community information and market data powered by Constellation Data Labs. Information is deemed reliable but not guaranteed.
Save
Ask
Tour
Hide
Share