2045 Howard Street NE, Hartville, OH, 44632

Save
Ask
Tour
Hide
Share
$429,000
98 Days On Site

2045 Howard Street NE
Hartville, OH 44632

For Sale|Single Family Residence|Active
4
Beds
2
Total Baths
2
Full Baths
2,388
SqFt
$180
/SqFt
1969
Built
Subdivision:
Fox Rdg Allotment #2
County:
Stark
Call Now: 330-440-3253
Is this the listing for you? We can help make it yours.
330-440-3253
2045 Howard Street NE2045 Howard Street NE2045 Howard Street NE2045 Howard Street NE
Save
Ask
Tour
Hide
Share

Mortgage Calculator

Monthly Payment (Est.)

Enter an interest rate to see your estimated monthly payment.
Calculator powered by Showcase IDX, a Constellation1 Company. Copyright ©2026 Information is deemed reliable but not guaranteed.

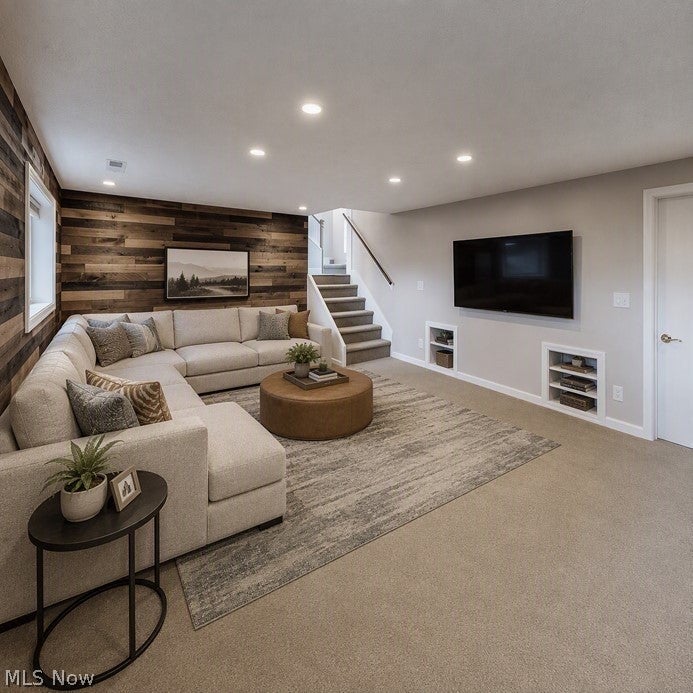
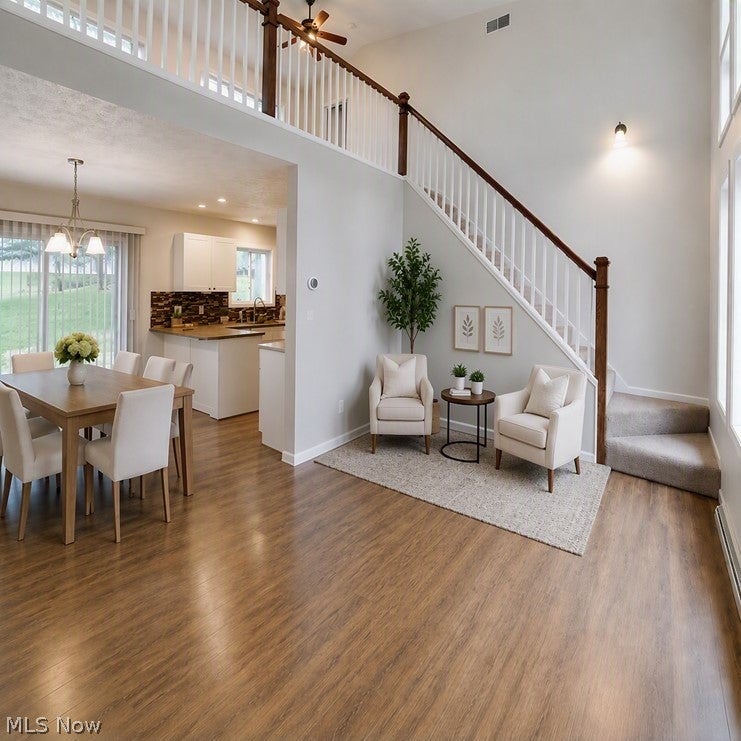
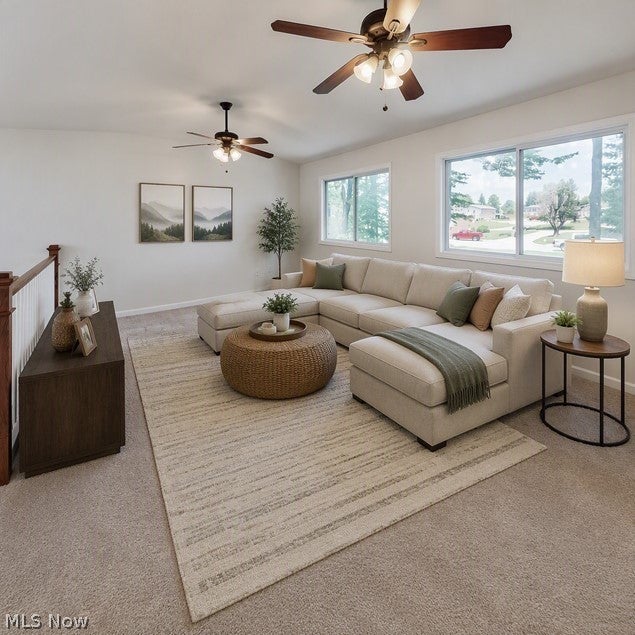
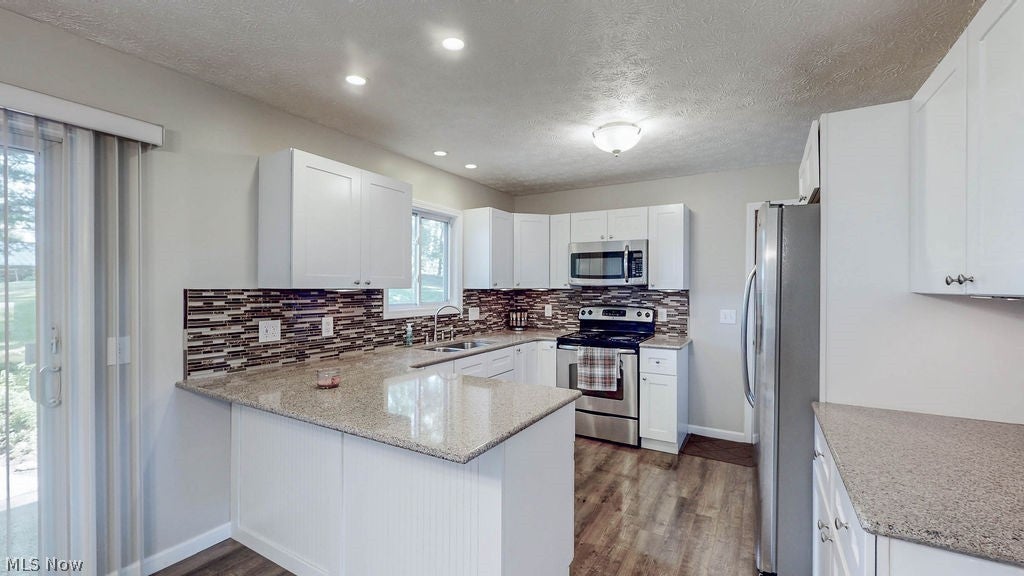
Nearly an acre in Hartville. Over 2,300 square feet of living space. Updated throughout and move-in ready. If you've been searching for a home that offers both indoor space and outdoor freedom, 2045 Howard delivers a rare combination of thoughtful updates, flexible living areas, and a picturesque backyard setting. With 2,388 square feet of living space on a 0.92-acre lot, this is an opportunity that's becoming increasingly difficult to find in today's market. Finding a property with these features at this price point is an increasingly rare opportunity in Hartville. Inside, you'll find 4 bedrooms, 2 full bathrooms, multiple living and entertaining spaces, and a layout designed to adapt to the way you live. High ceilings, abundant natural light, updated finishes, an updated kitchen, renovated bathrooms, and smart-home features provide the comfort and convenience today's buyers are looking for. Step outside and enjoy nearly an acre of usable outdoor space. Whether entertaining, gardening, playing, or relaxing around the fire pit, there's room to enjoy it all. Properties offering this combination of indoor living space and outdoor freedom are increasingly hard to find. Lovingly maintained by only its second owners, this home reflects years of pride in ownership. Major improvements include the updated kitchen; 2010-2011 addition; siding, windows, gutters, and roof; interior doors, trim, flooring, and bathroom updates; smart-home enhancements; generator hookup; whole-house water filtration system; and recently replaced water softener. Conveniently located near shopping, dining, parks, and schools, this move-in-ready home offers the space, updates, and outdoor setting today's buyers are seeking. Schedule your private showing and experience everything 2045 Howard has to offer. Seller offering $5,000.00 buyer concessions for contracts accepted by October 31, 2026. Concessions may be applied toward buyer closing costs or an interest-rate buydown.

Save
Ask
Tour
Hide
Share
Listing Snapshot
Price 
$429,000
Days On Site 
98 Days
Bedrooms 
4
Inside Area (SqFt) 
2,388 sqft
Total Baths 
2
Full Baths 
2
Partial Baths 
N/A
Lot Size 
0.9219 Acres
Year Built 
1969
MLS® Number 
5223772
Status 
Active
Property Tax 
$3,904.02
HOA/Condo/Coop Fees 
N/A
Sq Ft Source 
N/A
Friends & Family
Recent Activity
2 months agoPrice changed to $429,000
2 months agoListing updated with changes from the MLS®
3 months agoListing first seen on site
General Features
Acres 
0.9219
Attached Garage 
Yes
Garage 
Yes
Garage Spaces 
2
Land Lease 
No
Levels 
TwoMulti/Split
Parking 
AttachedDrivewayGarage Faces FrontGarageGarage Door OpenerPaved
Property Condition 
Updated/Remodeled
Property Sub Type 
Single Family Residence
Sewer 
Septic Tank
SqFt Above 
2388
Style 
Split Level
Water Source 
Well
Interior Features
Appliances 
MicrowaveRangeRefrigerator
Basement 
PartialUnfinished
Cooling 
Ceiling Fan(s)Central Air
Fireplace 
Yes
Fireplace Features 
Blower FanFamily RoomGlass DoorsWood Burning
Fireplaces 
1
Heating 
Natural GasForced AirFireplace(s)
Interior 
Vaulted Ceiling(s)Built-in FeaturesCeiling Fan(s)Entrance FoyerHigh CeilingsKitchen IslandOpen FloorplanPantryStone CountersStorageSmart HomeSmart ThermostatWalk-In Closet(s)
Laundry Features 
Electric Dryer HookupIn Basement
Window Features 
Insulated WindowsLow Emissivity Windows
Bathroom 
Dimensions - 7 x 7Level - Second
Bedroom 
Dimensions - 13 x 10Level - SecondDescription - Oak hardwood flooring underneath the laminate flooring.
Bonus Room 
Dimensions - 7 x 8Level - SecondFeatures - Built-in FeaturesDescription - LOCATED IN THE PRIMARY BEDROOM, COULD BE AN OFFICE, NURSERY OR CLOSET.
Dining Room 
Dimensions - 10 x 9Level - FirstFeatures - Smart ThermostatDescription - OPEN TO KITCHEN AND LIVING ROOM. Oak hardwood flooring underneath the laminate flooring.
EntryFoyer 
Dimensions - 13 x 11Level - FirstFeatures - High Ceilings, Smart Thermostat, Vaulted Ceiling(s)
Family Room 
Dimensions - 21 x 12Level - LowerFeatures - Built-in FeaturesDescription - WOOD BURNING FIREPLACE WITH HEARTH AND MANTEL, BUILT IN SHELVES
Kitchen 
Dimensions - 10 x 10Level - FirstFeatures - Stone CountersDescription - PENINSULA/ISLAND, SPACIOUS PANTRY, ALL APPLIANCES CONVEY.
Laundry 
Dimensions - 20 x 9Level - LowerDescription - LAUNDRY/UTILITY ROOM WITH ELECTRIC DRYER HOOKUP, STORAGE
Loft 
Dimensions - 19 x 13Level - SecondDescription - GREAT SPACE FOR ADDITIONAL LIVING ROOM OR FAMILY ROOM.
Pantry 
Dimensions - ND x NDLevel - FirstDescription - KITCHEN FEATURES A WALK IN PANTRY
PrimaryBathroom 
Dimensions - 8 x 7Level - Second
PrimaryBedroom 
Dimensions - 15 x 13Level - SecondDescription - 12X5 WALK-IN CLOSET, BONUS ROOM COULD BE OFFICE, NURSERY OR CLOSET.
Save
Ask
Tour
Hide
Share
Exterior Features
Construction Details 
Vinyl Siding
Exterior 
Fire PitStorage
Fencing 
None
Lot Features 
LandscapedWooded
Other Structures 
OutbuildingStorage
Patio And Porch 
Front PorchPatio
Pool Features 
None
Roof 
Asphalt
View 
Trees/Woods
Waterview 
Trees/Woods
Windows/Doors 
Insulated WindowsLow Emissivity Windows
Community Features
School District 
Lake LSD Stark- 7606
Township 
Lake Twp
Schools
School District
Lake LSD Stark- 7606
Elementary School
Unknown
Middle School
Unknown
High School
Unknown
Listing courtesy of Kimberly A Malin of Pathway Real Estate


The data relating to real estate for sale on this website comes in part from the Internet Data Exchange program of MLS NOW. Real estate listings held by brokerage firms other than are marked with the Internet Data Exchange logo and detailed information about them includes the name of the listing broker(s). The photos may be altered, edited, enhanced or virtually staged. Information Deemed Reliable But Not Guaranteed. Copyright 2026 - Multiple Listing Service, Inc. – All Rights Reserved.

Neighborhood & Commute
Source: Walkscore
Disclosure: Community information and market data powered by Constellation Data Labs. Information is deemed reliable but not guaranteed.
Save
Ask
Tour
Hide
Share