
5685 Engleton LaneGirard, OH 44420
Mortgage Calculator
Monthly Payment (Est.)
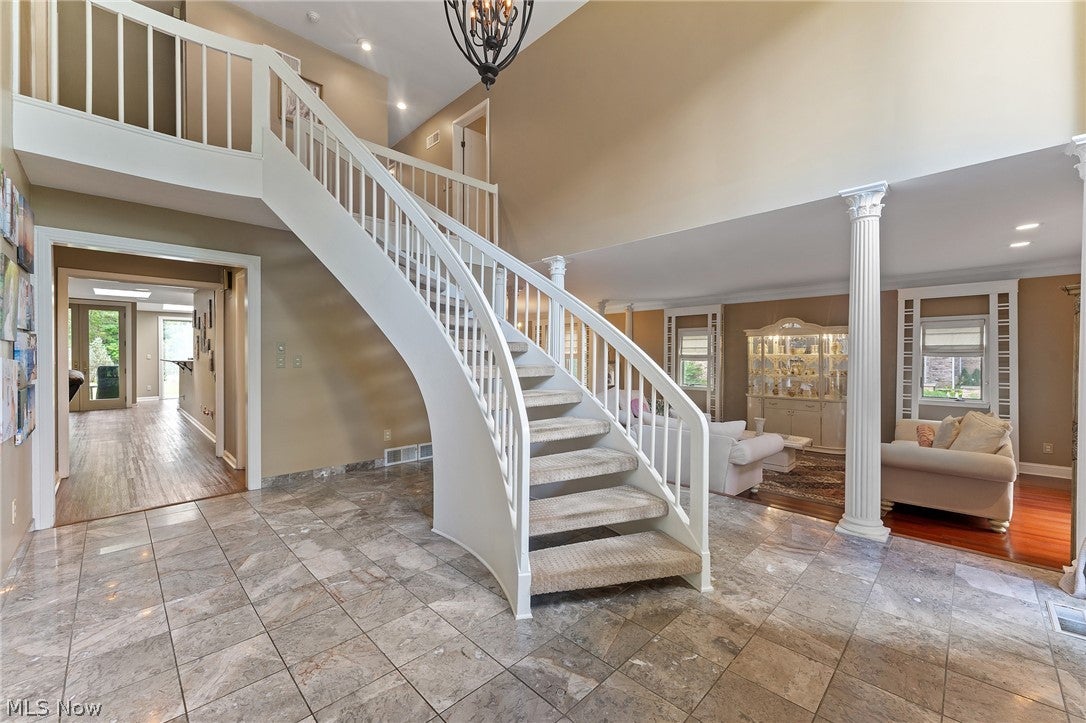
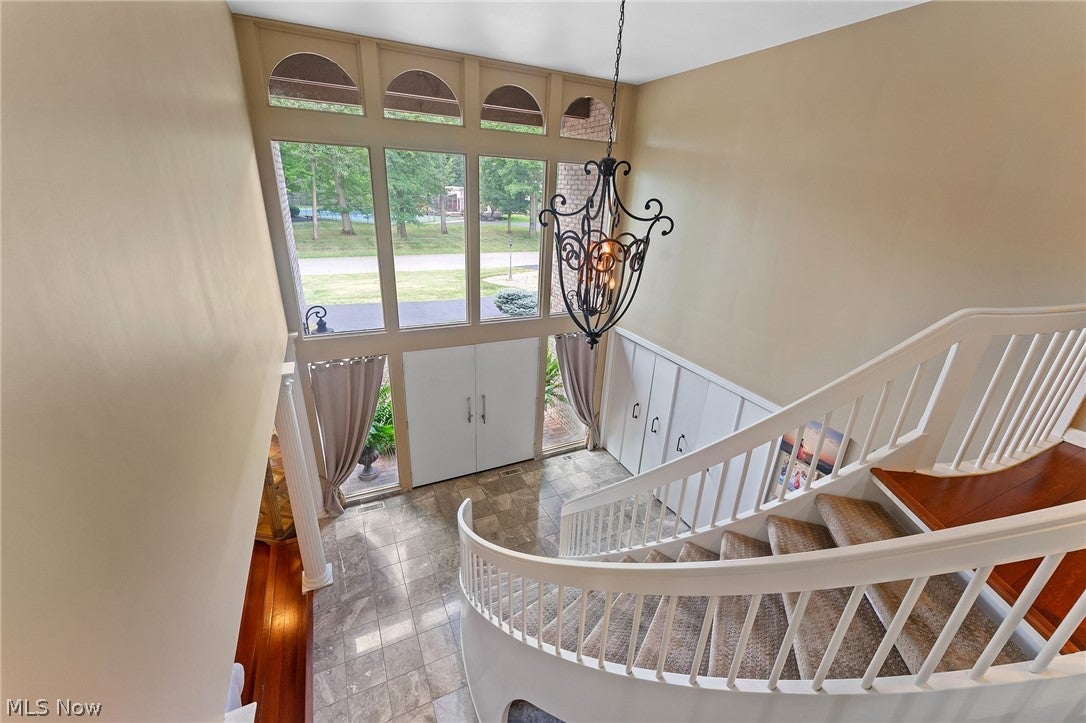
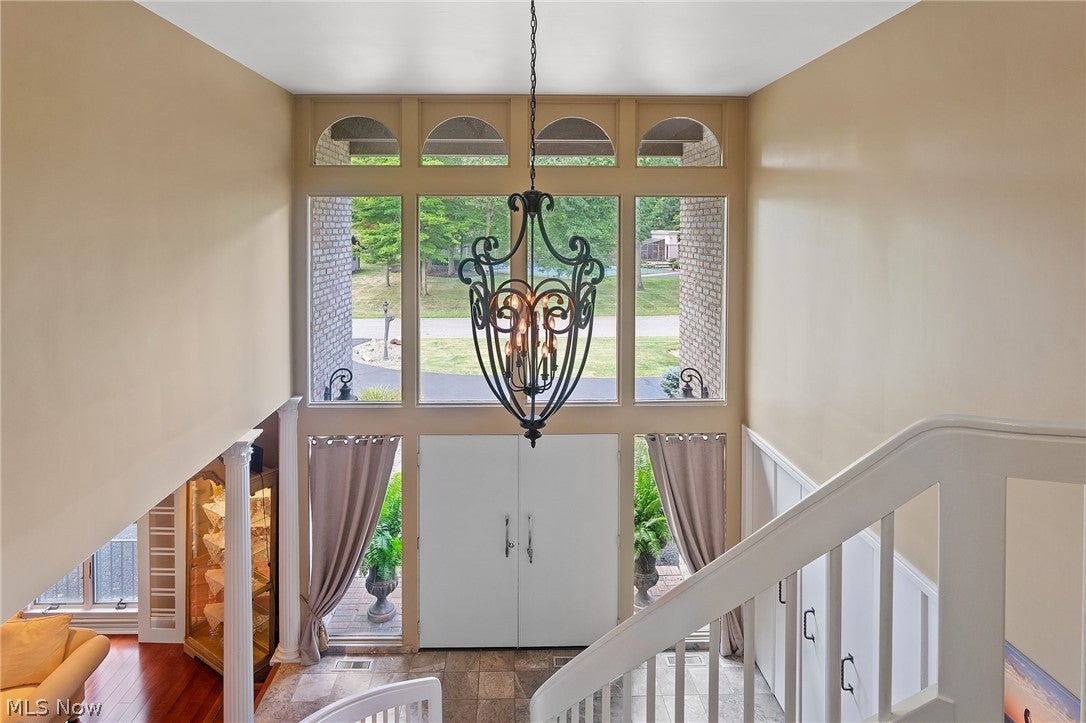
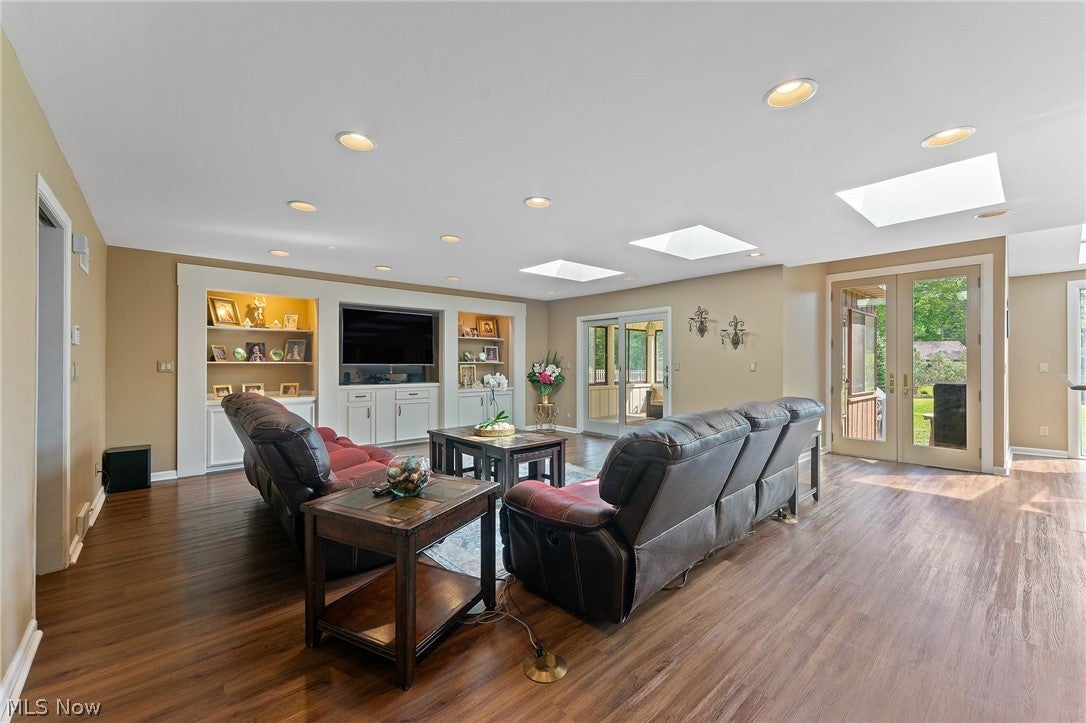
Enter an interest rate to see your estimated monthly payment.Welcome to a home where exceptional space and effortless entertaining come together. Offering over 3,500 square feet of beautifully designed living space, this impressive residence welcomes you with a breathtaking two-story foyer showcasing elegant marble flooring and a stunning staircase. The expansive family room flows seamlessly into the oversized gourmet kitchen, featuring premium Sub-Zero and Dacor luxury appliances, abundant cabinetry, and generous workspace for the next master chef. This exceptional space is designed for both everyday living and effortless entertaining. Just off the family room, the inviting sunroom provides a peaceful retreat to relax and unwind while overlooking the backyard. The elegant dining room overlooks the spacious living room, adding both character and sophistication to the home's open layout. A large first-floor office offers the perfect space for working from home, studying, or creating a private flex room, while the convenient first-floor laundry adds to the home's everyday functionality. Upstairs, you'll find generously sized bedrooms, while the finished basement provides additional living space ideal for a game room, media room, or entertaining guests. The home offers 5 bathrooms, including 2 full baths and 3 half baths, providing exceptional convenience for both family and guests. Thoughtfully updated throughout, the home features beautifully renovated bathrooms, a newer roof, and numerous additional improvements. A complete list of updates and enhancements is available upon request, offering buyers added confidence in the care and maintenance of this exceptional home. Designed with both comfort and functionality in mind, this remarkable residence is the perfect place to entertain, relax, and create lasting memories with family and friends.
| 2 months ago | Price changed to $484,900 | |
| 2 months ago | Listing updated with changes from the MLS® | |
| 3 months ago | Listing first seen on site |

The data relating to real estate for sale on this website comes in part from the Internet Data Exchange program of MLS NOW. Real estate listings held by brokerage firms other than are marked with the Internet Data Exchange logo and detailed information about them includes the name of the listing broker(s). The photos may be altered, edited, enhanced or virtually staged. Information Deemed Reliable But Not Guaranteed. Copyright 2026 - Multiple Listing Service, Inc. – All Rights Reserved.