4122 Devon Drive SE, Warren, OH, 44484

Save
Ask
Tour
Hide
Share
$319,000
100 Days On Site

4122 Devon Drive SE
Warren, OH 44484

For Sale|Single Family Residence|Active Under Contract
3
Beds
2
Total Baths
1
Full Bath
1
Partial Bath
4,112
SqFt
$78
/SqFt
1954
Built
County:
Trumbull
Call Now: 330-440-3253
Is this the listing for you? We can help make it yours.
330-440-3253
4122 Devon Drive SE4122 Devon Drive SE4122 Devon Drive SE4122 Devon Drive SE
Save
Ask
Tour
Hide
Share

Mortgage Calculator

Monthly Payment (Est.)

Enter an interest rate to see your estimated monthly payment.
Calculator powered by Showcase IDX, a Constellation1 Company. Copyright ©2026 Information is deemed reliable but not guaranteed.

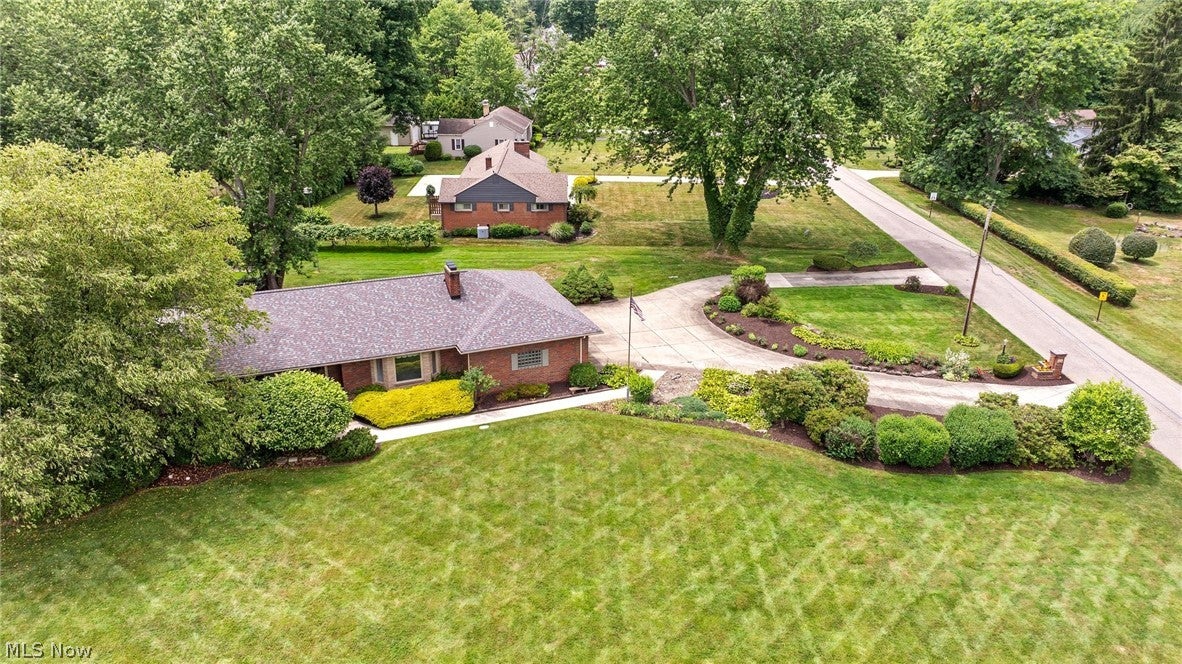
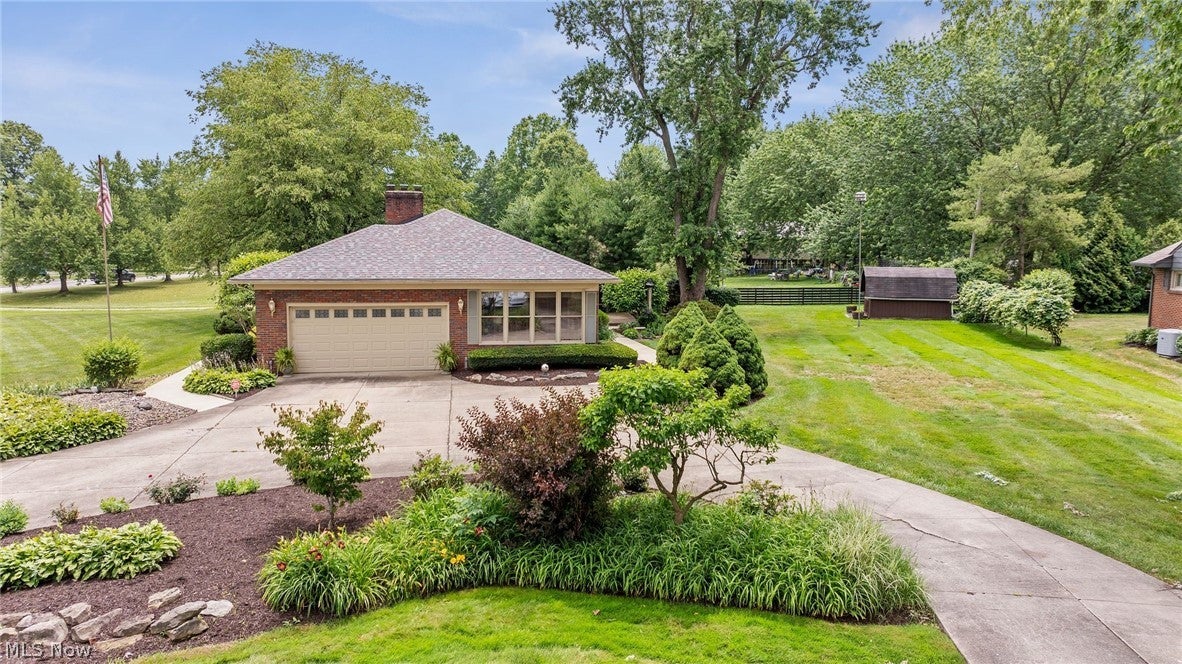
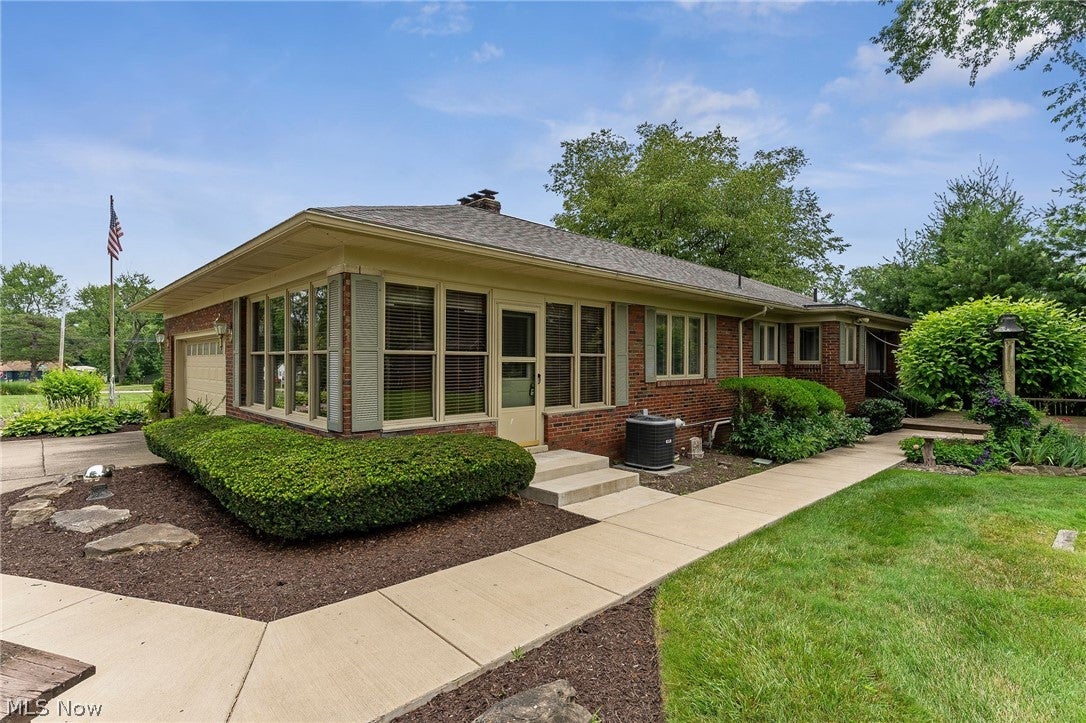
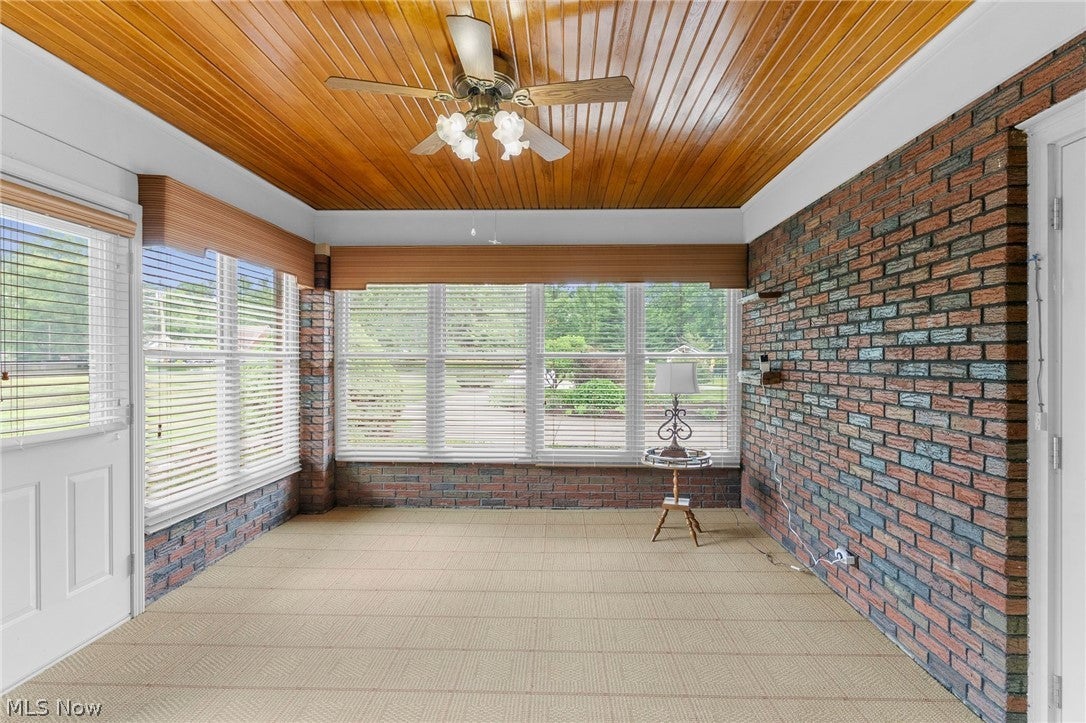
From the moment you arrive, it's evident this brick ranch has been intentionally maintained for the people who appreciate quality, as it's been loved by the same family since 1952 and we know you will fall in love too. Nestled on approximately 1.4 acres in Howland Township, the property offers the kind of space that has become increasingly difficult to find - where mature landscaping, lighting, and the circular drive create an arrival that feels welcomed and refined. Inside, the home offers 3 bedrooms, one and a half baths, and thoughtfully designed living spaces. Downstairs, a generously sized room was once used as an additional bedroom, offering flexibility as life evolves. The kitchen is built around craftsmanship rather than trends, featuring solid maple cabinetry, etched glass wine bar, ceramic tile flooring, a breakfast nook, custom Amish-built table and chairs that remain with the property, stainless steel appliances-that also stay. Additionally the property has washer, dryer, gas stove, and window treatments. One of the home's most inviting spaces is the enclosed four-season room, complete with heating, air conditioning, new carpeting, ceiling fans, and built in blinds. This will eventually become your favorite room of the home and includes hook up for a TV to watch your favorite game or show. Outside, the backyard is designed to be enjoyed. A large, private deck with covered patio provides generous seating areas for entertaining, while grape arbor, watering system, and professionally designed landscaping create a beautiful setting. Additional Highlights: New Roof (2024) New Sidewalks (2024) Pella Windows with easy-clean design Two-car attached garage with water hookup Spacious laundry and utility room Some homes ask you to imagine what they could become. This one is perfect for you.

Save
Ask
Tour
Hide
Share
Listing Snapshot
Price 
$319,000
Days On Site 
100 Days
Bedrooms 
3
Inside Area (SqFt) 
4,112 sqft
Total Baths 
2
Full Baths 
1
Partial Baths 
1
Lot Size 
1.42 Acres
Year Built 
1954
MLS® Number 
5223809
Status 
Active Under Contract
Property Tax 
$2,786
HOA/Condo/Coop Fees 
N/A
Sq Ft Source 
N/A
Friends & Family
Recent Activity
2 weeks agoStatus changed to Active Under Contract
2 weeks agoListing updated with changes from the MLS®
a month agoPrice changed to $319,000
3 months agoListing first seen on site
General Features
Acres 
1.42
Attached Garage 
Yes
Disclosures 
Principal Is Real Estate Licensed
Foundation 
Block
Garage 
Yes
Garage Spaces 
2
Land Lease 
No
Levels 
One
Parking 
AttachedCircular DrivewayGarageGarage Door OpenerInside EntranceLightedPavedParking PadGarage Faces Side
Property Sub Type 
Single Family Residence
Sewer 
Public Sewer
SqFt Above 
2056
SqFt Below 
2056
Style 
Conventional, Ranch
Water Source 
Well
Interior Features
Basement 
FullFinishedInterior EntryStorage Space
Cooling 
Ceiling Fan(s)Central Air
Fireplace 
Yes
Fireplace Features 
ElectricWood Burning
Fireplaces 
2
Heating 
Natural GasForced Air
Interior 
Wet BarBreakfast BarCedar Closet(s)Ceiling Fan(s)ChandelierEntrance FoyerEat-in KitchenRecessed LightingStorageSoaking TubBarNatural Woodwork
Laundry Features 
Laundry ChuteGas Dryer HookupIn BasementLower LevelLaundry RoomSinkSee Remarks
Main Level Bedrooms 
3
Window Features 
BlindsDouble Pane WindowsDrapesScreensStorm Window(s)Wood FramesWindow Treatments
Save
Ask
Tour
Hide
Share
Exterior Features
Construction Details 
Brick
Exterior 
Rain Gutters
Fencing 
None
Lot Features 
Back YardCorner LotSprinklers In RearSprinklers In FrontLandscapedLevelFew Trees
Other Structures 
Shed(s)Storage
Patio And Porch 
DeckEnclosedFront PorchPatioPorch
Roof 
AsphaltFiberglassShingle
Windows/Doors 
BlindsDouble Pane WindowsDrapesScreensStorm Window(s)Wood FramesWindow Treatments
Community Features
School District 
Howland LSD - 7808
Township 
Warren
Financing Terms Available 
CashConventionalFHAVA Loan
Schools
School District
Howland LSD - 7808
Elementary School
Unknown
Middle School
Unknown
High School
Unknown
Listing courtesy of Lauren C Hill of Platinum Real Estate


The data relating to real estate for sale on this website comes in part from the Internet Data Exchange program of MLS NOW. Real estate listings held by brokerage firms other than are marked with the Internet Data Exchange logo and detailed information about them includes the name of the listing broker(s). The photos may be altered, edited, enhanced or virtually staged. Information Deemed Reliable But Not Guaranteed. Copyright 2026 - Multiple Listing Service, Inc. – All Rights Reserved.

Neighborhood & Commute
Source: Walkscore
Disclosure: Community information and market data powered by Constellation Data Labs. Information is deemed reliable but not guaranteed.
Save
Ask
Tour
Hide
Share