12 Lake Breeze Drive, Conneaut, OH, 44030

Save
Ask
Tour
Hide
Share
$529,900
99 Days On Site

12 Lake Breeze Drive
Conneaut, OH 44030

For Sale|Single Family Residence|Active Under Contract
4
Beds
3
Total Baths
2
Full Baths
1
Partial Bath
3,424
SqFt
$155
/SqFt
1999
Built
County:
Ashtabula
Call Now: 330-440-3253
Is this the listing for you? We can help make it yours.
330-440-3253
12 Lake Breeze Drive12 Lake Breeze Drive12 Lake Breeze Drive12 Lake Breeze Drive
Save
Ask
Tour
Hide
Share

Mortgage Calculator

Monthly Payment (Est.)

Enter an interest rate to see your estimated monthly payment.
Calculator powered by Showcase IDX, a Constellation1 Company. Copyright ©2026 Information is deemed reliable but not guaranteed.

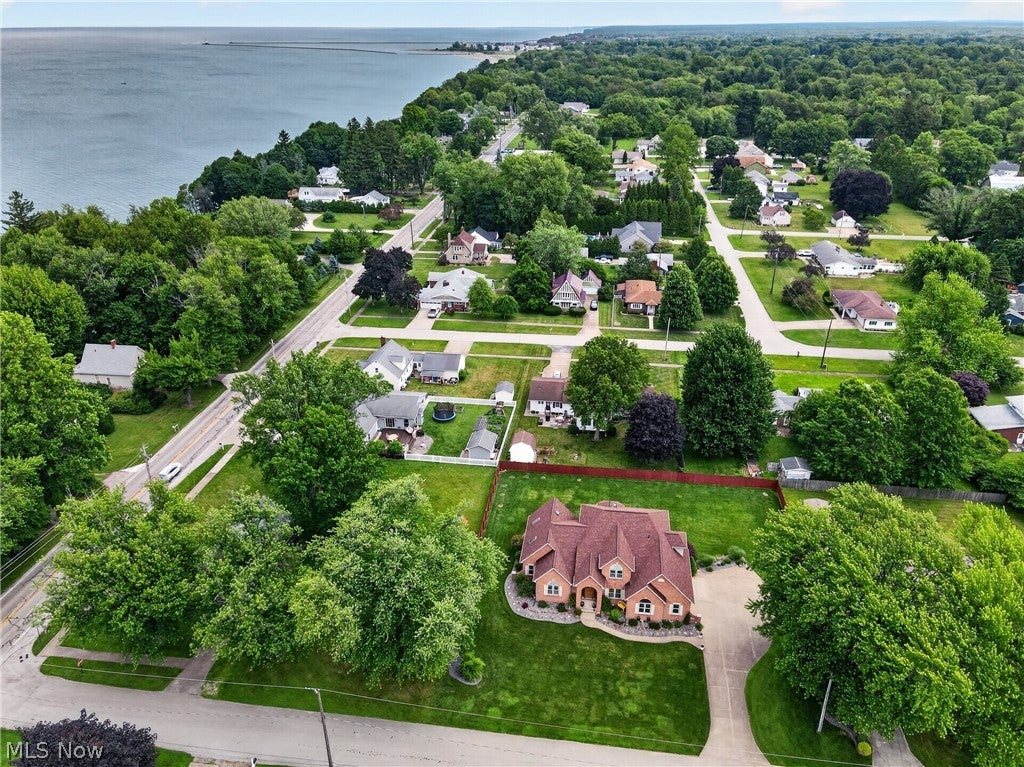
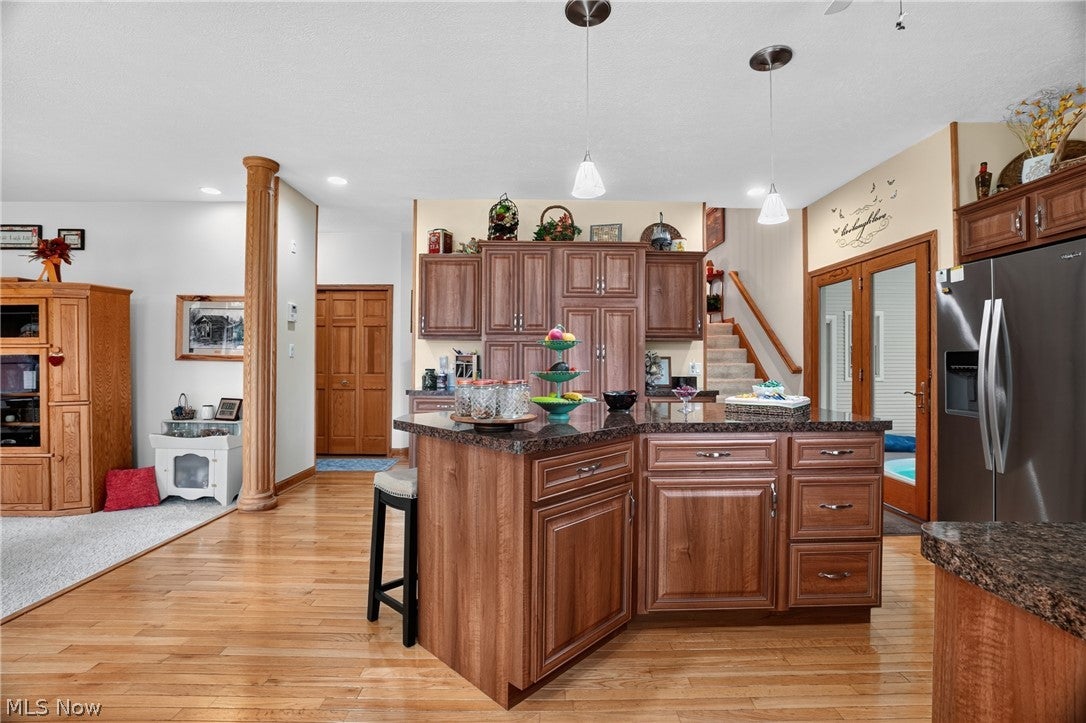
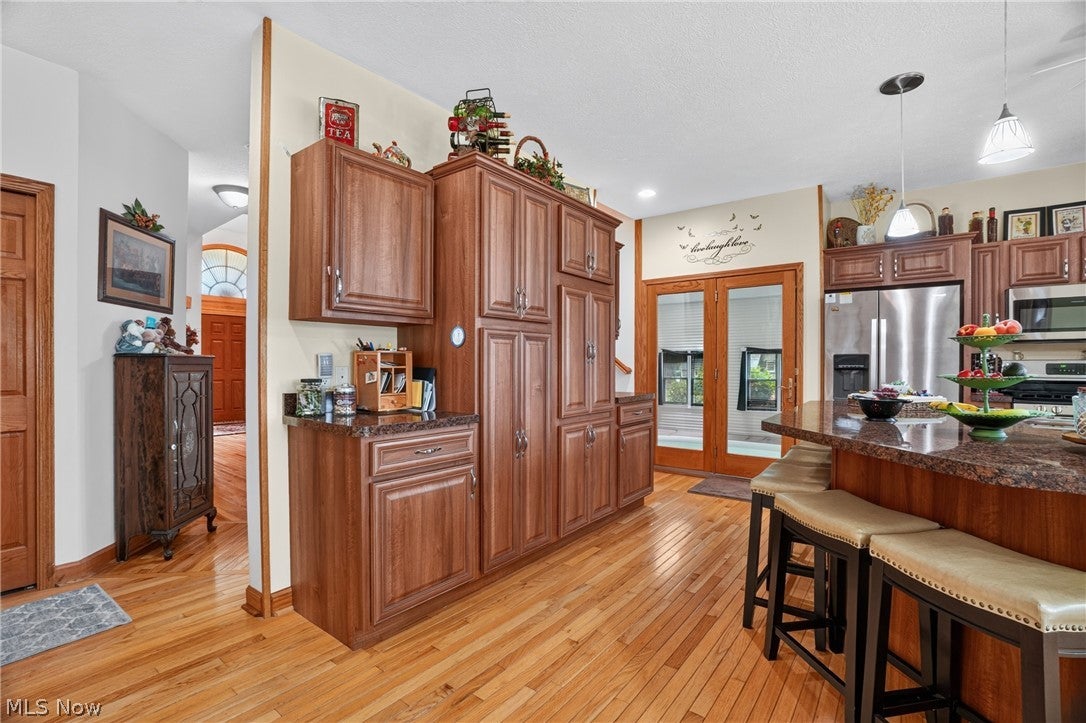
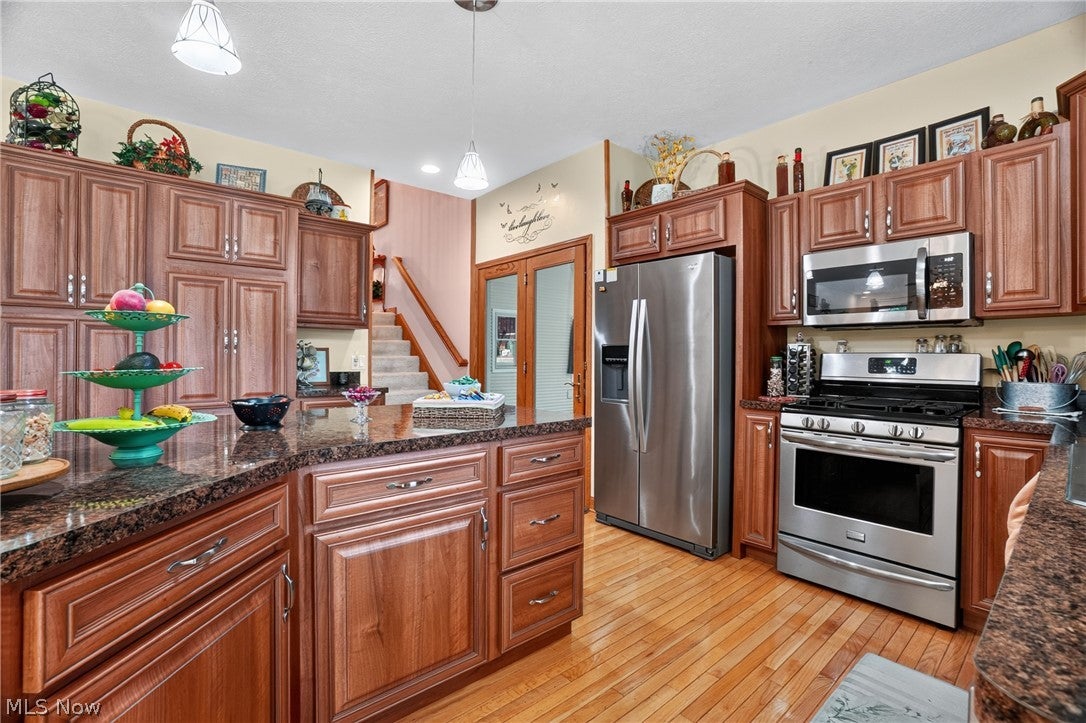
Incredible 4 bedroom 2.5 bath custom built 3,400+ sq ft brick beauty set on a picturesque 1/2 acre lot that features an open and recently updated eat-in kitchen, 1st floor laundry and half bath, sunken living room w/gas fireplace, formal dining room w/ beautiful tray ceiling, 1st floor office and a one-of-a-kind indoor kidney shaped heated swimming pool with depths ranging from 3 to 6 feet. Upstairs you're sure to love the 4 spacious bedrooms, master bath w/jet tub and a walk-in closet in the master bedroom as well as in the guest bedrooms. Full high and dry basement that is partially finished, tankless water heater, AC, whole house generator, 2.5 car attached garage w/ Nature Stone floor, large concrete driveway, new roof in 2024, Triple Pane windows, new kitchen appliances in 2023, private, fenced rear yard with concrete patio, deeded Lake Erie Beach Privileges and set on a low traffic street a short distance from Conneaut Twp Park, many outstanding restaurants, boat clubs, wineries and E-Z access to Rte 11 and I-90. Come Fall in Love with 12 Lake Breeze Drive!

Save
Ask
Tour
Hide
Share
Listing Snapshot
Price 
$529,900
Days On Site 
99 Days
Bedrooms 
4
Inside Area (SqFt) 
3,424 sqft
Total Baths 
3
Full Baths 
2
Partial Baths 
1
Lot Size 
0.51 Acres
Year Built 
1999
MLS® Number 
5223830
Status 
Active Under Contract
Property Tax 
$6,862
HOA/Condo/Coop Fees 
N/A
Sq Ft Source 
N/A
Friends & Family
Recent Activity
2 weeks agoStatus changed to Active Under Contract
2 weeks agoListing updated with changes from the MLS®
3 months agoListing first seen on site
General Features
Acres 
0.51
Attached Garage 
Yes
Direction Faces 
West
Disclosures 
Principal Is Real Estate Licensed
Garage 
Yes
Garage Spaces 
2
Home Warranty 
Yes
Land Lease 
No
Levels 
Two
Parking 
AttachedConcreteGarageGarage Door OpenerHeated GarageGarage Faces Side
Property Sub Type 
Single Family Residence
Security 
Security System
Sewer 
Public Sewer
SqFt Above 
3424
Style 
Other
Water Source 
Public
Interior Features
Appliances 
DryerDishwasherDisposalRangeRefrigeratorWasher
Basement 
FullPartially Finished
Cooling 
Ceiling Fan(s)Central Air
Fireplace 
Yes
Fireplace Features 
GasLiving Room
Fireplaces 
1
Heating 
Heat Pump
Interior 
Vaulted Ceiling(s)Tray Ceiling(s)Ceiling Fan(s)ChandelierCathedral Ceiling(s)Entrance FoyerEat-in KitchenHigh CeilingsSound SystemWalk-In Closet(s)Wired for Sound
Laundry Features 
Washer HookupElectric Dryer HookupGas Dryer HookupMain LevelLaundry Room
Bathroom 
Dimensions - 6 x 11Level - SecondDescription - Corian tapped vanity
Bedroom 
Dimensions - 14 x 13Level - Second
Dining Room 
Dimensions - 12 x 12Level - FirstFeatures - Tray Ceiling(s), ChandelierDescription - 11 Ft. ceiling
EatInKitchen 
Dimensions - 19 x 19Level - FirstDescription - Gas range, dishwasher, stainless refrigerator
EntryFoyer 
Dimensions - 15 x 10Level - FirstDescription - 17 Ft Ceilings, Wood columns
Family Room 
Dimensions - 22 x 19Level - FirstDescription - Gas fireplace, ceiling fan
Office 
Dimensions - 17 x 11Level - FirstDescription - French doors
Other 
Dimensions - 31 x 23Level - FirstDescription - Heated pool room, Skylight with a 24x8 Kidney shaped pool depth ranges from 3 to 6 ft
PrimaryBathroom 
Dimensions - 10 x 13Level - SecondDescription - Shower, Jet Tub, Corian tapped vanity
PrimaryBedroom 
Dimensions - 15 x 13Level - SecondDescription - 7x9 reading nook, 8x10 walk-in closet
Save
Ask
Tour
Hide
Share
Exterior Features
Construction Details 
BrickVinyl Siding
Exterior 
Private Yard
Fencing 
Wood
Patio And Porch 
Front Porch
Pool Features 
HeatedIndoorIn GroundPrivate
Private Pool 
Yes
Roof 
AsphaltFiberglass
Community Features
School District 
Conneaut Area CSD - 403
Township 
Conneaut
Schools
School District
Conneaut Area CSD - 403
Elementary School
Unknown
Middle School
Unknown
High School
Unknown
Listing courtesy of Rick L Furmage of Berkshire Hathaway HomeServices Professional Realty


The data relating to real estate for sale on this website comes in part from the Internet Data Exchange program of MLS NOW. Real estate listings held by brokerage firms other than are marked with the Internet Data Exchange logo and detailed information about them includes the name of the listing broker(s). The photos may be altered, edited, enhanced or virtually staged. Information Deemed Reliable But Not Guaranteed. Copyright 2026 - Multiple Listing Service, Inc. – All Rights Reserved.

Neighborhood & Commute
Source: Walkscore
Disclosure: Community information and market data powered by Constellation Data Labs. Information is deemed reliable but not guaranteed.
Save
Ask
Tour
Hide
Share