
1603 Chestnut Grove RoadSalem, OH 44460
Mortgage Calculator
Monthly Payment (Est.)
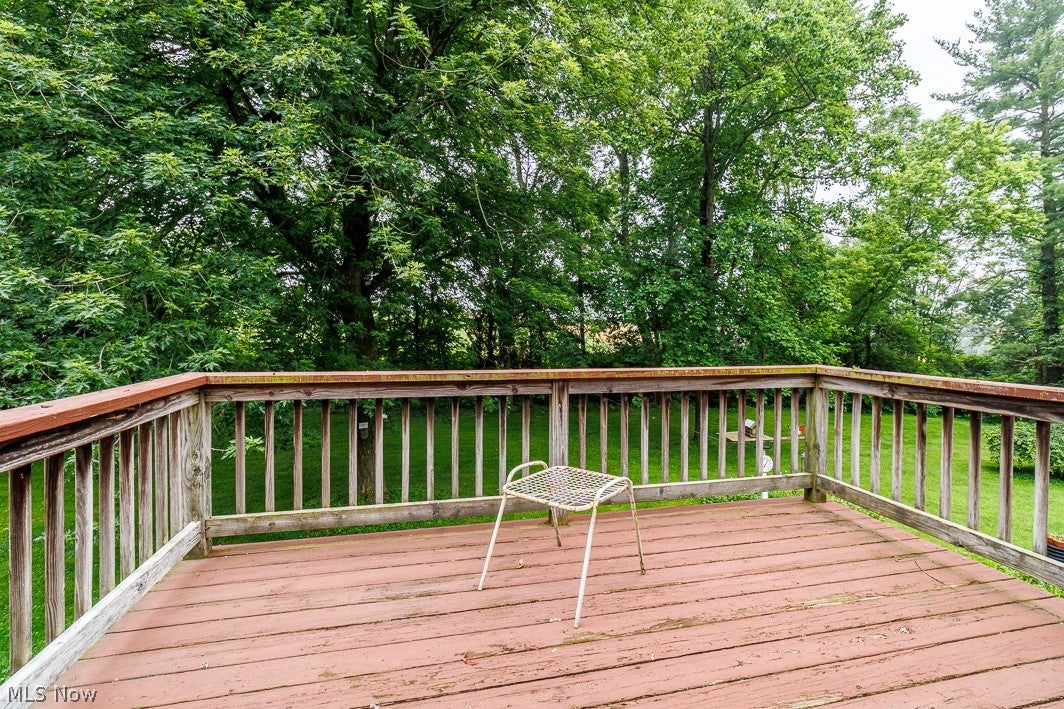
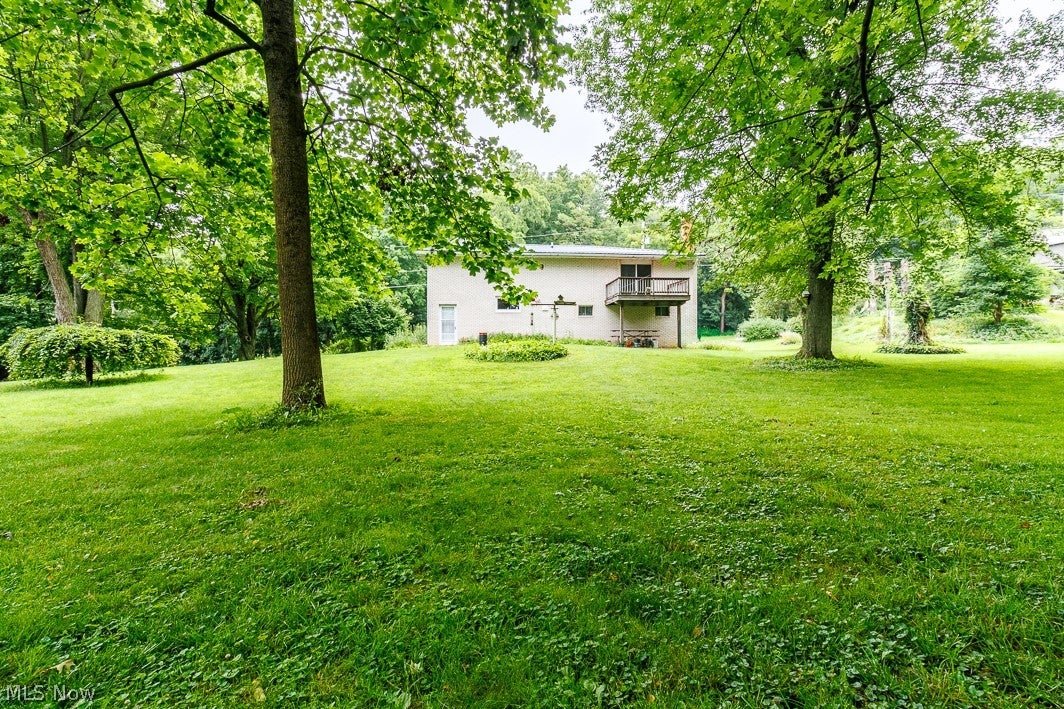
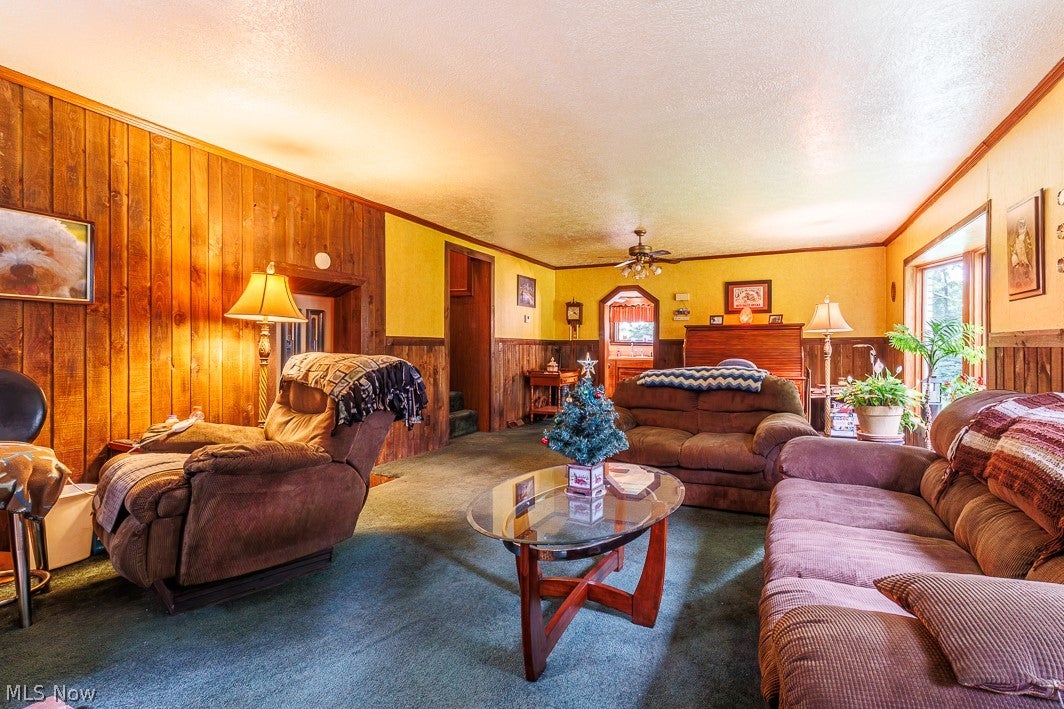
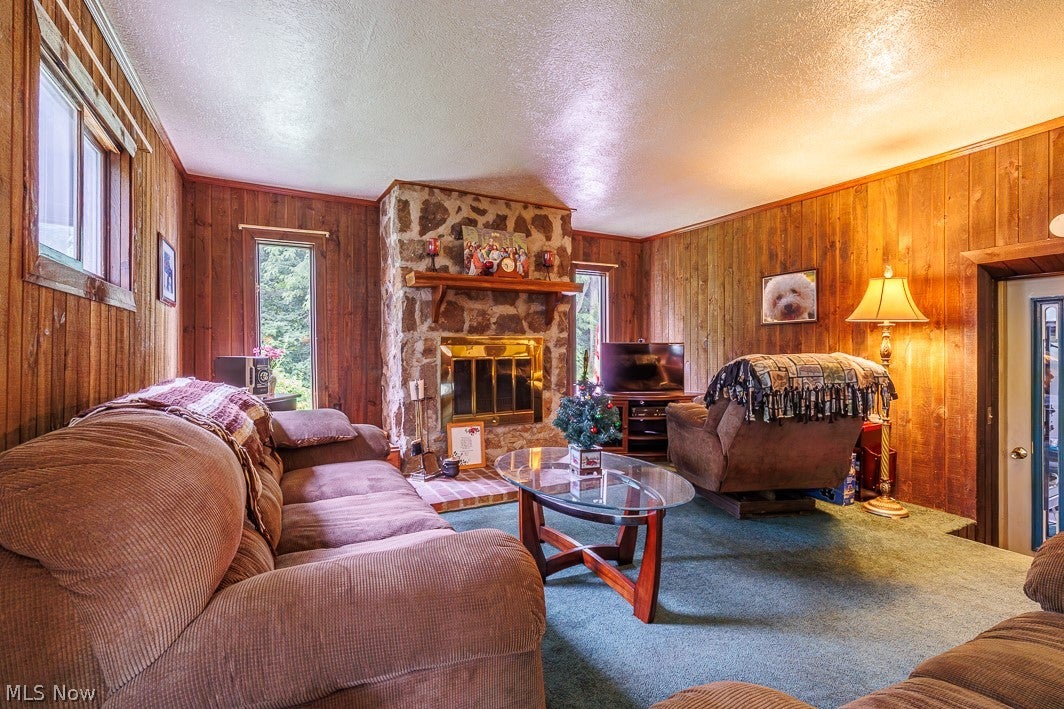
Enter an interest rate to see your estimated monthly payment.CONTINGENCY ON BUYERS' HOME SALE; IF YOU DO NOT HAVE A HOME TO SELL... COME LOOK! Big spaces, big potential, and a brand new metal roof! If you've been dreaming of putting your own stamp on a home, this is your chance. With 4 bedrooms, 2.5 bathrooms, and room to spread out, this home has the space you need and the opportunity to transform it into something truly special. It's ready for a fresh vision and a few updates to bring it up to 2026 standards, but the possibilities are endless. The main floor is built for gathering, featuring a huge open great room anchored by a beautiful stone fireplace, plus a spacious eat in kitchen with plenty of room for family meals, holiday baking, or entertaining friends. A convenient half bath rounds out the first floor. Upstairs, you'll find three generously sized bedrooms, a large full bathroom with a Jacuzzi tub and separate walk in shower, plus an oversized family room that opens onto a fantastic back deck. Whether it's movie nights, a playroom, home office, or game room, this flexible space can become whatever your lifestyle needs. The third floor offers a private retreat with an enormous primary bedroom and an oversized bathroom, giving you the perfect foundation for an incredible owner's suite. A basement laundry area, abundant storage, and a layout that's hard to find complete the package. The expensive part has already been started with a brand new roof. Now it's your turn to add the modern finishes, fresh style, and personal touches that will make this home shine. If you've been searching for space, character, and the chance to build equity while creating your dream home, this one deserves a look.
| 2 weeks ago | Status changed to Active Under Contract | |
| 2 weeks ago | Listing updated with changes from the MLS® | |
| 3 weeks ago | Price changed to $234,999 | |
| 3 months ago | Listing first seen on site |

The data relating to real estate for sale on this website comes in part from the Internet Data Exchange program of MLS NOW. Real estate listings held by brokerage firms other than are marked with the Internet Data Exchange logo and detailed information about them includes the name of the listing broker(s). The photos may be altered, edited, enhanced or virtually staged. Information Deemed Reliable But Not Guaranteed. Copyright 2026 - Multiple Listing Service, Inc. – All Rights Reserved.