
8252 Plains RoadMentor, OH 44060
Mortgage Calculator
Monthly Payment (Est.)
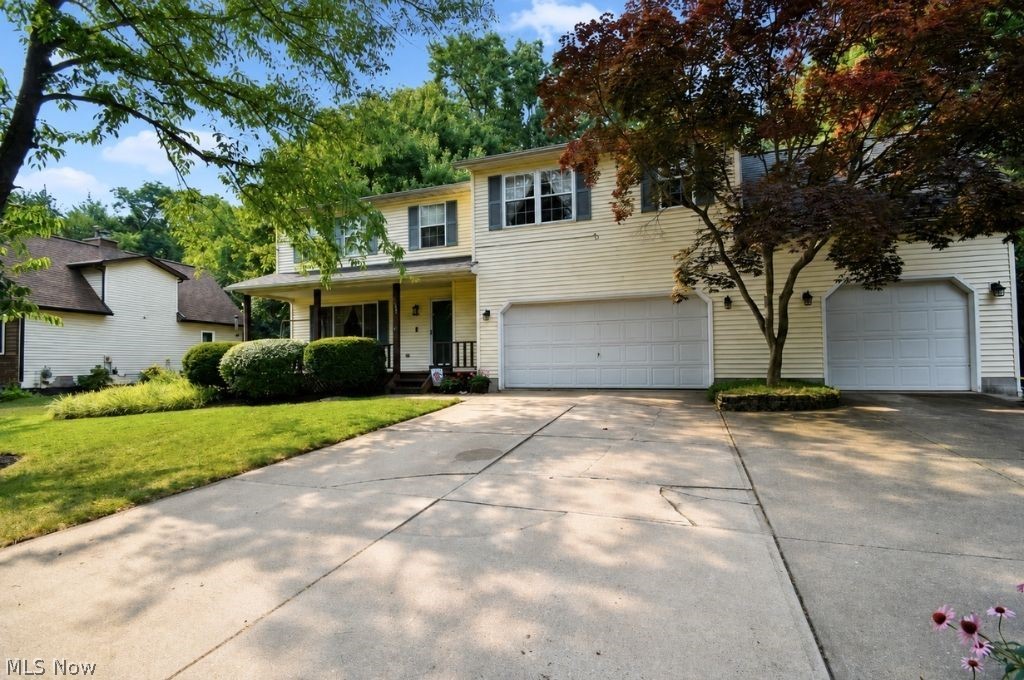
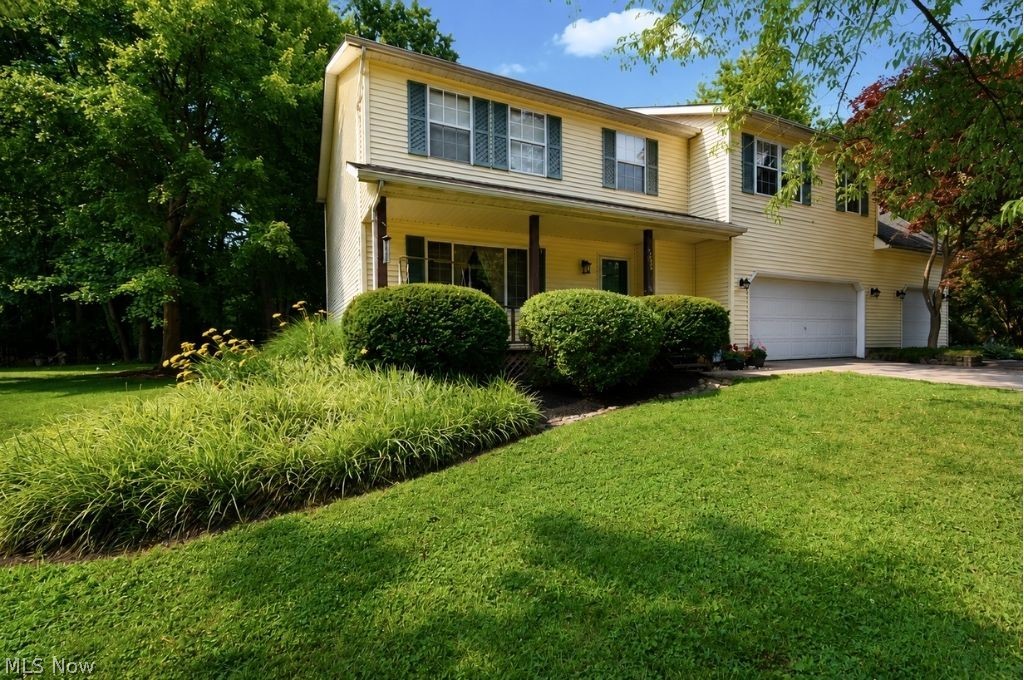
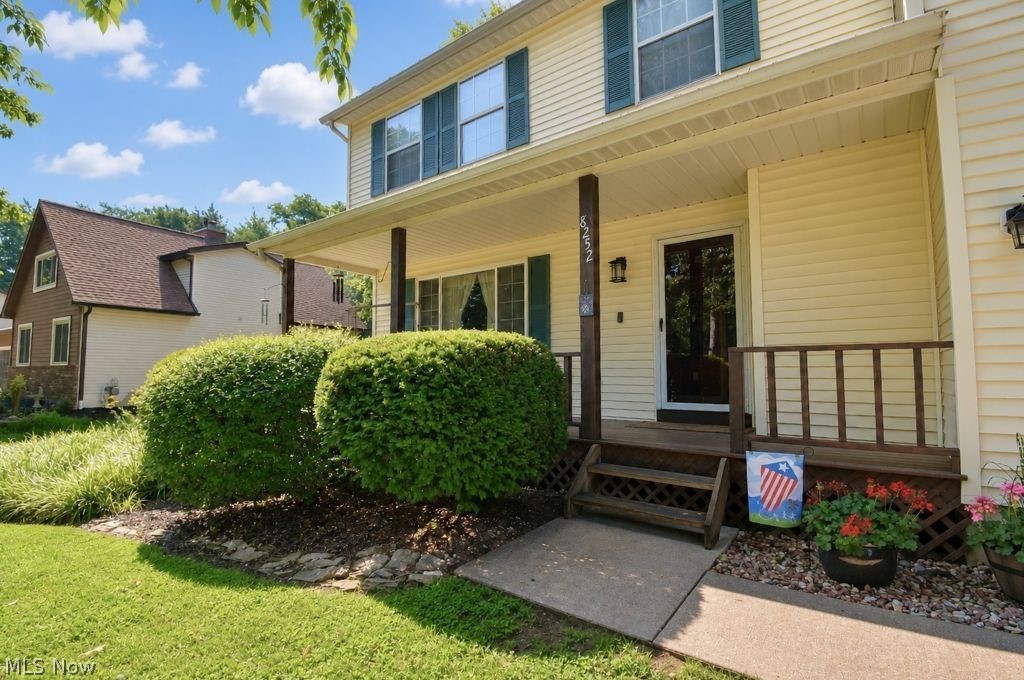
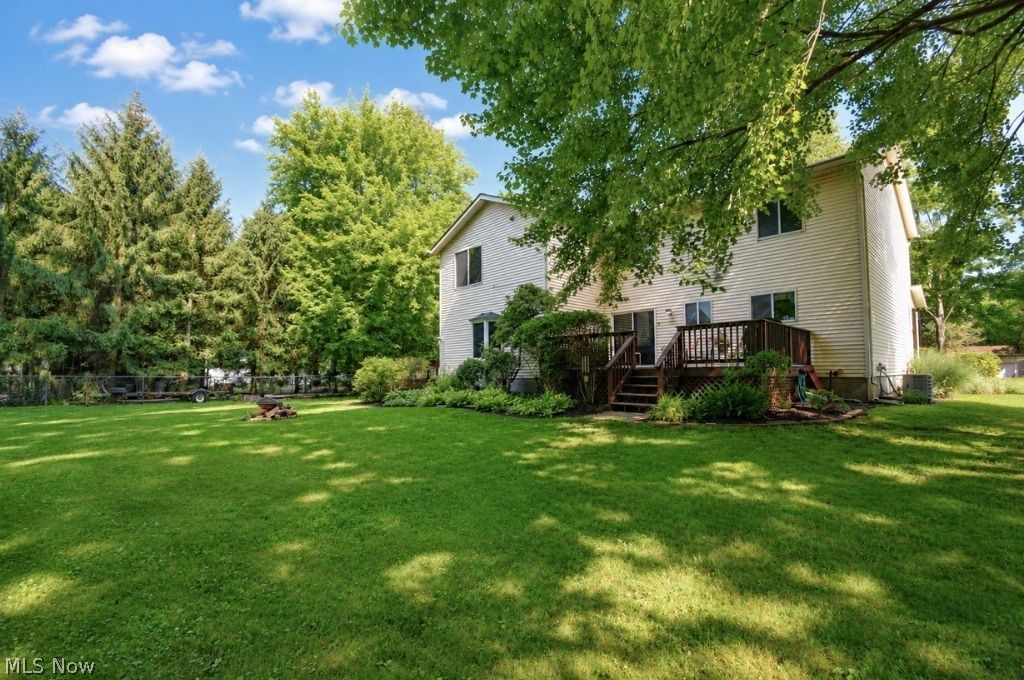
Enter an interest rate to see your estimated monthly payment.Welcome home to a property that truly offers the best of both worlds—peaceful living with exceptional flexibility. Nestled on a beautifully landscaped, park-like lot, this well maintained 3-bedroom, 2.5-bath colonial has been lovingly cared for and is ready for its next chapter. Inside, you'll find generous living spaces designed for both everyday comfort and entertaining. The spacious family room provides the perfect gathering place for holidays, game nights, or simply relaxing at home, while the large deck overlooks the picturesque backyard, creating an ideal space for morning coffee, summer cookouts, or quiet evenings surrounded by nature. One of this home's standout features is the private in-law suite, offering incredible versatility for multigenerational living, extended guests, or additional living space. Complete with 2 bedrooms, 1 full bath, a full kitchen, living room, private garage, and a chair lift for added accessibility, this thoughtfully designed suite provides comfort and independence while remaining connected to the main home. The attached 2-car garage offers plenty of storage, and the convenient location places you just minutes from shopping, dining, parks, and everyday amenities. With easy highway access only five minutes away, commuting is a breeze while still allowing you to enjoy the serenity of this beautiful setting. Homes offering this much space, flexibility, and pride of ownership are a rare find. Come experience everything this special property has to offer!
| 2 months ago | Price changed to $460,000 | |
| 2 months ago | Listing updated with changes from the MLS® | |
| 3 months ago | Listing first seen on site |

The data relating to real estate for sale on this website comes in part from the Internet Data Exchange program of MLS NOW. Real estate listings held by brokerage firms other than are marked with the Internet Data Exchange logo and detailed information about them includes the name of the listing broker(s). The photos may be altered, edited, enhanced or virtually staged. Information Deemed Reliable But Not Guaranteed. Copyright 2026 - Multiple Listing Service, Inc. – All Rights Reserved.