
7382 Presley AvenueMentor, OH 44060
Mortgage Calculator
Monthly Payment (Est.)
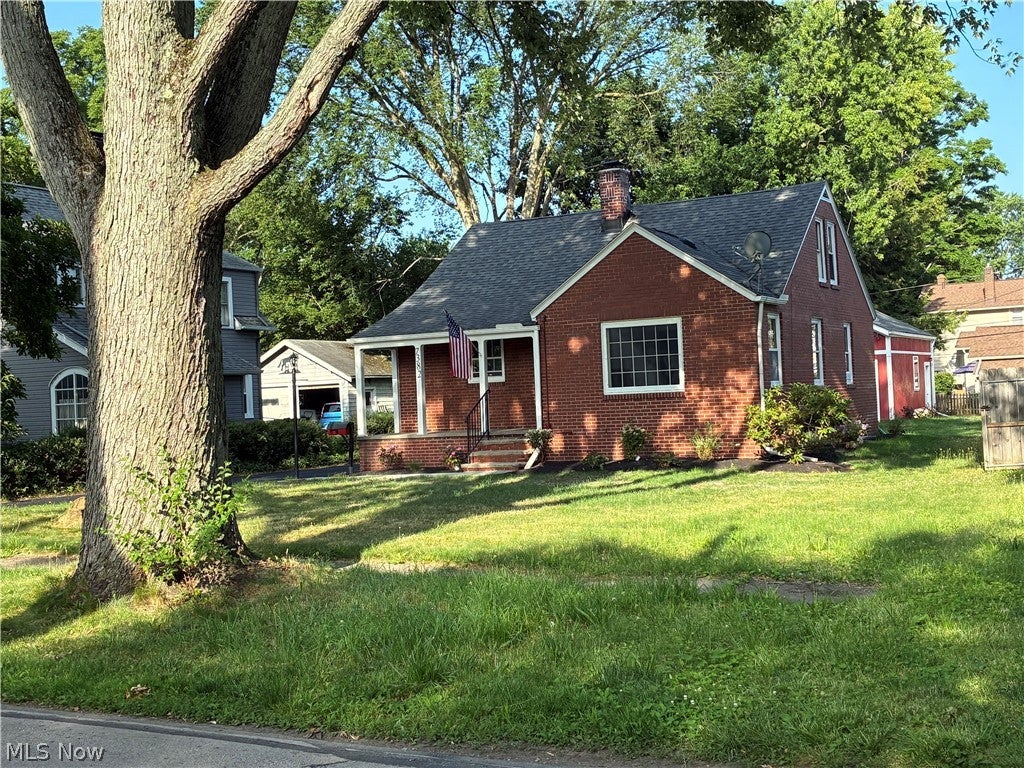
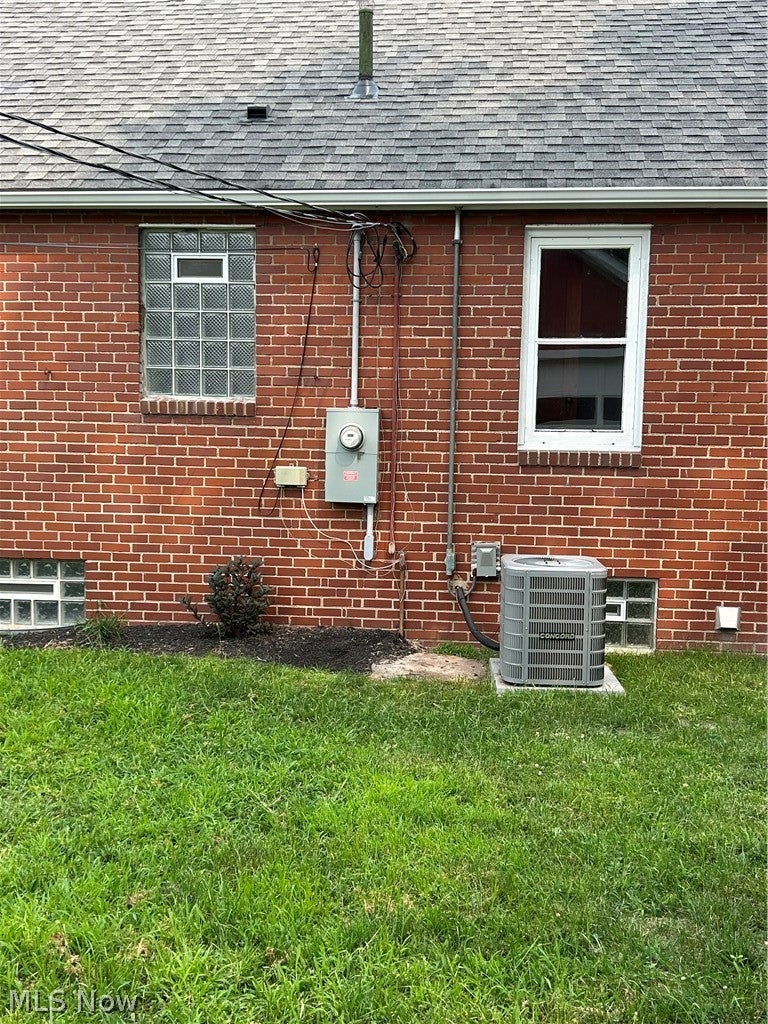
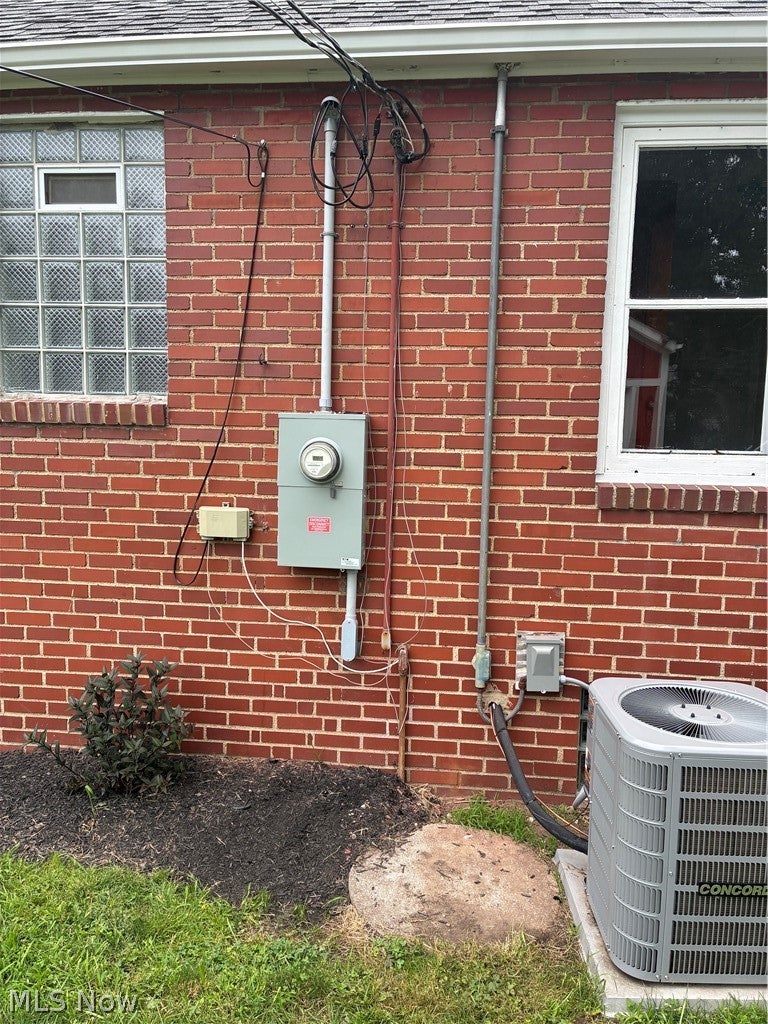
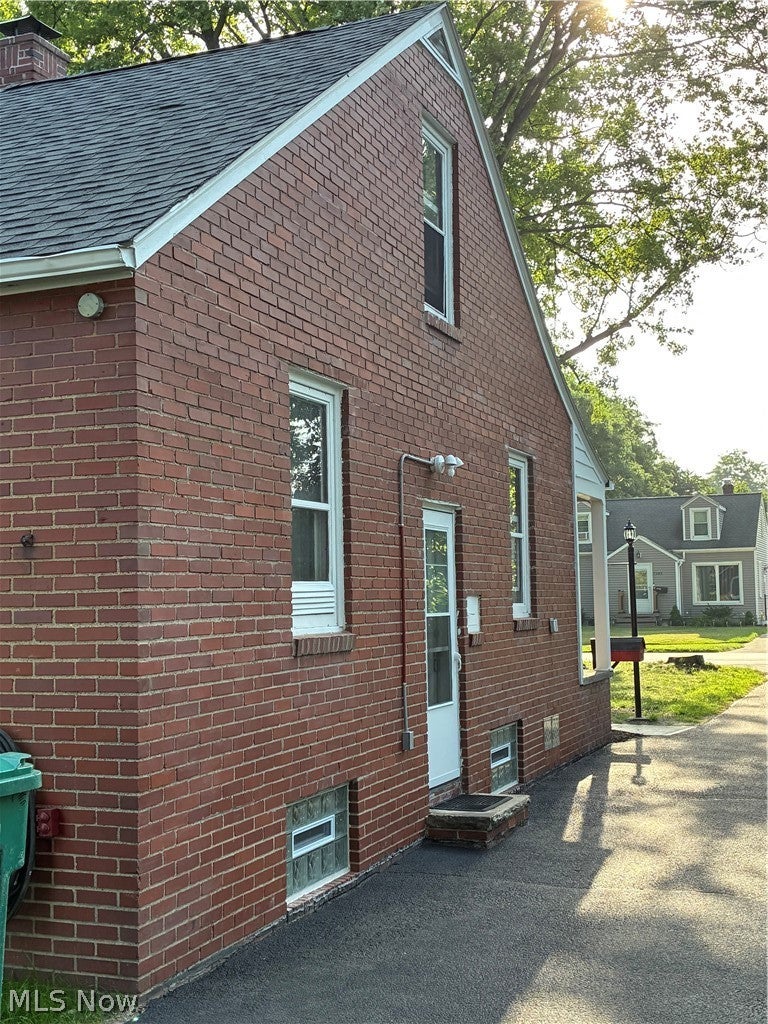
Enter an interest rate to see your estimated monthly payment.Welcome home to this newly renovated all brick Bungalow located in the heart of the highly desirable city of Mentor, close to everything Mentor has to offer on state route 306, route 90 and state route 2, nestled on a very quiet street, this 3 three bedroom and 1 bath home has hardwood flooring on the first floor and soft wood floors on the second floor. As you walk through the side entry door into the oversized kitchen you will find large counter tops and a wall of cabinets and LVL flooring, Thru the kitchen into the Living / Dining you will find all newly painted walls and freshly sanded and seal hardwood flooring throughout the house, as you walk into the hallway You will find two bedrooms on the first floor and newly updated bathroom, As you walk upstairs you will find the third bedroom that features a walk in closet with sanded floors, The full basement is partially finished and has a recreation room, laundry room and utility room. The 2.5 car garage features a heavy-duty gantry and second floor that is accessible with a ladder. The driveway has been newly sealed, you will that there is a new garage roof, new air AC, faucet, tuck pointing, new sidewalk, Landscaping, New glass block windows, Hot water tank is 1.5 years old, furnace is 3 years old and much more... schedule your showing, this home is move in ready, the seller has thought of every detail to make this your home. On 7-22-26, Installed new 100 amp outside cut off, new 100 amp 30 space Eaton breaker panel, 2 new 8 space Eaton sub panels, covered all open junctions in house. Seller is offering a Home Warranty and a $5,000 seller credit for Windows. Listing agent is related to the seller.
| 3 weeks ago | Status changed to Active Under Contract | |
| 3 weeks ago | Listing updated with changes from the MLS® | |
| a month ago | Price changed to $234,900 | |
| 3 months ago | Listing first seen on site |

The data relating to real estate for sale on this website comes in part from the Internet Data Exchange program of MLS NOW. Real estate listings held by brokerage firms other than are marked with the Internet Data Exchange logo and detailed information about them includes the name of the listing broker(s). The photos may be altered, edited, enhanced or virtually staged. Information Deemed Reliable But Not Guaranteed. Copyright 2026 - Multiple Listing Service, Inc. – All Rights Reserved.