
293 W 10th StreetSalem, OH 44460
Mortgage Calculator
Monthly Payment (Est.)
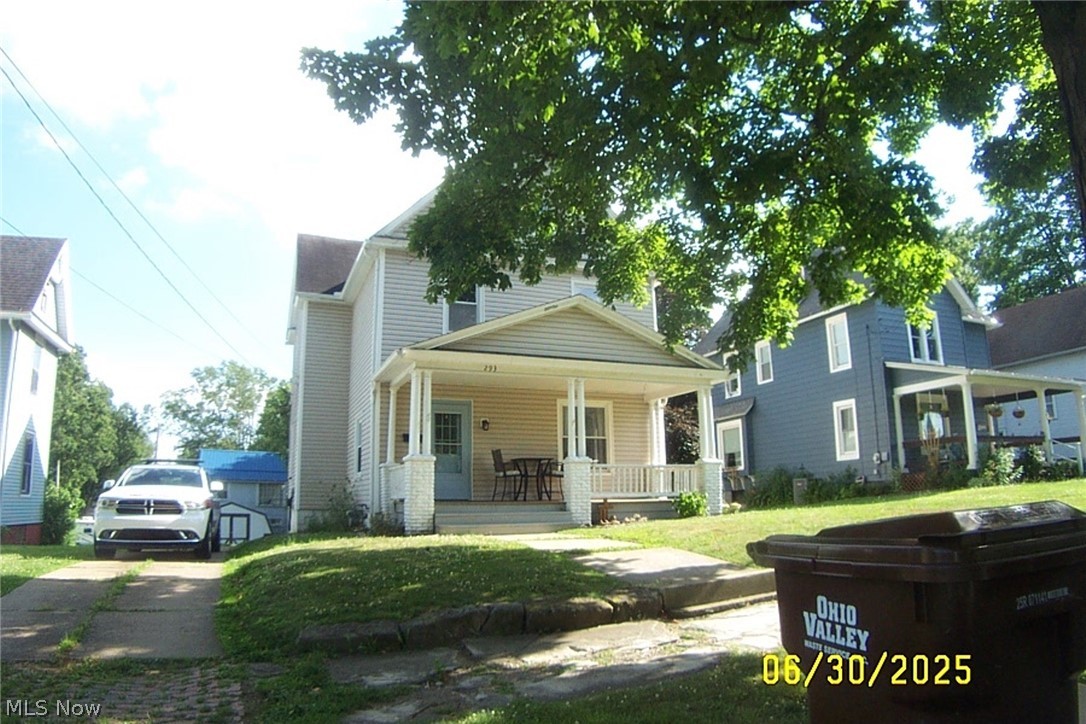
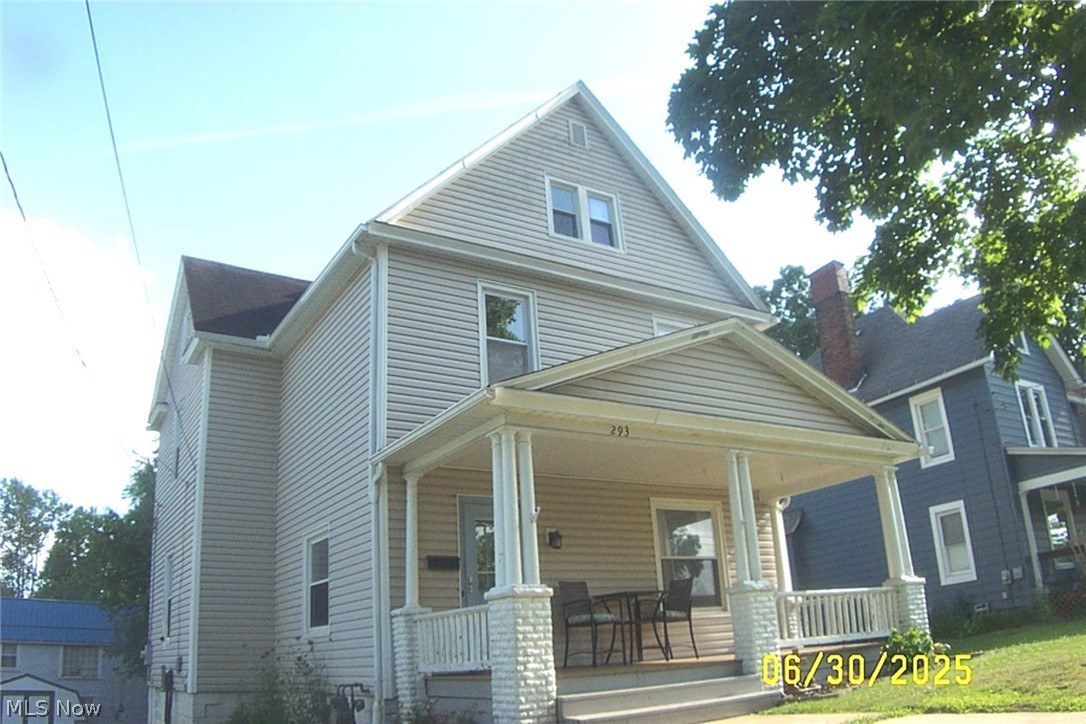
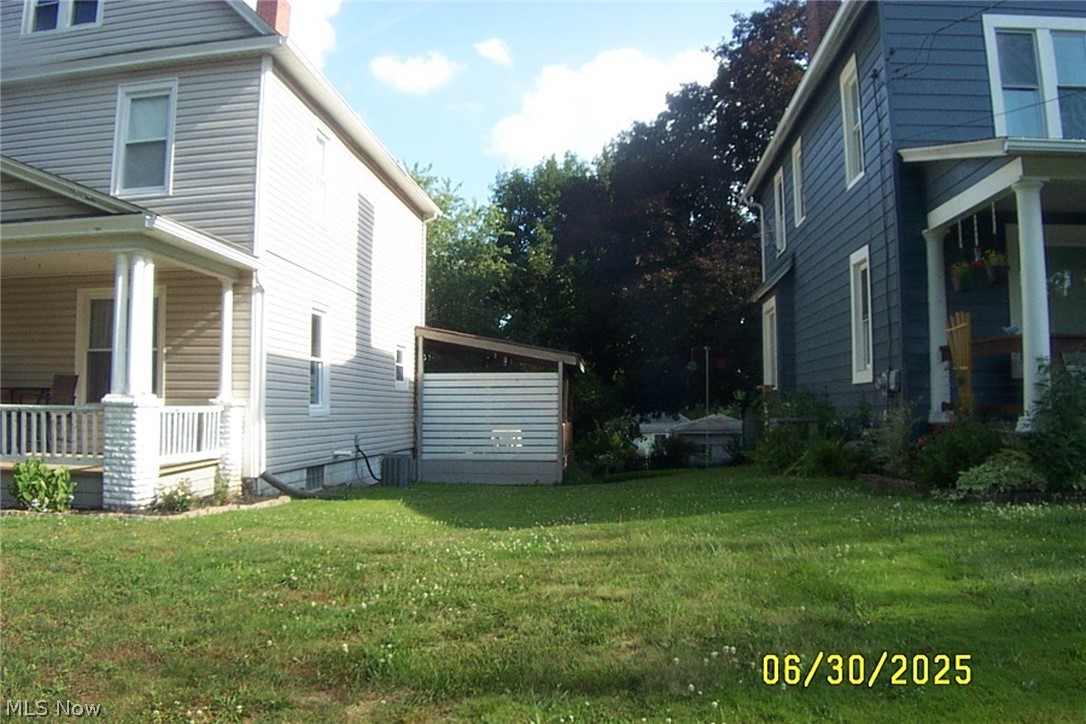
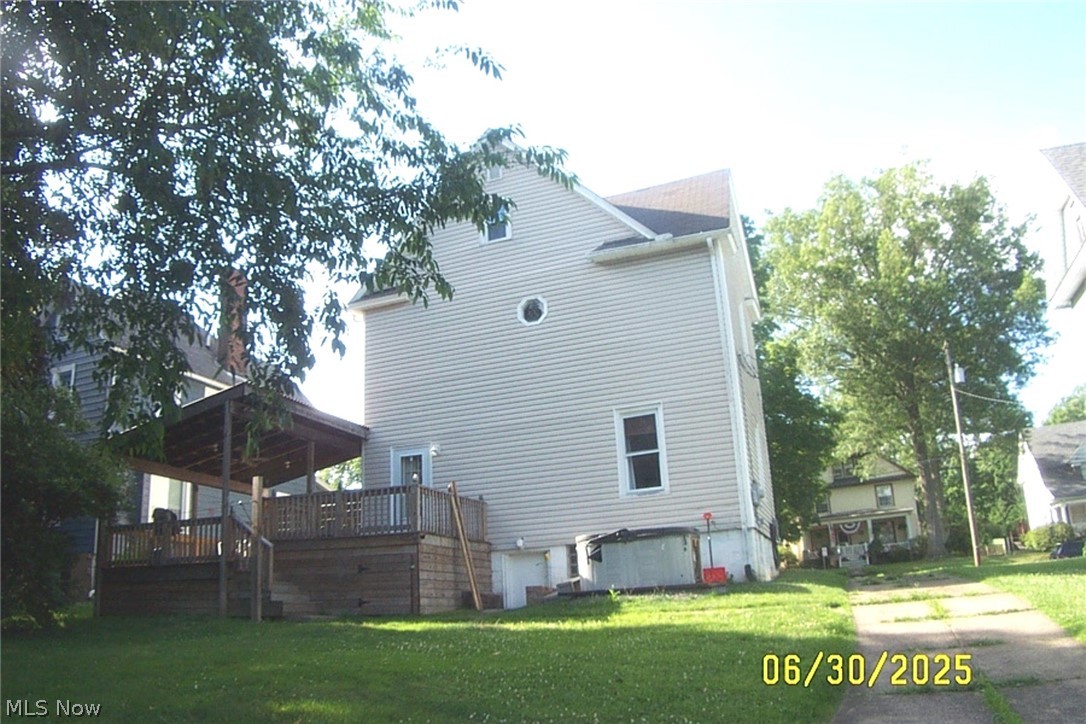
Enter an interest rate to see your estimated monthly payment.Are you looking for more space for your family? Well you just found it!!! This large Colonial home has 2300+ square feet, 4 bedrooms (one in the attic) 2 full baths and a large basement that could lend itself to refinishing. There is additional space in the attic so you could do a bedroom with a study/computer area home office, studio, man cave, bonus area or play room. Enter the home through an inviting foyer with enough area to add some furnishing. The 3 bedrooms on the second floor are of good size. The closet in one of the bedrooms was transformed into a cozy sitting/reading area, but can easily be returned to a closet. The space does not end inside. Outside you will find a large front porch and a 2 tiered rear deck with a covered area and a privacy wall for those family/friend get togethers and a nice size rear yard for entertaining. 12x15 shed. Inside and out this home is ready for you to move in. The seller is also making it easy for you to become the owner of a large/larger home by offering to convey much of the home furnishings. Seller isn't finished with his offerings: He has installed a hot tub for some relaxation time year round. Home includes battery backup sump pump, and is wired for a generator. 200 amp service. There are security cameras throughout (owner never activated them) The property lacks a garage, but lot is large enough to build a garage. You're just minutes from schools, Waterworth Memorial Park, Salem Community Center, and all the shopping, dining, and local events downtown has to offer. Schedule a showing to see if this lovely home checks all the boxes for you. But don't delay, as it will not last long. ALL SIZES SQUARE FEET AND AGES ESTIMATED, IT IS THE RESPONSIBILITY OF BUYER AND/OR BUYER'S AGENT TO VERIFY ALL INFORMATION FOR THE PROPERTY.
| 4 days ago | Price changed to $235,000 | |
| 4 days ago | Listing updated with changes from the MLS® | |
| 3 months ago | Listing first seen on site |

The data relating to real estate for sale on this website comes in part from the Internet Data Exchange program of MLS NOW. Real estate listings held by brokerage firms other than are marked with the Internet Data Exchange logo and detailed information about them includes the name of the listing broker(s). The photos may be altered, edited, enhanced or virtually staged. Information Deemed Reliable But Not Guaranteed. Copyright 2026 - Multiple Listing Service, Inc. – All Rights Reserved.