
234 N Main StreetOberlin, OH 44074
Mortgage Calculator
Monthly Payment (Est.)
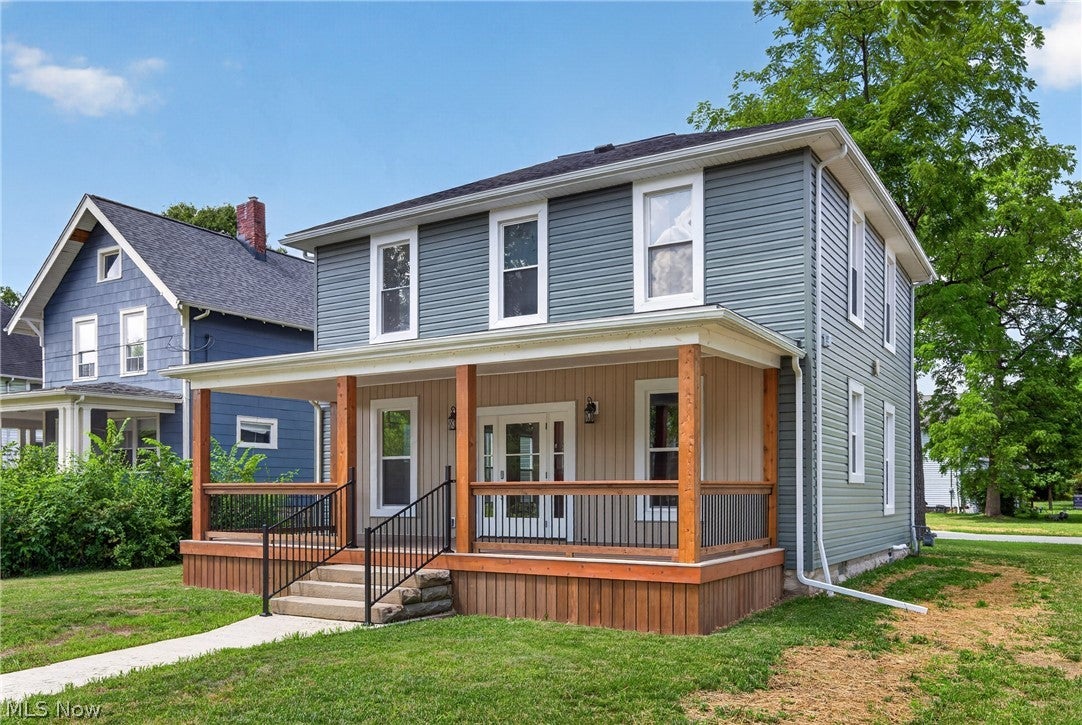
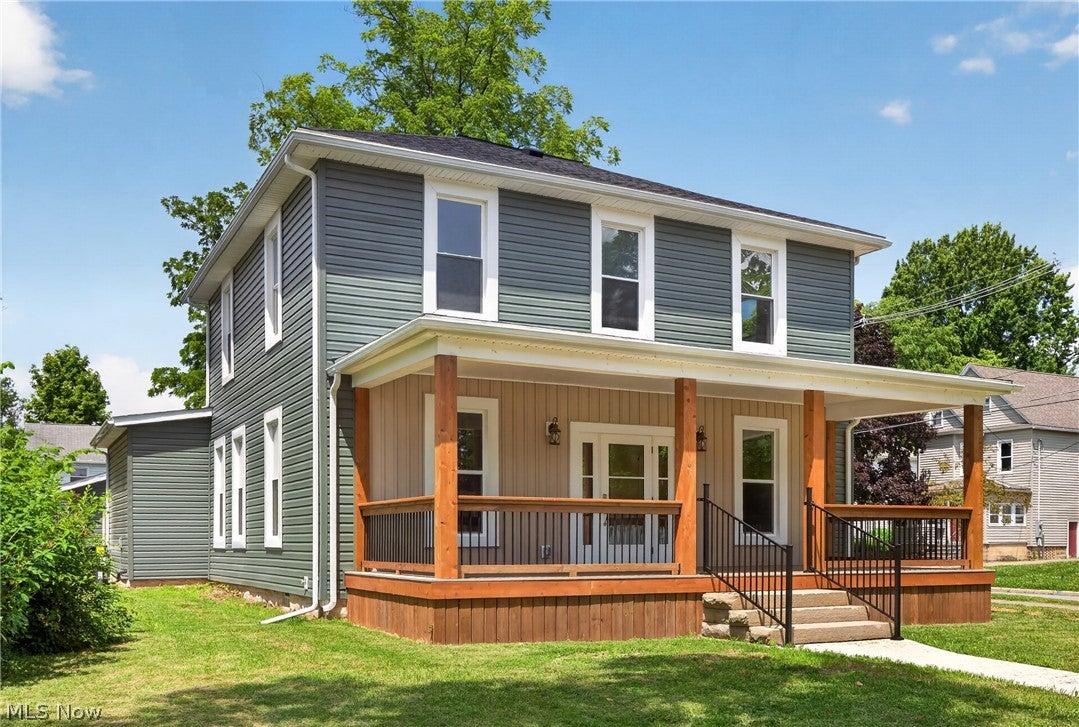
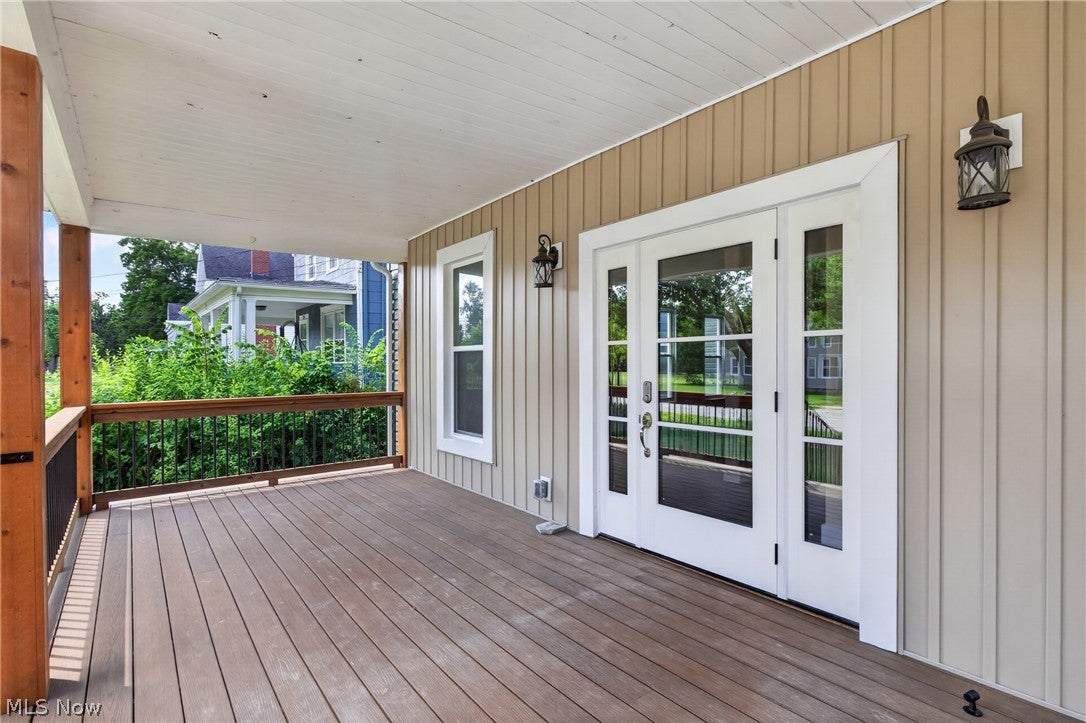
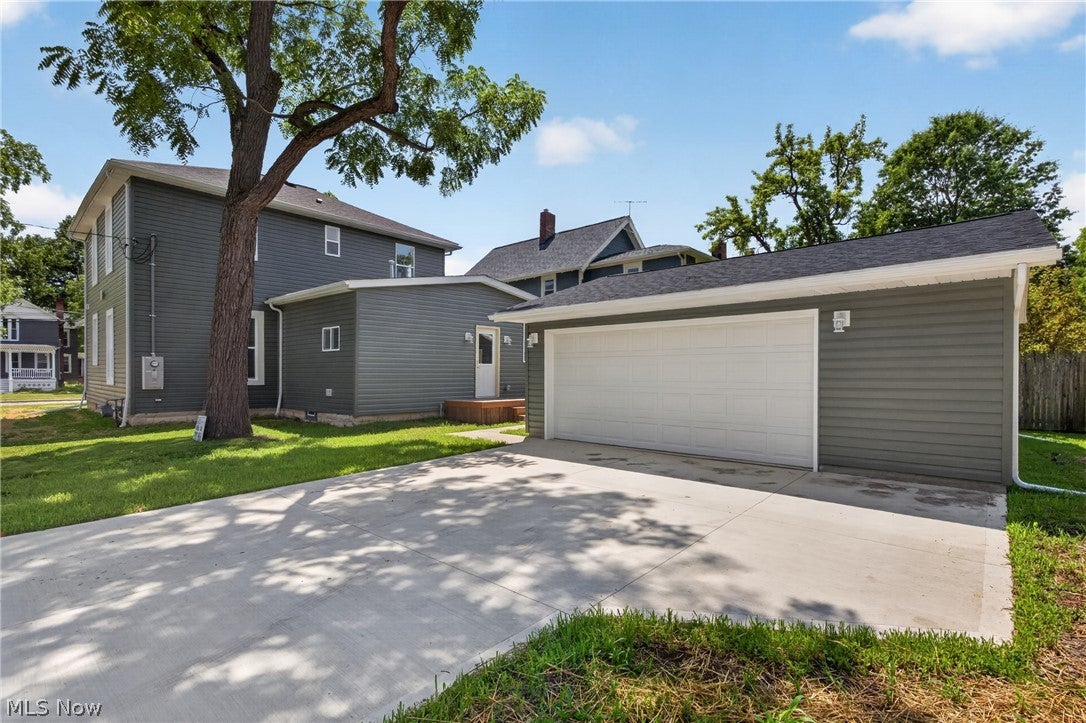
Enter an interest rate to see your estimated monthly payment.Completely Remodeled Inside & Out! Welcome to 234 N Main Street in Oberlin, where timeless charm meets modern living. This beautifully renovated 5-bedroom, 2.5-bath home has been thoughtfully remodeled from top to bottom, offering a truly move-in-ready opportunity with quality craftsmanship and stylish finishes throughout. No detail was overlooked during the renovation. From the rough-ins to the final finishes, the heating, cooling, plumbing, and electrical systems have all been updated, providing peace of mind for years to come alongside the home's stunning cosmetic improvements. Step inside to an open, spacious floor plan designed for both everyday living and effortless entertaining. Bright, inviting living areas flow seamlessly into the beautifully updated kitchen, creating the perfect gathering space for family and friends. Every room has been refreshed with contemporary finishes while preserving the home's timeless character. The generous layout features five spacious bedrooms and two and a half beautifully remodeled bathrooms, offering plenty of room for family, guests, or a dedicated home office. Extensive exterior renovations further enhance the home's curb appeal, giving it a fresh, modern look that stands out from the moment you arrive. Ideally located just minutes from downtown Oberlin, shopping, dining, parks, and local amenities, this exceptional home offers the perfect combination of space, style, and convenience. With extensive renovations completed inside and out—including updated heating, cooling, plumbing, electrical, and beautiful finishes throughout—all that's left to do is move in and enjoy. Pull into the newly added two car garage with a concrete drive! Schedule your private showing of 234 N Main Street today!
| 3 months ago | Price changed to $439,900 | |
| 3 months ago | Listing updated with changes from the MLS® | |
| 3 months ago | Listing first seen on site |

The data relating to real estate for sale on this website comes in part from the Internet Data Exchange program of MLS NOW. Real estate listings held by brokerage firms other than are marked with the Internet Data Exchange logo and detailed information about them includes the name of the listing broker(s). The photos may be altered, edited, enhanced or virtually staged. Information Deemed Reliable But Not Guaranteed. Copyright 2026 - Multiple Listing Service, Inc. – All Rights Reserved.