
Save
Ask
Tour
Hide
$349,900
98 Days On Site
603 S Raccoon Road 64Austintown, OH 44515
For Sale|Condominium|Active
3
Beds
2
Total Baths
2
Full Baths
1,513
SqFt
$231
/SqFt
2026
Built
Subdivision:
Marybrook Mdws Condo
County:
Mahoning
Call Now: 330-440-3253
Is this the listing for you? We can help make it yours.
330-440-3253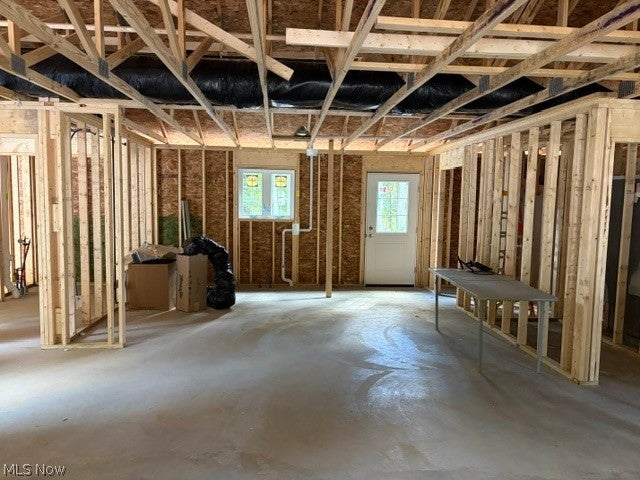
Save
Ask
Tour
Hide
Mortgage Calculator
Monthly Payment (Est.)
Enter an interest rate to see your estimated monthly payment.Calculator powered by Showcase IDX, a Constellation1 Company. Copyright ©2026 Information is deemed reliable but not guaranteed.
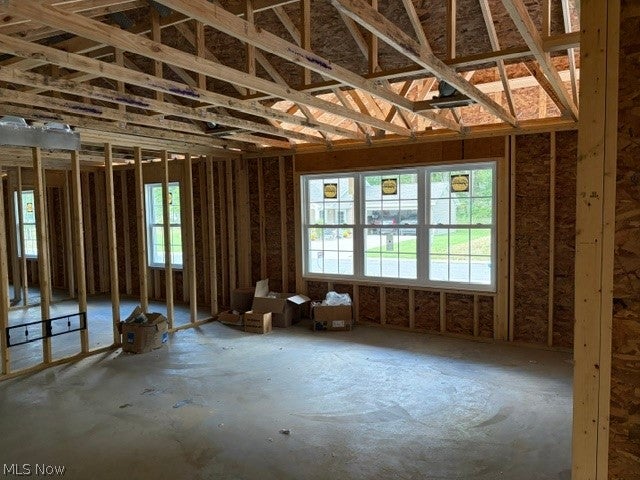
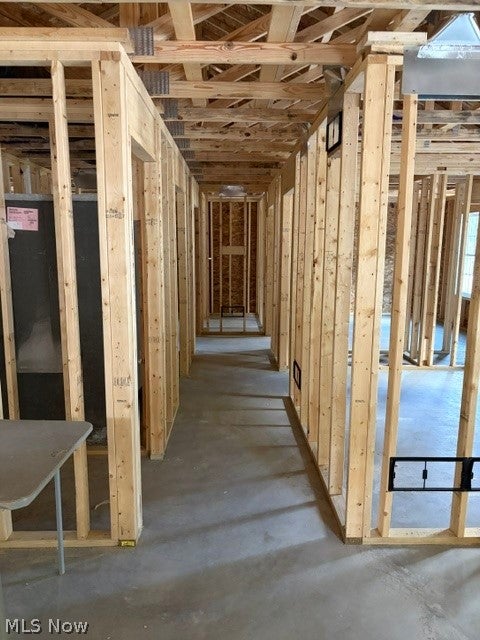
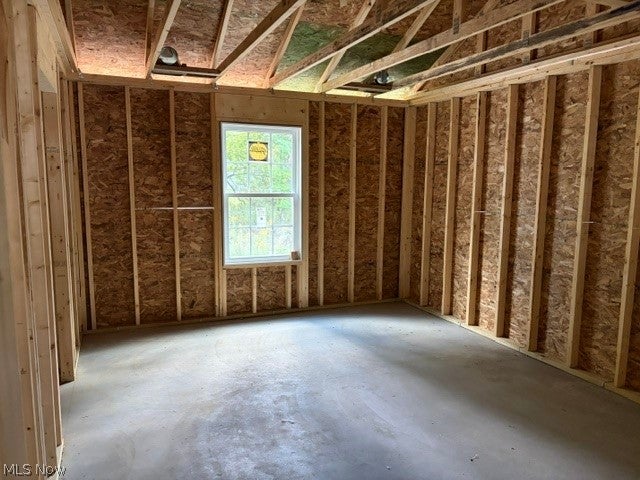
Three bedroom, 2 bath villa currently under construction at Falcon Crest Villas II by Pallotta Construction is slated for November-December completion. Great Austintown location. Stone and vinyl siding exterior. Wraparound front porch with back patio. White cabinets and recessed lighting throughout. Maintenance fee of $250.00 per month includes water and sewer. 12 lots available for contract builds. Call for additional information and construction status updates.
Save
Ask
Tour
Hide
Listing Snapshot
Price
$349,900
Days On Site
98 Days
Bedrooms
3
Inside Area (SqFt)
1,513 sqft
Total Baths
2
Full Baths
2
Partial Baths
N/A
Lot Size
N/A
Year Built
2026
MLS® Number
5224130
Status
Active
Property Tax
N/A
HOA/Condo/Coop Fees
$250 monthly
Sq Ft Source
N/A
Friends & Family
Recent Activity
| 3 months ago | Price changed to $349,900 | |
| 3 months ago | Listing updated with changes from the MLS® | |
| 3 months ago | Listing first seen on site |
General Features
Attached Garage
Yes
Direction Faces
North
Foundation
Block
Garage
Yes
Garage Spaces
2
Home Warranty
Yes
Land Lease
No
Levels
One
Number Of Stories
1
Parking
AttachedGarage Faces FrontGarageGarage Door Opener
Pets
Breed RestrictionsCats OKDogs OK
Property Condition
New Construction
Property Sub Type
Condominium
Security
Smoke Detector(s)
Sewer
Public Sewer
SqFt Above
1513
Style
Ranch
Water Source
Public
Interior Features
Appliances
Disposal
Basement
None
Cooling
Central Air
Fireplace Features
None
Heating
Natural GasForced Air
Interior
Built-in FeaturesDouble VanityLaminate CountersOpen FloorplanPantryRecessed LightingStorageWalk-In Closet(s)
Laundry Features
Washer HookupGas Dryer HookupMain LevelLaundry RoomIn Unit
Main Level Bedrooms
3
Window Features
Double Pane Windows
Bathroom
Dimensions - 10 x 5Level - First
Bedroom
Dimensions - 12 x 11Level - First
EatInKitchen
Dimensions - 16 x 16Level - FirstFeatures - Built-in Features, Laminate Counters
Great Room
Dimensions - 16 x 16Level - First
Laundry
Dimensions - 12 x 6Level - FirstDescription - Laundry/Mechanical Room
Other
Dimensions - 7 x 3Level - FirstDescription - Storage Room
Pantry
Dimensions - 8 x 3Level - First
PrimaryBathroom
Dimensions - 10 x 10Level - FirstFeatures - Built-in Features, Laminate Counters
PrimaryBedroom
Dimensions - 15 x 12Level - First
Save
Ask
Tour
Hide
Exterior Features
Construction Details
StoneVinyl Siding
Lot Features
Back YardFront YardLandscapedLevelFew Trees
Patio And Porch
CoveredFront PorchPatioWrap Around
Roof
AsphaltFiberglass
View
Neighborhood
Waterview
Neighborhood
Windows/Doors
Double Pane Windows
Community Features
Accessibility Features
Accessible DoorsAccessible Hallway(s)
Additional Association Fee
$250.0
Additional Association Fee Frequency
Monthly
School District
Austintown LSD - 5001
Township
Austintown Twp
Financing Terms Available
CashConventional
Schools
School District
Austintown LSD - 5001
Elementary School
Unknown
Middle School
Unknown
High School
Unknown
Listing courtesy of Linda M Kiraly of Berkshire Hathaway HomeServices Stouffer Realty

The data relating to real estate for sale on this website comes in part from the Internet Data Exchange program of MLS NOW. Real estate listings held by brokerage firms other than are marked with the Internet Data Exchange logo and detailed information about them includes the name of the listing broker(s). The photos may be altered, edited, enhanced or virtually staged. Information Deemed Reliable But Not Guaranteed. Copyright 2026 - Multiple Listing Service, Inc. – All Rights Reserved.
The data relating to real estate for sale on this website comes in part from the Internet Data Exchange program of MLS NOW. Real estate listings held by brokerage firms other than are marked with the Internet Data Exchange logo and detailed information about them includes the name of the listing broker(s). The photos may be altered, edited, enhanced or virtually staged. Information Deemed Reliable But Not Guaranteed. Copyright 2026 - Multiple Listing Service, Inc. – All Rights Reserved.
Neighborhood & Commute
Source: Walkscore
Disclosure: Community information and market data powered by Constellation Data Labs. Information is deemed reliable but not guaranteed.
Save
Ask
Tour
Hide