819 Keeney Street, Akron, OH, 44310

Save
Ask
Tour
Hide
Share
$124,900
97 Days On Site

819 Keeney Street
Akron, OH 44310

For Sale|Single Family Residence|Active
3
Beds
1
Total Bath
1
Full Bath
1,188
SqFt
$105
/SqFt
1923
Built
Subdivision:
Formerly Portage Township
County:
Summit
Call Now: 330-440-3253
Is this the listing for you? We can help make it yours.
330-440-3253
Upcoming Open Houses
Sat, Oct 10, 11:30 AM - 1:00 PM
819 Keeney Street819 Keeney Street819 Keeney Street819 Keeney Street
Save
Ask
Tour
Hide
Share

Mortgage Calculator

Monthly Payment (Est.)

Enter an interest rate to see your estimated monthly payment.
Calculator powered by Showcase IDX, a Constellation1 Company. Copyright ©2026 Information is deemed reliable but not guaranteed.

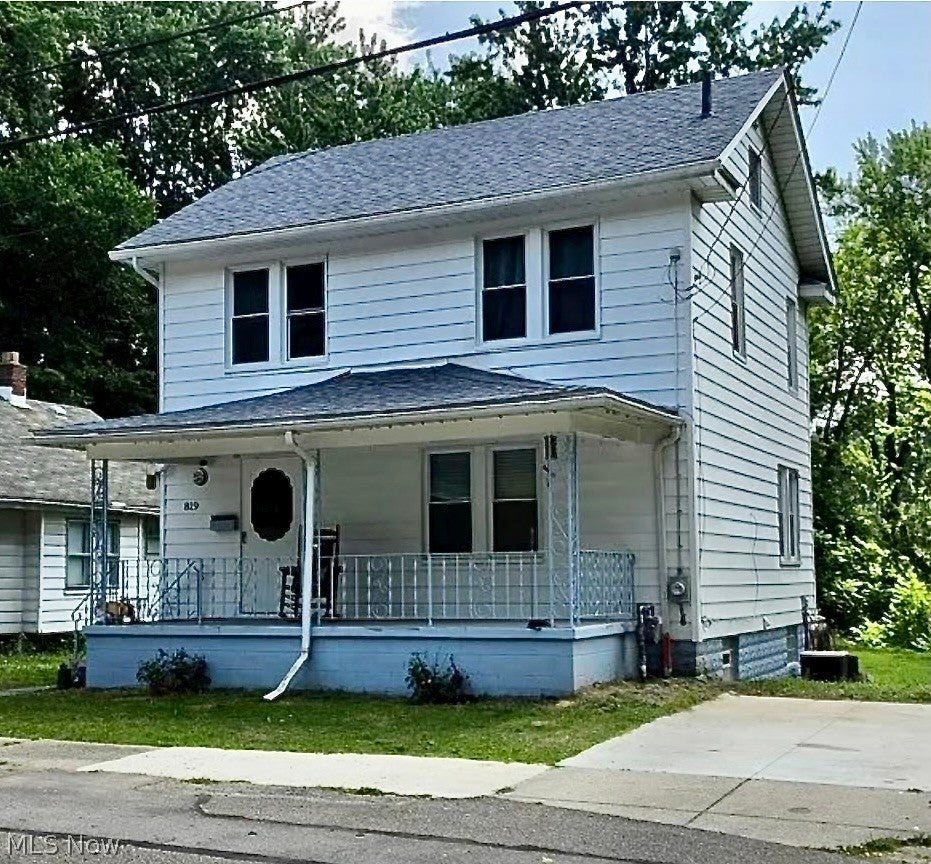
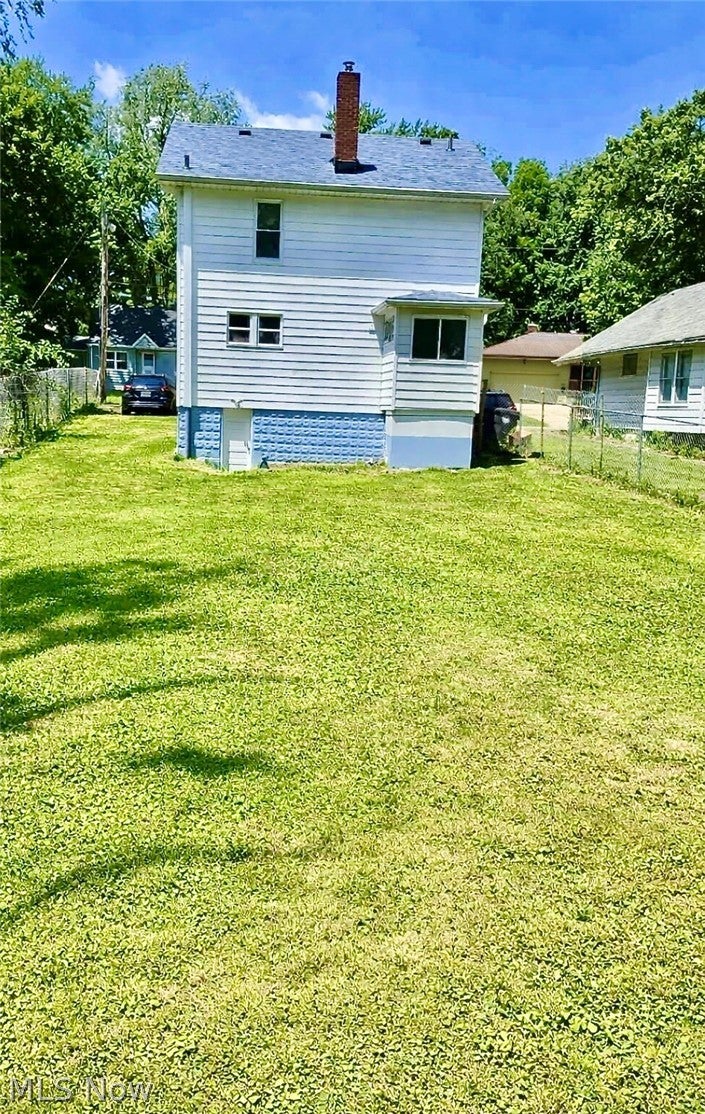
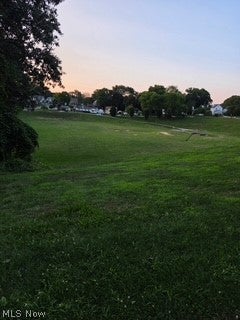
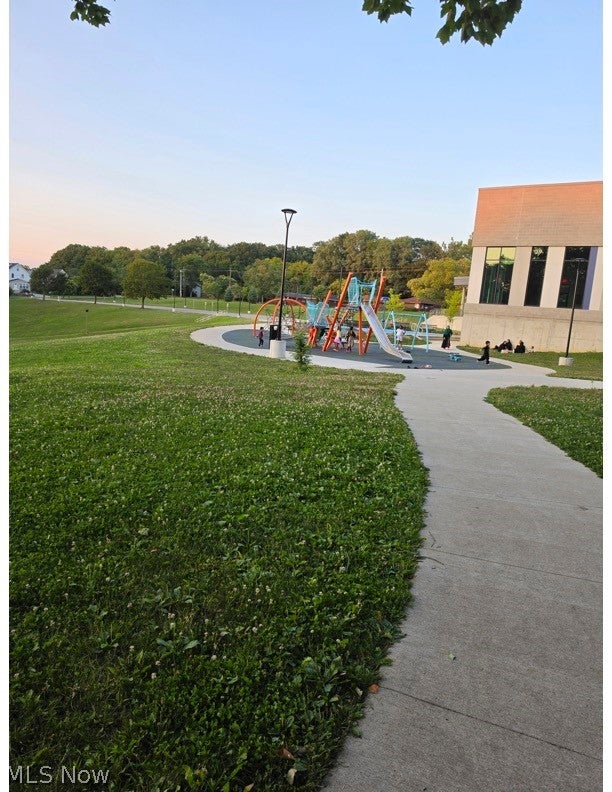
A charming 3-bedroom home filled with warmth and thoughtful updates. Nestled on the end of a peaceful dead-end street beside one of North Akron's most vibrant parks. This move-in ready home offers peace of mind with fresh interior and exterior paint, durable LVP flooring on the main level, original hardwood floors upstairs, updated sewer lines, as well as a new grinder pump- all of the essentials already handled so you can simply move in and enjoy. The location is truly special. The park next door has been refreshed with new trees , flowers, and a modern community center with an incredible range of amenities within a short walk: volleyball courts, basketball courts, a playground, kid's water sprayers and a full soccer field. Jennings school is also nearby, offering access to a track and additional soccer areas during non-school hours. Extra parking at the park makes hosting gatherings effortless. You'll love the walkable neighborhood filled with shops, pubs, and unique small businesses. The property also includes an extra lot giving you plenty of room for pets, gardening, entertaining or just relaxing with the family. With a home warranty included, this turn-key home offers comfort, convenience, and a lively community atmosphere- a place where everyday life feels a little brighter. Call to schedule a private showing today!

Save
Ask
Tour
Hide
Share
Listing Snapshot
Price 
$124,900
Days On Site 
97 Days
Bedrooms 
3
Inside Area (SqFt) 
1,188 sqft
Total Baths 
1
Full Baths 
1
Partial Baths 
N/A
Lot Size 
0.1084 Acres
Year Built 
1923
MLS® Number 
5224196
Status 
Active
Property Tax 
$1,881.24
HOA/Condo/Coop Fees 
N/A
Sq Ft Source 
N/A
Friends & Family
Recent Activity
2 weeks agoPrice changed to $124,900
2 weeks agoListing updated with changes from the MLS®
3 months agoListing first seen on site
General Features
Acres 
0.1084
Foundation 
Block
Home Warranty 
Yes
Land Lease 
No
Levels 
Three Or More
Parking 
Driveway
Property Sub Type 
Single Family Residence
Security 
Carbon Monoxide Detector(s)
Sewer 
Public Sewer
SqFt Above 
1188
Style 
Colonial
Water Source 
Public
Interior Features
Appliances 
RangeRefrigerator
Basement 
Concrete
Cooling 
Central Air
Fireplace 
Yes
Fireplace Features 
Basement
Fireplaces 
1
Heating 
Forced Air
Laundry Features 
In Basement
Window Features 
Double Pane Windows
Bathroom 
Dimensions - 7 x 8Level - Second
Bedroom 
Dimensions - 11 x 12Level - Second
Bonus Room 
Dimensions - 4 x 6Level - First
Dining Room 
Dimensions - 11 x 11Level - First
Kitchen 
Dimensions - 11 x 10Level - First
Living Room 
Dimensions - 11 x 20Level - FirstFeatures - Built-in Features
PrimaryBedroom 
Dimensions - 11 x 11Level - Second
Save
Ask
Tour
Hide
Share
Exterior Features
Construction Details 
Aluminum Siding
Patio And Porch 
Porch
Roof 
Shingle
Windows/Doors 
Double Pane Windows
Community Features
School District 
Akron CSD - 7701
Township 
Akron
Schools
School District
Akron CSD - 7701
Elementary School
Unknown
Middle School
Unknown
High School
Unknown
Listing courtesy of Kelly Van Scyoc of Russell Real Estate Services


The data relating to real estate for sale on this website comes in part from the Internet Data Exchange program of MLS NOW. Real estate listings held by brokerage firms other than are marked with the Internet Data Exchange logo and detailed information about them includes the name of the listing broker(s). The photos may be altered, edited, enhanced or virtually staged. Information Deemed Reliable But Not Guaranteed. Copyright 2026 - Multiple Listing Service, Inc. – All Rights Reserved.

Neighborhood & Commute
Source: Walkscore
Disclosure: Community information and market data powered by Constellation Data Labs. Information is deemed reliable but not guaranteed.
Save
Ask
Tour
Hide
Share