34600 Ethan Way, Willoughby, OH, 44094

Save
Ask
Tour
Hide
Share
$329,000
78 Days On Site

34600 Ethan Way
Willoughby, OH 44094

For Sale|Townhouse|Active
3
Beds
3
Total Baths
2
Full Baths
1
Partial Bath
2,403
SqFt
$137
/SqFt
2022
Built
Subdivision:
Brookwood Crossing 2
County:
Lake
Call Now: 330-440-3253
Is this the listing for you? We can help make it yours.
330-440-3253
34600 Ethan Way34600 Ethan Way34600 Ethan Way34600 Ethan Way
Save
Ask
Tour
Hide
Share

Mortgage Calculator

Monthly Payment (Est.)

Enter an interest rate to see your estimated monthly payment.
Calculator powered by Showcase IDX, a Constellation1 Company. Copyright ©2026 Information is deemed reliable but not guaranteed.

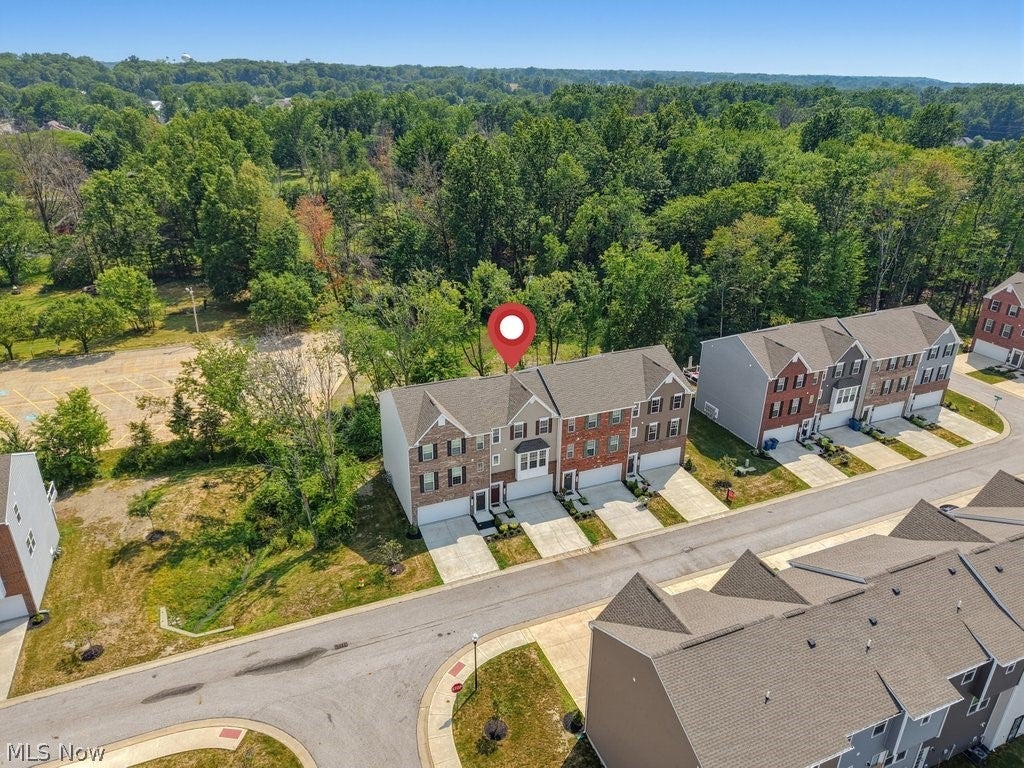
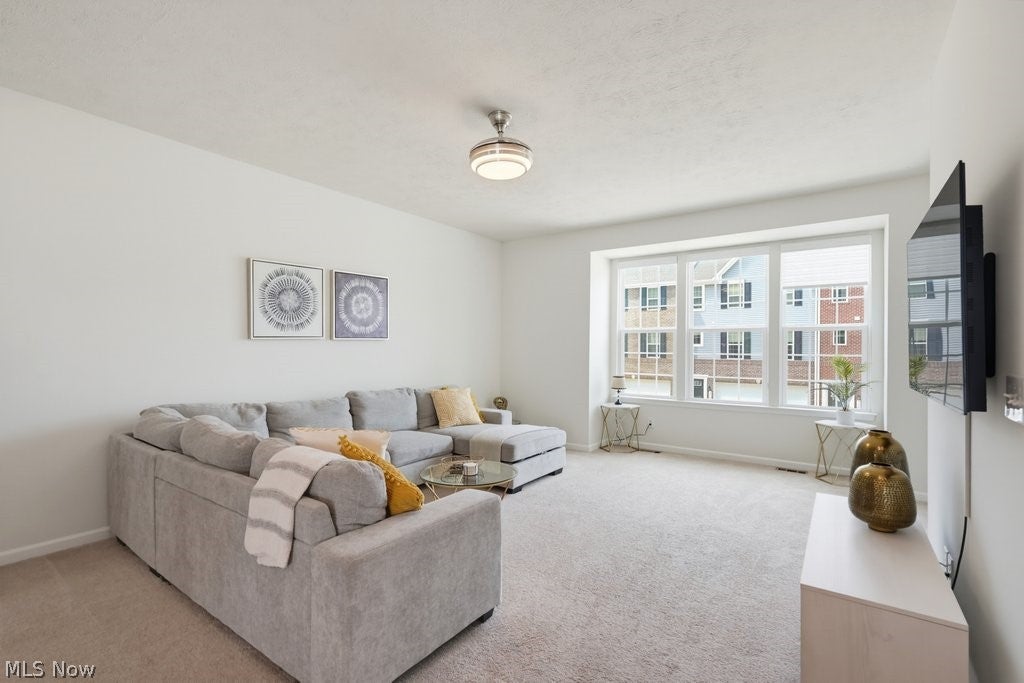
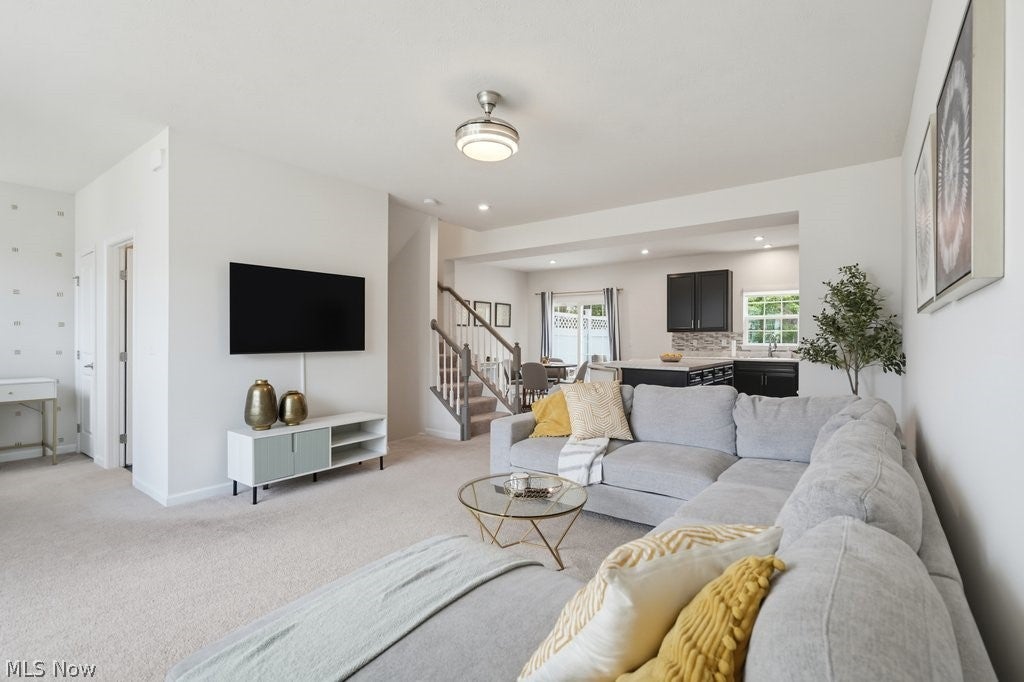
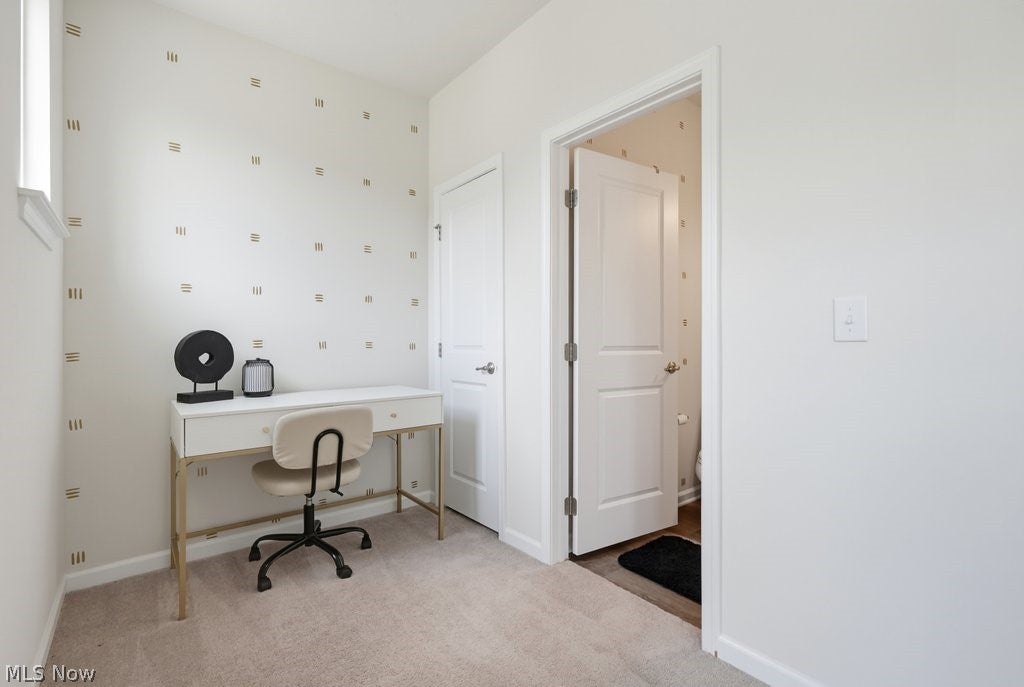
Welcome to this stunning townhouse in Brookwood Crossing, built in 2022 and better than new! Thoughtfully upgraded throughout, this move-in-ready home offers modern finishes, functional living spaces, and a private wooded backdrop. The main level features a bright, open-concept floor plan designed for both everyday living and effortless entertaining. The spacious living room flows seamlessly into the beautifully appointed kitchen and dining area, where sliding glass doors lead to a newer composite deck overlooking peaceful woods and offering a relaxing view of the stream below. It is an ideal setting for morning coffee, evening relaxation, or hosting family and friends. Upstairs, you'll find a luxurious owner's suite complete with a walk-in closet and a private en-suite bath. Two additional generously sized bedrooms offer ample closet space, while the conveniently located second-floor laundry makes everyday chores a breeze. The versatile first-floor flex room provides endless possibilities as a home office, fitness room, playroom, or additional living space. It also offers direct access to the attached two-car garage and a glass door leading to the backyard. With stylish upgrades, flexible living space, scenic wooded and stream views, and a desirable location, this exceptional home truly has it all. Don't miss your opportunity to make it yours!

Save
Ask
Tour
Hide
Share
Listing Snapshot
Price 
$329,000
Days On Site 
78 Days
Bedrooms 
3
Inside Area (SqFt) 
2,403 sqft
Total Baths 
3
Full Baths 
2
Partial Baths 
1
Lot Size 
0.0339 Acres
Year Built 
2022
MLS® Number 
5224312
Status 
Active
Property Tax 
$6,330
HOA/Condo/Coop Fees 
N/A
Sq Ft Source 
N/A
Friends & Family
Recent Activity
3 weeks agoPrice changed to $329,000
3 weeks agoListing updated with changes from the MLS®
3 months agoListing first seen on site
General Features
Acres 
0.0339
Attached Garage 
Yes
Direction Faces 
North
Foundation 
Slab
Garage 
Yes
Garage Spaces 
2
Land Lease 
No
Levels 
Three Or More
Number Of Stories 
3
Parking 
AttachedGarage
Property Sub Type 
Townhouse
Sewer 
Public Sewer
Special Circumstances 
Standard
SqFt Above 
2403
Water Source 
Public
Interior Features
Cooling 
Central Air
Heating 
Natural GasForced Air
Laundry Features 
Upper Level
Bedroom 
Dimensions - 11 x 12Level - Second
Bonus Room 
Dimensions - 22 x 10Level - Lower
Dining Room 
Dimensions - 11 x 11Level - First
Kitchen 
Dimensions - 10 x 17Level - FirstFeatures - Breakfast Bar
Living Room 
Dimensions - 14 x 19Level - First
PrimaryBathroom 
Dimensions - 13 x 16Level - SecondFeatures - Walk-In Closet(s)
Save
Ask
Tour
Hide
Share
Exterior Features
Construction Details 
BrickVinyl Siding
Lot Features 
Wooded
Patio And Porch 
Deck
Pool Features 
Private
Private Pool 
Yes
Roof 
AsphaltFiberglass
View 
Creek/StreamTrees/Woods
Waterview 
Creek/StreamTrees/Woods
Community Features
Association Fee Frequency 
Monthly
School District 
Willoughby-Eastlake - 4309
Township 
Willoughby
Financing Terms Available 
CashConventionalFHAVA Loan
Schools
School District
Willoughby-Eastlake - 4309
Elementary School
Unknown
Middle School
Unknown
High School
Unknown
Listing courtesy of Lisa K Sisko of Keller Williams Greater Metropolitan


The data relating to real estate for sale on this website comes in part from the Internet Data Exchange program of MLS NOW. Real estate listings held by brokerage firms other than are marked with the Internet Data Exchange logo and detailed information about them includes the name of the listing broker(s). The photos may be altered, edited, enhanced or virtually staged. Information Deemed Reliable But Not Guaranteed. Copyright 2026 - Multiple Listing Service, Inc. – All Rights Reserved.

Neighborhood & Commute
Source: Walkscore
Disclosure: Community information and market data powered by Constellation Data Labs. Information is deemed reliable but not guaranteed.
Save
Ask
Tour
Hide
Share