1951 W 26th Street 316, Cleveland, OH, 44113

Save
Ask
Tour
Hide
Share
$1,850
89 Days On Site

1951 W 26th Street 316
Cleveland, OH 44113

For Rent|Apartment|Active
2
Beds
2
Total Baths
2
Full Baths
1,260
SqFt
$1
/SqFt
2003
Built
Subdivision:
Carroll Ave Condo
County:
Cuyahoga
Call Now: 330-440-3253
Is this the listing for you? We can help make it yours.
330-440-3253
1951 W 26th Street 3161951 W 26th Street 3161951 W 26th Street 3161951 W 26th Street 316
Save
Ask
Tour
Hide
Share

Mortgage Calculator

Monthly Payment (Est.)

Enter an interest rate to see your estimated monthly payment.
Calculator powered by Showcase IDX, a Constellation1 Company. Copyright ©2026 Information is deemed reliable but not guaranteed.

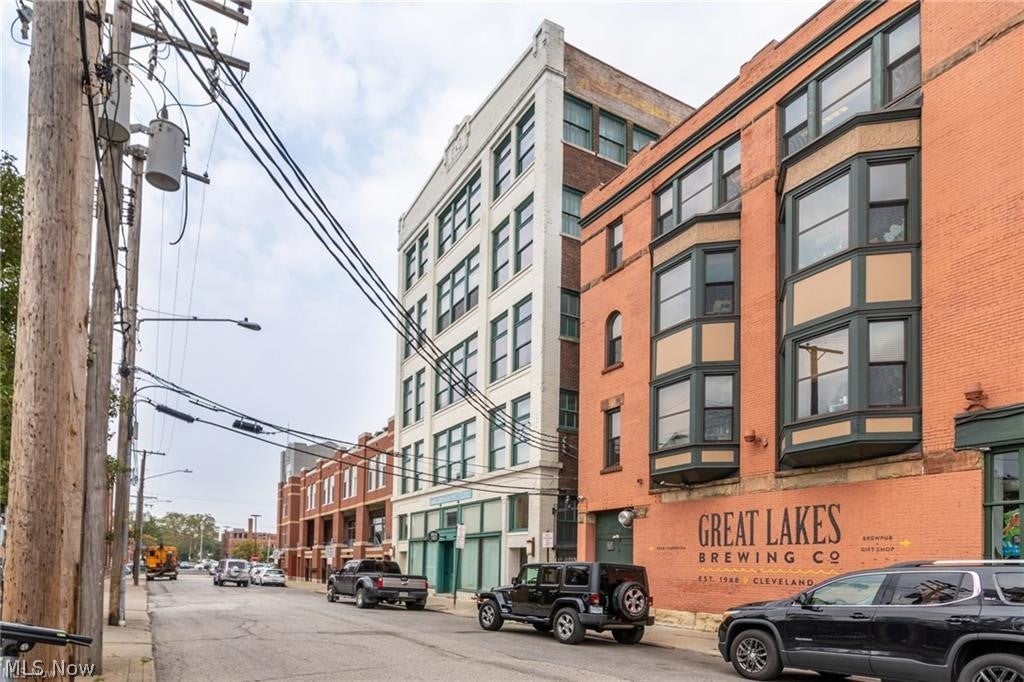
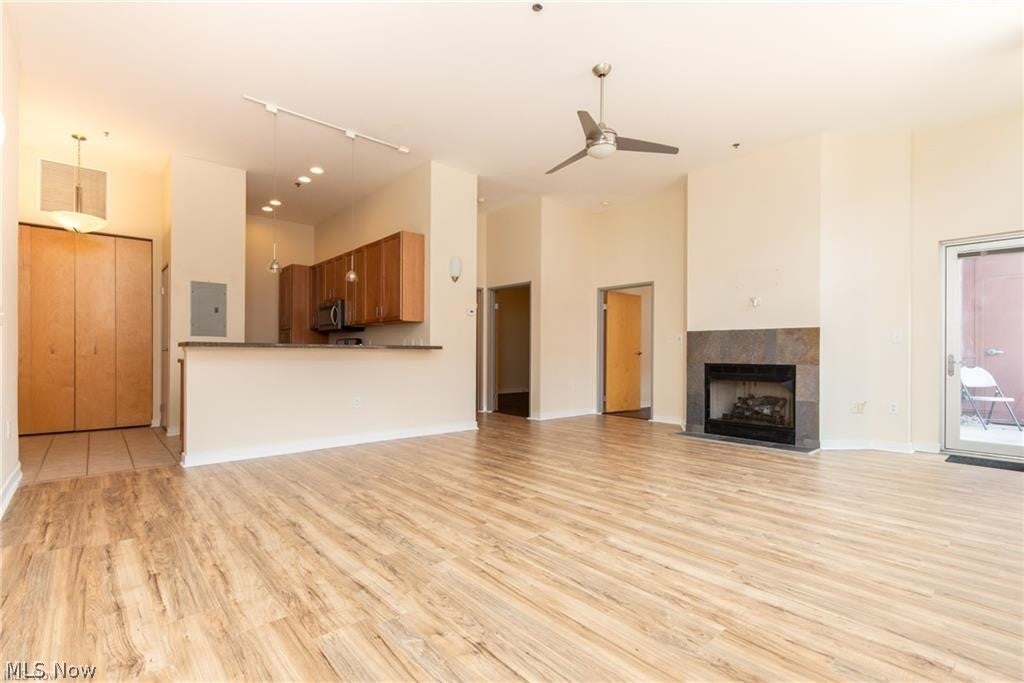
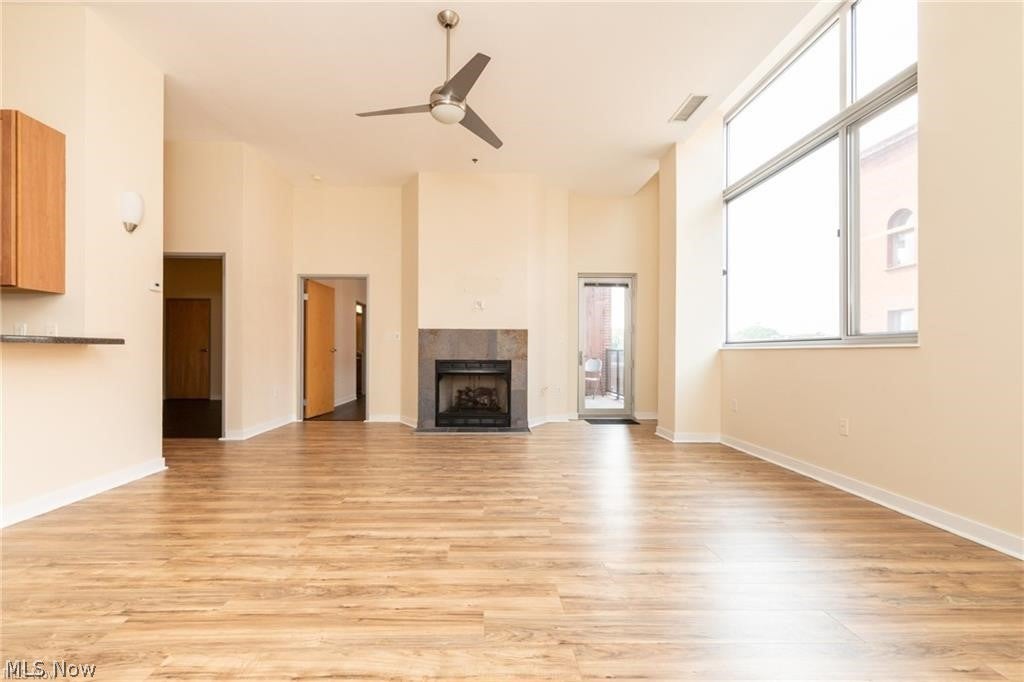
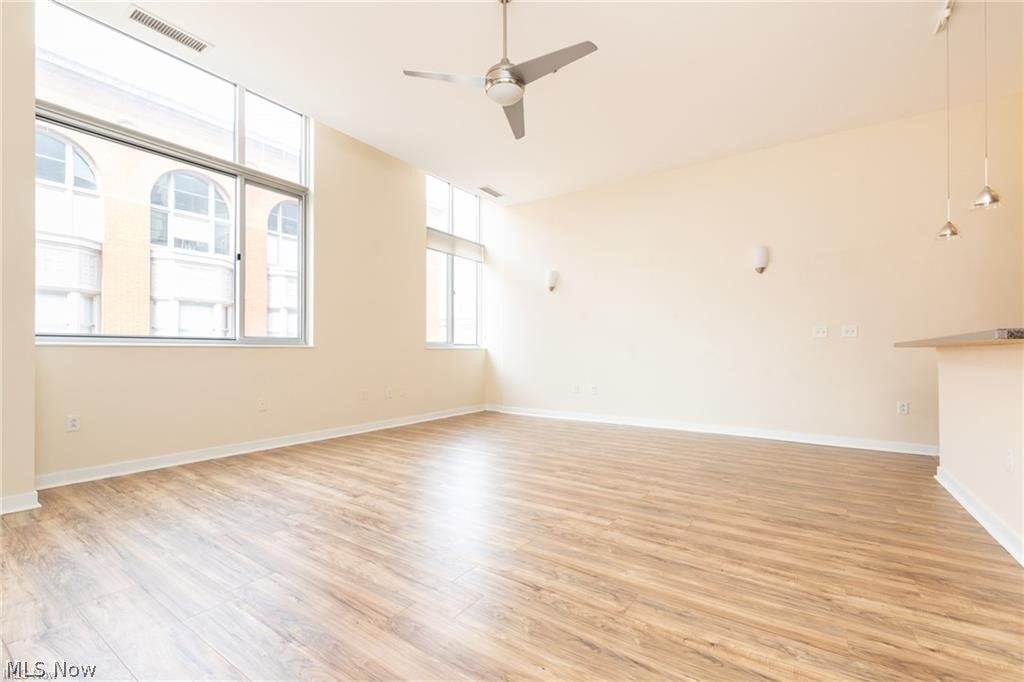
Available early September! Live in perhaps the best-located condo building in Ohio City without the hassles or commitment of ownership!! Located steps away from the Westside Market, breweries, restaurants and grocery stores, this perfectly situated unit in the heart of Ohio City overlooks W 25th Street and boasts stunning city views. Two spacious bedrooms offer ample closet space. The open concept floor plan features a bright and beautiful living area complete with fireplace and access to the balcony. Enjoy the convenience of an ensuite washer and dryer as well as two full bathrooms. The kitchen offers plenty of cabinet and counter space with room for bar seating. Building boasts amenities galore. Double secure entryway, 100% private interior courtyard with access only to the tenants, heated parking garage (one garage spot included in the rent!), fitness center and a storage unit! Enjoy this community and make lifelong friends with neighbors. Truly a must see!

Save
Ask
Tour
Hide
Share
Listing Snapshot
Price 
$1,850
Days On Site 
89 Days
Bedrooms 
2
Inside Area (SqFt) 
1,260 sqft
Total Baths 
2
Full Baths 
2
Partial Baths 
N/A
Lot Size 
N/A
Year Built 
2003
MLS® Number 
5224348
Status 
Active
Property Tax 
N/A
HOA/Condo/Coop Fees 
N/A
Sq Ft Source 
N/A
Friends & Family
Recent Activity
3 months agoListing first seen on site
3 months agoListing updated with changes from the MLS®
General Features
Garage 
Yes
Garage Spaces 
1
Levels 
One
Pets 
Yes
Property Sub Type 
Apartment
Sewer 
Public Sewer
SqFt Above 
1260
Water Source 
Public
Interior Features
Basement 
None
Cooling 
Central Air
Heating 
Natural Gas
Interior 
Elevator
Laundry Features 
Common AreaIn Unit
Main Level Bedrooms 
2
Bedroom 
Dimensions - ND x NDLevel - First
Dining Room 
Dimensions - ND x NDLevel - First
Great Room 
Dimensions - ND x NDLevel - First
Kitchen 
Dimensions - ND x NDLevel - First
PrimaryBedroom 
Dimensions - ND x NDLevel - First
Save
Ask
Tour
Hide
Share
Exterior Features
View 
City
Waterview 
City
Community Features
Community Features 
OtherFitness Center
School District 
Cleveland Municipal - 1809
Township 
Cleveland
Schools
School District
Cleveland Municipal - 1809
Elementary School
Unknown
Middle School
Unknown
High School
Unknown
Listing courtesy of Allie Carr of Berkshire Hathaway HomeServices Professional Realty


The data relating to real estate for sale on this website comes in part from the Internet Data Exchange program of MLS NOW. Real estate listings held by brokerage firms other than are marked with the Internet Data Exchange logo and detailed information about them includes the name of the listing broker(s). The photos may be altered, edited, enhanced or virtually staged. Information Deemed Reliable But Not Guaranteed. Copyright 2026 - Multiple Listing Service, Inc. – All Rights Reserved.

Neighborhood & Commute
Source: Walkscore
Disclosure: Community information and market data powered by Constellation Data Labs. Information is deemed reliable but not guaranteed.
Save
Ask
Tour
Hide
Share