1385 Ormond Avenue, Madison, OH, 44057

Save
Ask
Tour
Hide
Share
$270,000
7 Days On Site

1385 Ormond Avenue
Madison, OH 44057

For Sale|Single Family Residence|Active
4
Beds
2
Total Baths
2
Full Baths
1,572
SqFt
$172
/SqFt
1959
Built
County:
Lake
Call Now: 330-440-3253
Is this the listing for you? We can help make it yours.
330-440-3253
1385 Ormond Avenue1385 Ormond Avenue1385 Ormond Avenue1385 Ormond Avenue
Save
Ask
Tour
Hide
Share

Mortgage Calculator

Monthly Payment (Est.)

$1,232
Calculator powered by Showcase IDX, a Constellation1 Company. Copyright ©2026 Information is deemed reliable but not guaranteed.

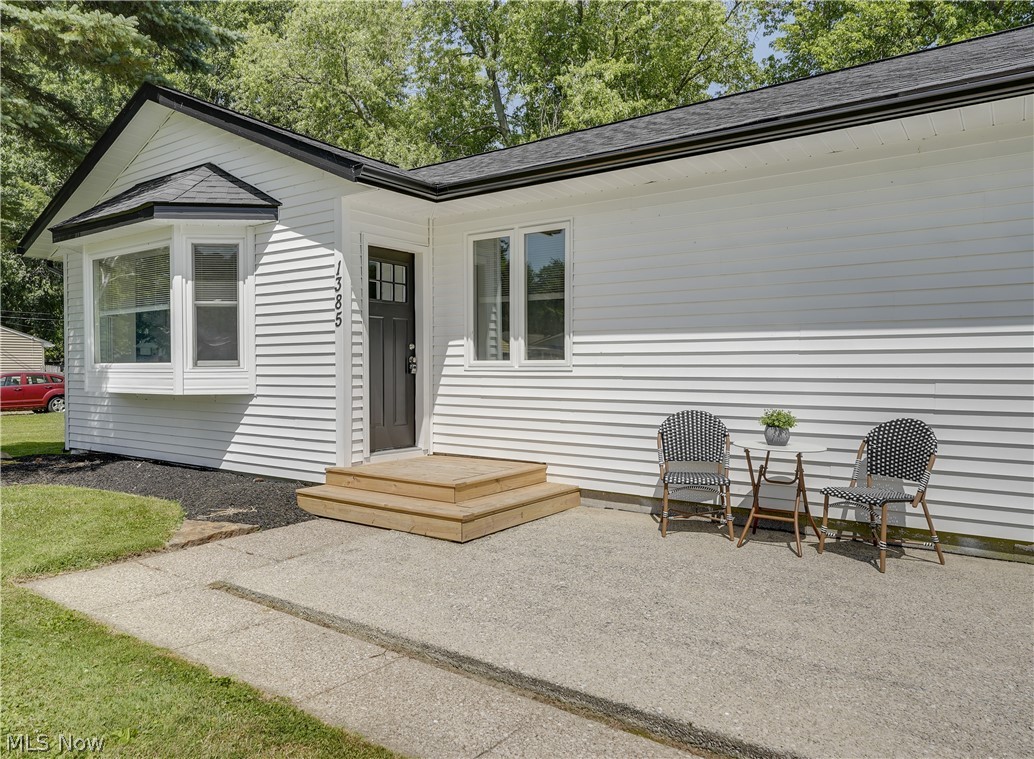
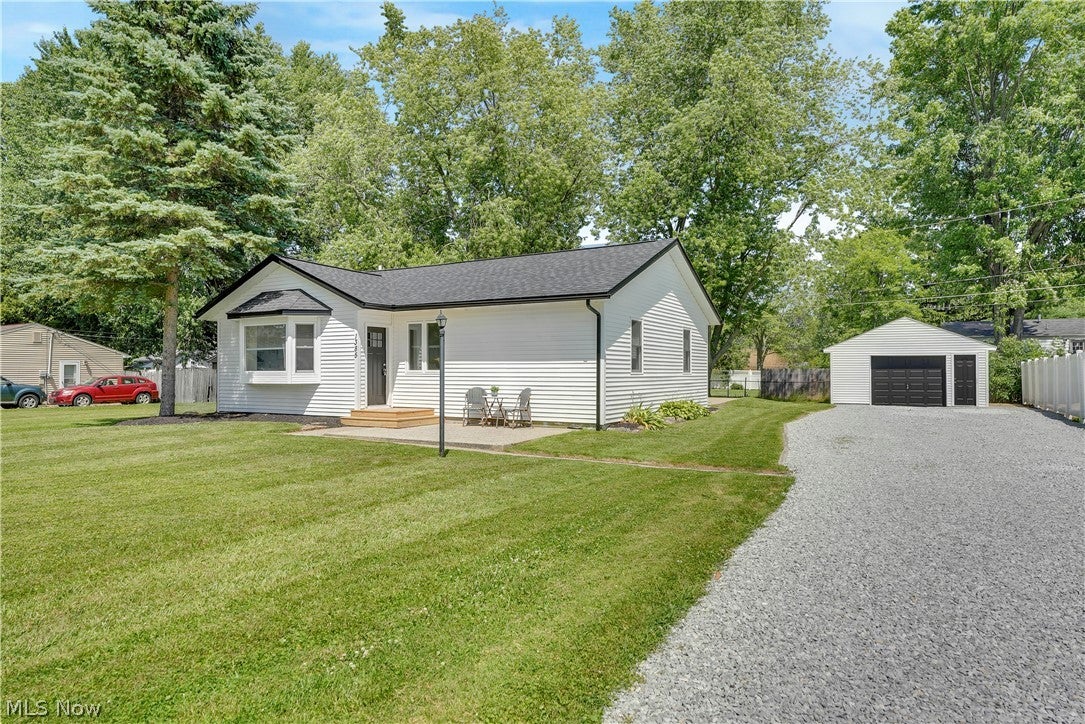
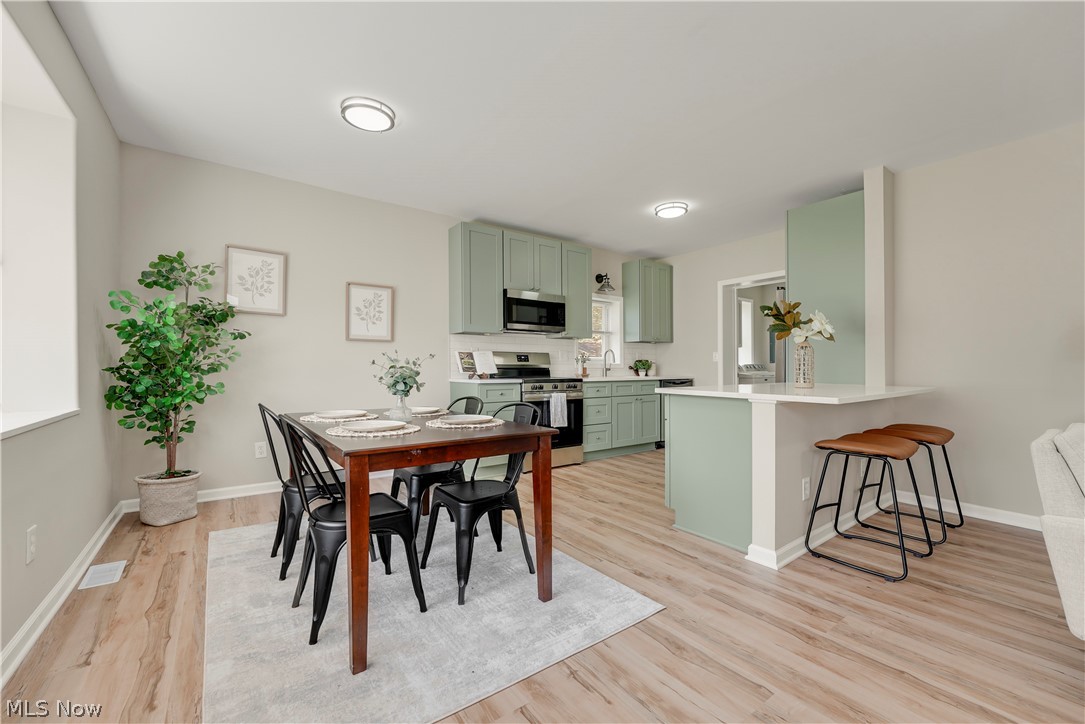
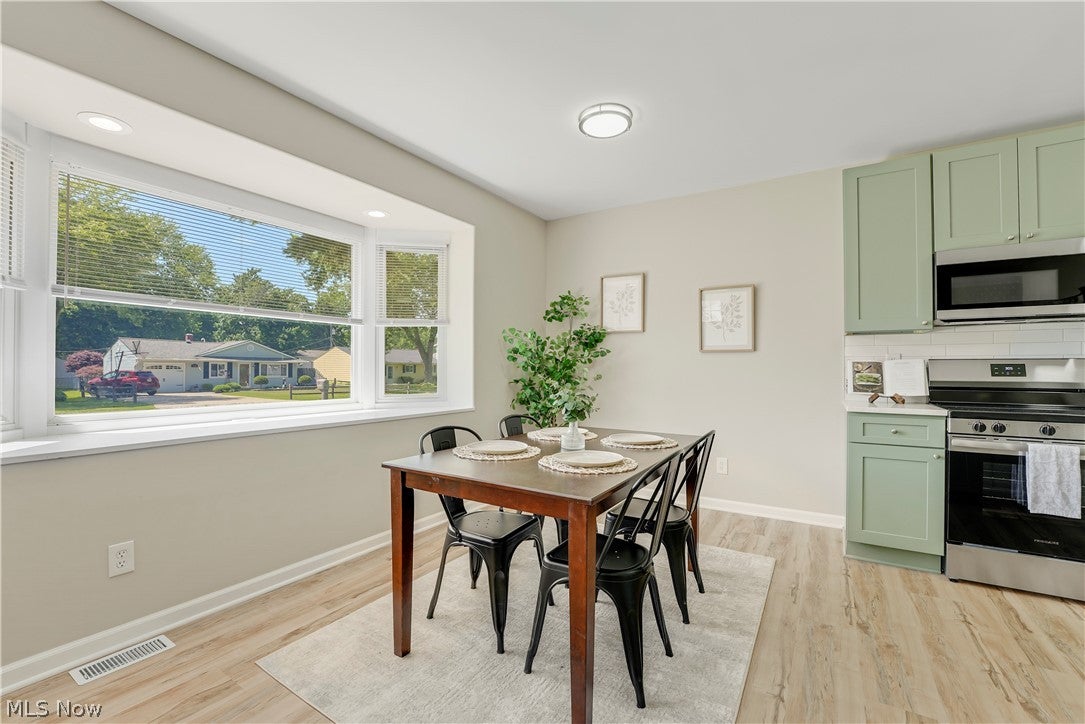
Completely Renovated and Move-In Ready! Welcome home to this beautifully renovated 1,572-square foot ranch offering the perfect blend of modern style and everyday comfort. This home features 4 bedrooms, 2 full baths, and an open-concept floor plan, this home is designed for today's lifestyle. The interior was completely renovated in 2026 and features durable laminate flooring throughout. The custom kitchen is the heart of the home with abundant cabinetry, quartz counters, a spacious breakfast bar and a suite of brand new appliances. Open sight-lines connect the kitchen, dining area, living room and the versatile fourth bedroom, currently used as a home office, with elegant French doors. The spacious primary suite offers a private en-suite bath, while the three additional bedrooms and second full bath provide plenty of room for family and guests. The laundry room includes a new washer and dryer, making this home truly movein ready. Major updates provide peace of mind, including a new roof (2024). A new electric panel and wiring, front entry door, and the sliding glass door (2025). In June 2026, additional improvements included central air conditioning, a hot water tank, and new gutters and downspouts. Both the home and detached garage were professionally painted in 2026. The list goes on and on, interior doors, lighting, no detail overlooked. Seeing is believing. Outside, enjoy a spacious yard with a privacy fence along one side, offering seclusion for relaxing or entertaining on your patio. With every major update already completed, this turnkey ranch offer modern finishes, flexible living space and exceptional value. Simply unpack and enjoy!

Save
Ask
Tour
Hide
Share
Listing Snapshot
Price 
$270,000
Days On Site 
7 Days
Bedrooms 
4
Inside Area (SqFt) 
1,572 sqft
Total Baths 
2
Full Baths 
2
Partial Baths 
N/A
Lot Size 
0.36 Acres
Year Built 
1959
MLS® Number 
5224407
Status 
Active
Property Tax 
$3,055
HOA/Condo/Coop Fees 
N/A
Sq Ft Source 
N/A
Friends & Family
Recent Activity
a week agoListing first seen on site
a week agoListing updated with changes from the MLS®
General Features
Acres 
0.36
Garage 
Yes
Garage Spaces 
1.5
Land Lease 
No
Levels 
One
Parking 
DetachedGarage
Property Condition 
Updated/Remodeled
Property Sub Type 
Single Family Residence
Security 
Carbon Monoxide Detector(s)Smoke Detector(s)
Sewer 
Public Sewer
Special Circumstances 
Standard
SqFt Above 
1572
Style 
Ranch
Water Source 
Public
Interior Features
Appliances 
DryerDishwasherMicrowaveRangeRefrigeratorWasher
Basement 
Crawl Space
Cooling 
Central Air
Heating 
Natural GasForced Air
Interior 
Breakfast BarGranite CountersOpen Floorplan
Main Level Bedrooms 
4
Bathroom 
Dimensions - ND x NDLevel - First
Bedroom 
Dimensions - ND x NDLevel - First
Dining Room 
Dimensions - ND x NDLevel - First
Kitchen 
Dimensions - ND x NDLevel - First
Laundry 
Dimensions - ND x NDLevel - First
Living Room 
Dimensions - ND x NDLevel - First
MudRoom 
Dimensions - ND x NDLevel - First
PrimaryBathroom 
Dimensions - ND x NDLevel - First
Save
Ask
Tour
Hide
Share
Exterior Features
Construction Details 
Vinyl Siding
Fencing 
PartialPrivacy
Roof 
AsphaltFiberglass
Community Features
Community Features 
LakePark
Financing Terms Available 
CashConventionalFHAUSDA LoanVA Loan
School District 
Madison LSD Lake- 4303
Township 
Madison Twp
Schools
School District
Madison LSD Lake- 4303
Elementary School
Unknown
Middle School
Unknown
High School
Unknown
Listing courtesy of Samantha D Wallauz of Century 21 Homestar


The data relating to real estate for sale on this website comes in part from the Internet Data Exchange program of MLS NOW. Real estate listings held by brokerage firms other than are marked with the Internet Data Exchange logo and detailed information about them includes the name of the listing broker(s). The photos may be altered, edited, enhanced or virtually staged. Information Deemed Reliable But Not Guaranteed. Copyright 2026 - Multiple Listing Service, Inc. – All Rights Reserved.

Neighborhood & Commute
Source: Walkscore
Disclosure: Community information and market data powered by Constellation Data Labs. Information is deemed reliable but not guaranteed.
Save
Ask
Tour
Hide
Share