109 N Broadway Street, Lodi, OH, 44254

Save
Ask
Tour
Hide
Share
$234,900
97 Days On Site

109 N Broadway Street
Lodi, OH 44254

For Sale|Single Family Residence|Active
3
Beds
1
Total Bath
1
Full Bath
1,293
SqFt
$182
/SqFt
1950
Built
Subdivision:
Village/Lodi
County:
Medina
Call Now: 330-440-3253
Is this the listing for you? We can help make it yours.
330-440-3253
109 N Broadway Street109 N Broadway Street109 N Broadway Street109 N Broadway Street
Save
Ask
Tour
Hide
Share

Mortgage Calculator

Monthly Payment (Est.)

Enter an interest rate to see your estimated monthly payment.
Calculator powered by Showcase IDX, a Constellation1 Company. Copyright ©2026 Information is deemed reliable but not guaranteed.

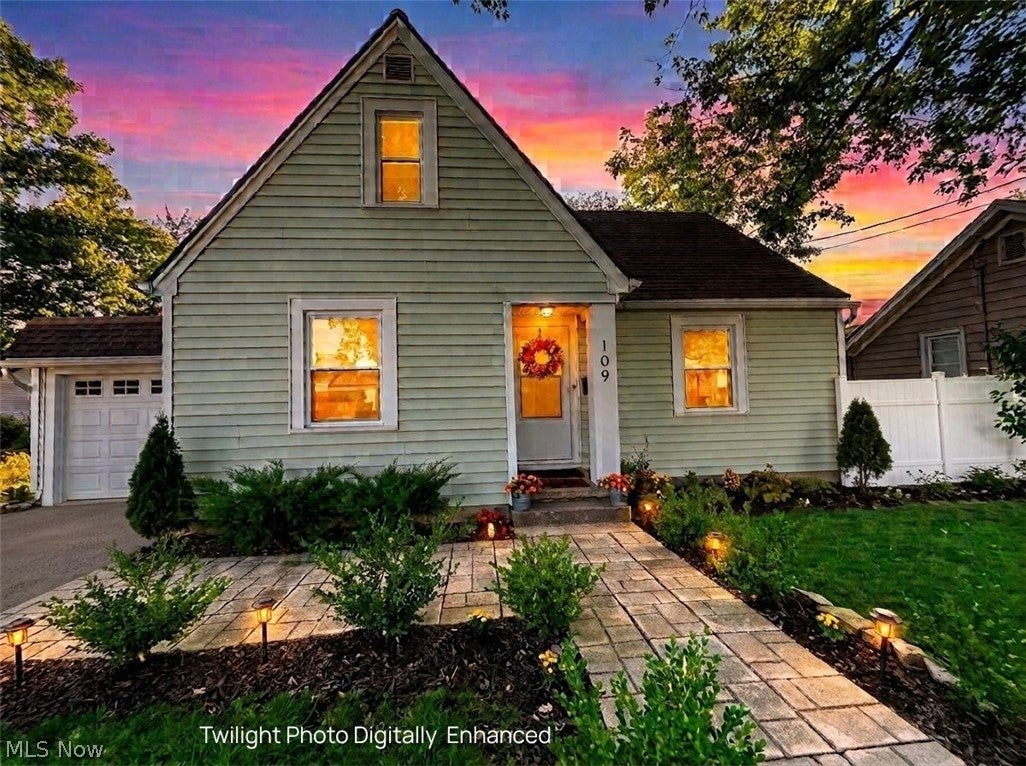
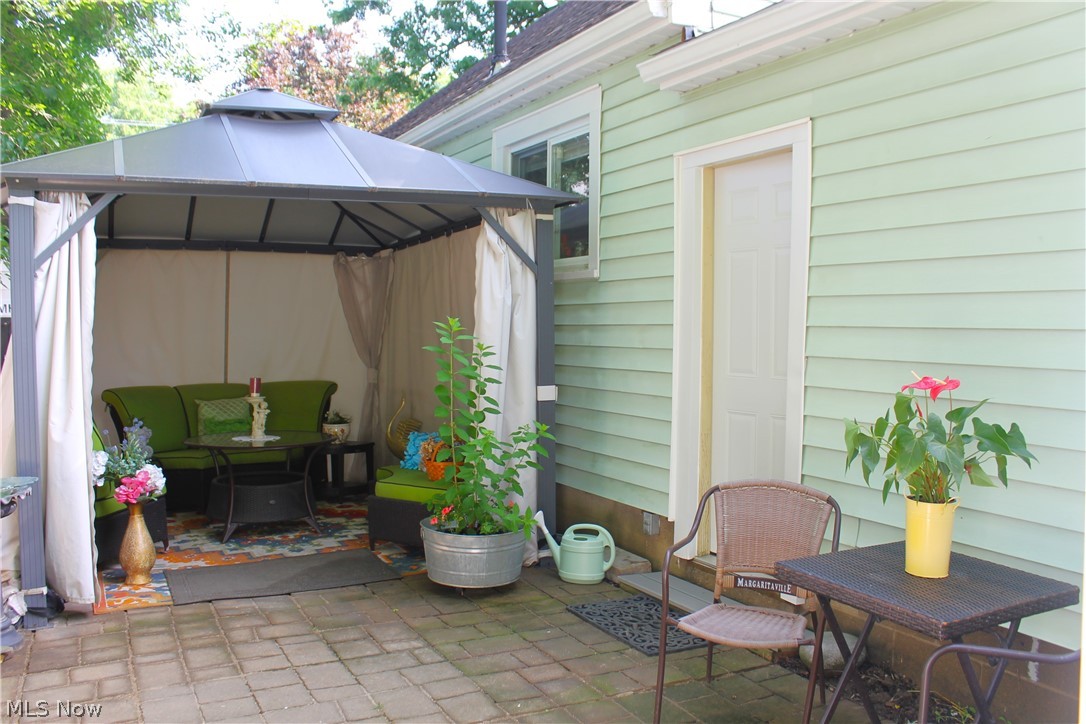
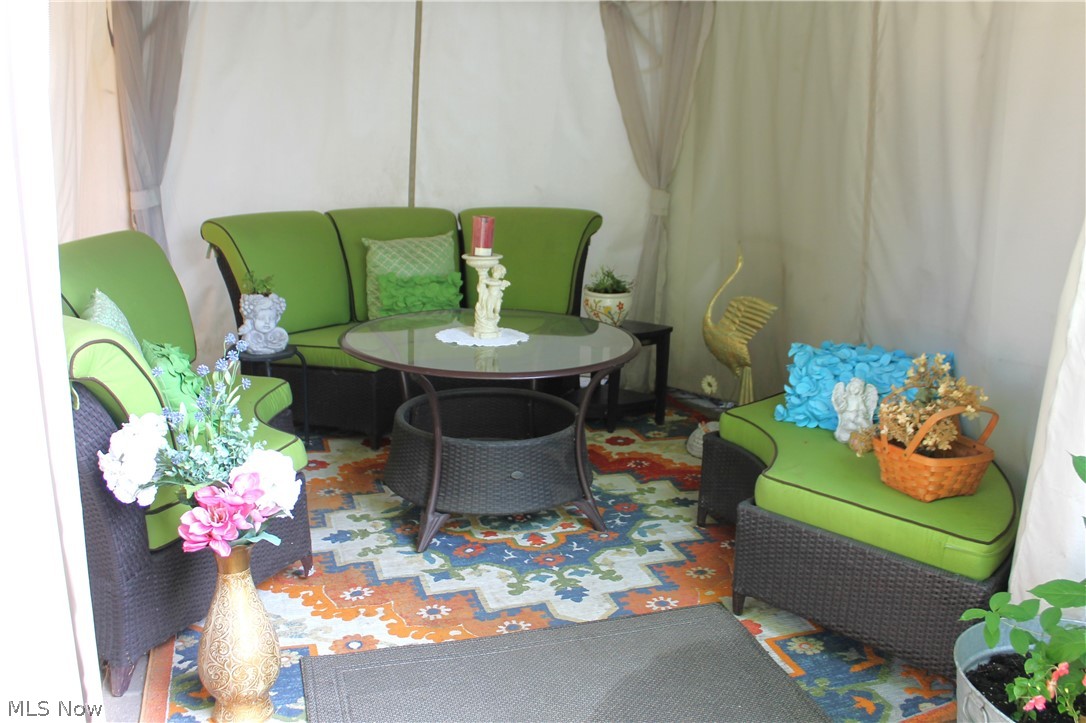
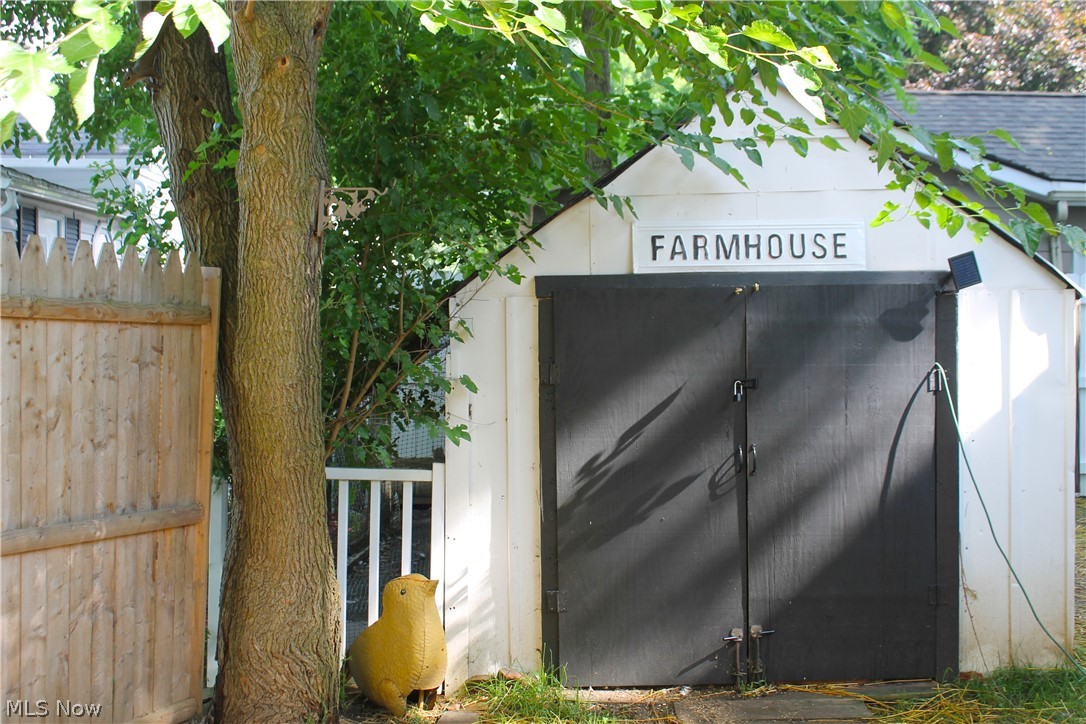
ABSOLUTELY TURNKEY VILLAGE HOME—NO HOA! Why wait to build or pay HOA fees? Move right into this beautifully renovated 3-bed, 1-bath home in the heart of Lodi! Located on a quiet street just one block from Lodi Town Square, enjoy easy access to restaurants, banks, post office, parks, library, splash pad and village events. Cloverleaf School District and a fantastic commuter location with quick access to Rt. 42, US 224 & I-71—easy travel to Cleveland or Akron. Inside, you'll find a bright, inviting layout with spacious living room, luxury vinyl flooring and cozy fire-and-ice fireplace heater with remote. The dining room features elegant arched doorways and custom built-in hall tree. The remodeled eat-in kitchen boasts arched doorways, solid-surface countertops, stainless farmhouse apron workstation sink, recessed lighting, premium LVT flooring and stainless dishwasher, stove, microwave & disposal. Updated full bath and convenient first-floor primary bedroom with carpet over original hardwood. Upstairs offers 2 generously sized bedrooms. The finished lower level adds valuable living space with a brand-new recreation/family room, premium InSoFast wall insulation, updated electrical with new panel and outlets, vented glass-block windows, spacious laundry and potential 4th bedroom. The fenced backyard features a massive paved patio, hard-top gazebo, newer privacy fence (2026), fresh landscaping, storage shed/chicken coop, new walkway & chip/seal driveway. Attached garage includes upgraded electrical, new lighting, Chamberlain opener with Wifi, new garage door, tracks, springs & entry steps. Major updates include roof/gutters (2018), Trane furnace (2018), central air & all new runs (2022), hot water tank (2022), electric panel (2022), garage roof/chimney flashing (2026), plus newer exterior doors. LOW village utility bills & taxes! Truly move-in ready! Highlight sheet available. Owner is a Licensed Ohio Real Estate Agent; Listing Agent related to Seller. Quick possession

Save
Ask
Tour
Hide
Share
Listing Snapshot
Price 
$234,900
Days On Site 
97 Days
Bedrooms 
3
Inside Area (SqFt) 
1,293 sqft
Total Baths 
1
Full Baths 
1
Partial Baths 
N/A
Lot Size 
0.1 Acres
Year Built 
1950
MLS® Number 
5224419
Status 
Active
Property Tax 
$1,307
HOA/Condo/Coop Fees 
N/A
Sq Ft Source 
N/A
Friends & Family
Recent Activity
a week agoPrice changed to $234,900
a week agoListing updated with changes from the MLS®
3 months agoListing first seen on site
General Features
Acres 
0.1
Attached Garage 
Yes
Disclosures 
Owner Is Listing Agent
Foundation 
Brick/Mortar
Garage 
Yes
Garage Spaces 
1
Land Lease 
No
Levels 
One and One Half
Parking 
AttachedGaragePrivate
Property Condition 
Updated/Remodeled
Property Sub Type 
Single Family Residence
Security 
Carbon Monoxide Detector(s)Smoke Detector(s)
Sewer 
Public Sewer
SqFt Above 
1077
SqFt Below 
216
Style 
Bungalow
Water Source 
Public
Interior Features
Appliances 
DishwasherDisposalMicrowaveRange
Basement 
FullPartially Finished
Cooling 
Central Air
Fireplace 
Yes
Fireplace Features 
Blower FanElectricGlass DoorsLiving RoomRaised Hearth
Fireplaces 
1
Heating 
Natural GasForced Air
Interior 
Eat-in KitchenRecessed Lighting
Laundry Features 
Washer HookupElectric Dryer HookupGas Dryer HookupIn BasementLaundry Room
Main Level Bedrooms 
1
Bathroom 
Dimensions - 9 x 6Level - First
Bedroom 
Dimensions - 13 x 9Level - Second
Bonus Room 
Dimensions - 17 x 16Level - BasementDescription - Possible 2nd full bathroom!
Dining Room 
Dimensions - 13 x 12Level - First
EatInKitchen 
Dimensions - 13 x 11Level - First
Laundry 
Dimensions - 13 x 12Level - Basement
Living Room 
Dimensions - 18 x 13Level - FirstDescription - Fireplace
Other 
Dimensions - 11 x 9Level - BasementDescription - Possible 4th Bedroom!
PrimaryBedroom 
Dimensions - 11 x 11Level - FirstDescription - First Floor Master
Recreation 
Dimensions - 18 x 12Level - Basement
Save
Ask
Tour
Hide
Share
Exterior Features
Construction Details 
Vinyl SidingWood Siding
Exterior 
Private Yard
Fencing 
FencedBack YardFullGateVinylWood
Lot Features 
Back YardLevelWooded
Other Structures 
Barn(s)GazeboPoultry Coop
Patio And Porch 
CoveredPatio
Roof 
Asphalt
Community Features
Community Features 
Fitness CenterFishingLakePlaygroundParkRestaurantStreet LightsSidewalks
School District 
Cloverleaf LSD - 5204
Township 
Lodi Village
Financing Terms Available 
CashConventionalFHAUSDA LoanVA Loan
Schools
School District
Cloverleaf LSD - 5204
Elementary School
Unknown
Middle School
Unknown
High School
Unknown
Listing courtesy of Tom Partin of EXP Realty, LLC.


The data relating to real estate for sale on this website comes in part from the Internet Data Exchange program of MLS NOW. Real estate listings held by brokerage firms other than are marked with the Internet Data Exchange logo and detailed information about them includes the name of the listing broker(s). The photos may be altered, edited, enhanced or virtually staged. Information Deemed Reliable But Not Guaranteed. Copyright 2026 - Multiple Listing Service, Inc. – All Rights Reserved.

Neighborhood & Commute
Source: Walkscore
Disclosure: Community information and market data powered by Constellation Data Labs. Information is deemed reliable but not guaranteed.
Save
Ask
Tour
Hide
Share