
Save
Ask
Tour
Hide
$355,000
98 Days On Site
59936 ClagettNew Concord, OH 43762
For Sale|Single Family Residence|Active Under Contract
3
Beds
2
Total Baths
2
Full Baths
1,872
SqFt
$190
/SqFt
2002
Built
County:
Guernsey
Call Now: 330-440-3253
Is this the listing for you? We can help make it yours.
330-440-3253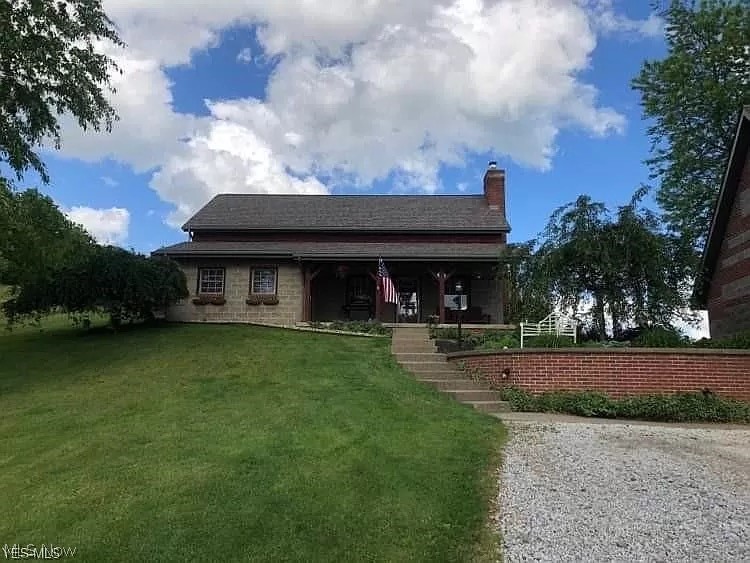
Save
Ask
Tour
Hide
Mortgage Calculator
Monthly Payment (Est.)
Enter an interest rate to see your estimated monthly payment.Calculator powered by Showcase IDX, a Constellation1 Company. Copyright ©2026 Information is deemed reliable but not guaranteed.
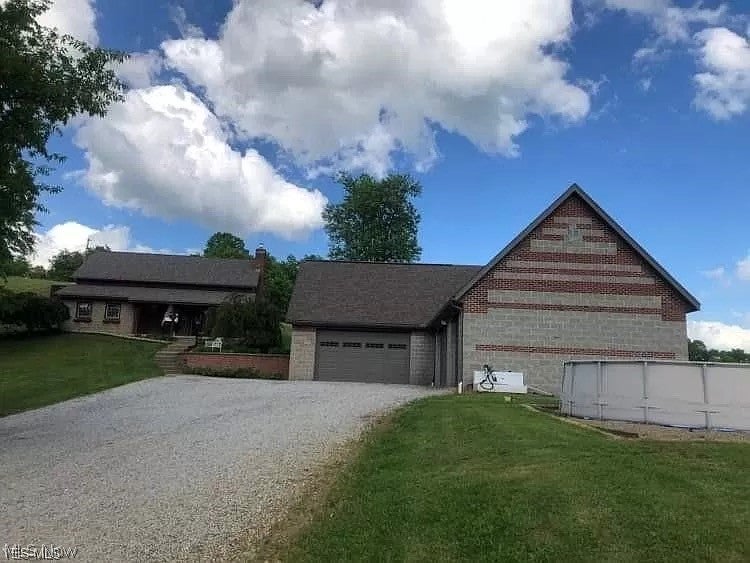
Welcome to 59936 Claggett Road in New Concord, Ohio. Situated on approximately 4.2 acres, this country property offers space, usable acreage, and flexibility in a rural setting. The home features a classic country exterior, covered front porch, and generous outdoor space with mature surroundings. The acreage provides options for gardening, recreation, outdoor use, or potential hobby-farm interests, subject to local zoning and permitted uses. The property offers a quiet setting while still providing convenient access to Interstate 70, nearby colleges, and local amenities. With acreage, outdoor space, and room for future personalization, this property presents a great opportunity for buyers seeking a home with land in the New Concord area.
Save
Ask
Tour
Hide
Listing Snapshot
Price
$355,000
Days On Site
98 Days
Bedrooms
3
Inside Area (SqFt)
1,872 sqft
Total Baths
2
Full Baths
2
Partial Baths
N/A
Lot Size
4.2 Acres
Year Built
2002
MLS® Number
5224467
Status
Active Under Contract
Property Tax
$4,741
HOA/Condo/Coop Fees
N/A
Sq Ft Source
N/A
Friends & Family
Recent Activity
| 2 weeks ago | Status changed to Active Under Contract | |
| 2 weeks ago | Listing updated with changes from the MLS® | |
| 3 weeks ago | Price changed to $355,000 | |
| 3 months ago | Listing first seen on site |
General Features
Acres
4.2
Disclosures
Principal Is Real Estate Licensed
Garage
Yes
Garage Spaces
5
Land Lease
No
Levels
Two
Parking
Additional ParkingGarage Faces FrontGarageGarage Door OpenerGravelWorkshop in Garage
Property Sub Type
Single Family Residence
Security
Smoke Detector(s)
Sewer
Private SewerSeptic Tank
SqFt Above
1872
Style
Cape Cod
Water Source
Public
Interior Features
Appliances
CooktopDryerDishwasherMicrowaveRangeRefrigeratorWasher
Cooling
Central Air
Fireplace
Yes
Fireplace Features
Wood Burning StoveWood Burning
Fireplaces
1
Heating
Natural GasForced AirFireplace(s)
Interior
Beamed CeilingsEat-in KitchenHigh CeilingsLaminate Counters
Laundry Features
Main Level
Main Level Bedrooms
1
Save
Ask
Tour
Hide
Exterior Features
Construction Details
Block
Exterior
GardenPrivate YardStorage
Lot Features
Front YardGardenGentle SlopingMeadowOther
Other Structures
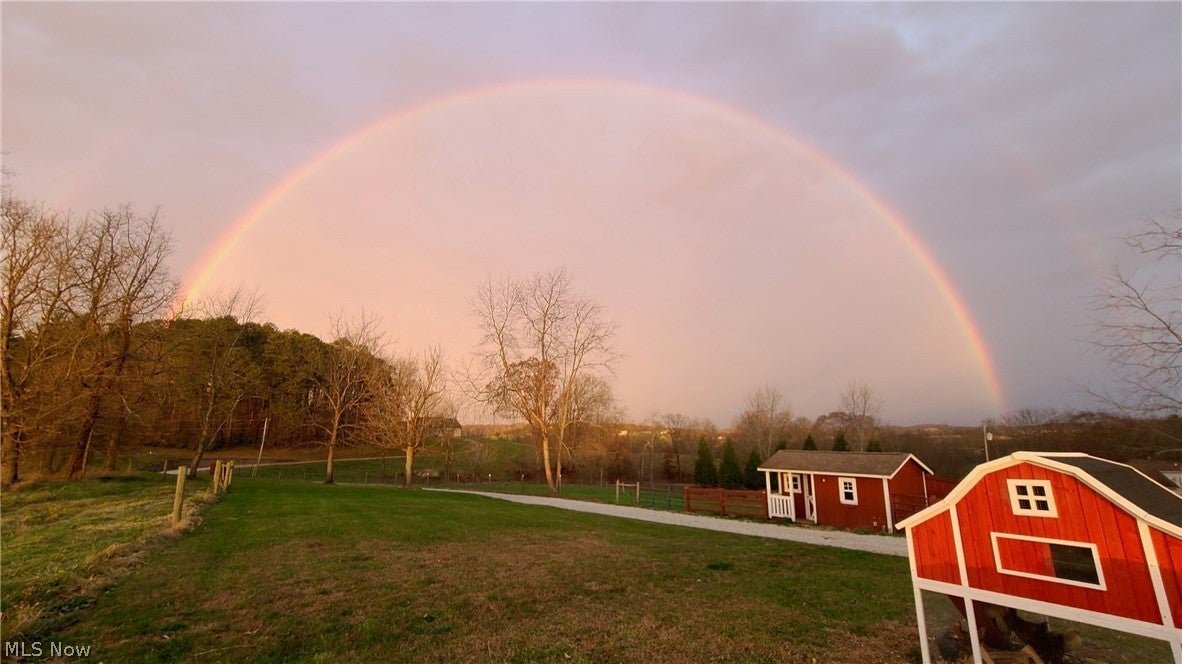
Poultry Coop
Patio And Porch
CoveredFront PorchPorch
Roof
AsphaltShingle
View
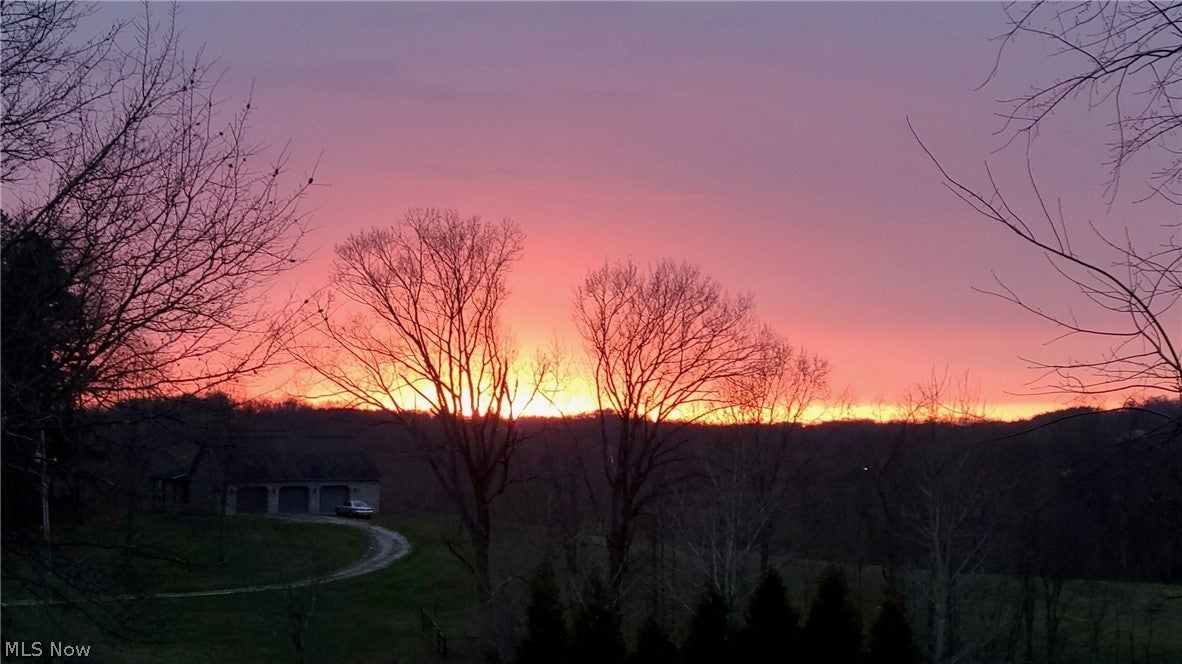
HillsRural
Waterview
HillsRural
Community Features
School District
East Muskingum LSD - 6001
Township
Westland Twp
Schools
School District
East Muskingum LSD - 6001
Elementary School
Unknown
Middle School
Unknown
High School
Unknown
Listing courtesy of Melissa Kaufman of RE/MAX Edge Realty

The data relating to real estate for sale on this website comes in part from the Internet Data Exchange program of MLS NOW. Real estate listings held by brokerage firms other than are marked with the Internet Data Exchange logo and detailed information about them includes the name of the listing broker(s). The photos may be altered, edited, enhanced or virtually staged. Information Deemed Reliable But Not Guaranteed. Copyright 2026 - Multiple Listing Service, Inc. – All Rights Reserved.
The data relating to real estate for sale on this website comes in part from the Internet Data Exchange program of MLS NOW. Real estate listings held by brokerage firms other than are marked with the Internet Data Exchange logo and detailed information about them includes the name of the listing broker(s). The photos may be altered, edited, enhanced or virtually staged. Information Deemed Reliable But Not Guaranteed. Copyright 2026 - Multiple Listing Service, Inc. – All Rights Reserved.
Neighborhood & Commute
Source: Walkscore
Disclosure: Community information and market data powered by Constellation Data Labs. Information is deemed reliable but not guaranteed.
Save
Ask
Tour
Hide