
Save
Ask
Tour
Hide
$269,000
3 Days On Site
1361 Saffron DriveWest Salem, OH 44287
For Sale|Single Family Residence|Active
3
Beds
2
Total Baths
2
Full Baths
1,386
SqFt
$194
/SqFt
2026
Built
Subdivision:
Cinnamon Lake Sub Un 1
County:
Ashland
Call Now: 330-440-3253
Is this the listing for you? We can help make it yours.
330-440-3253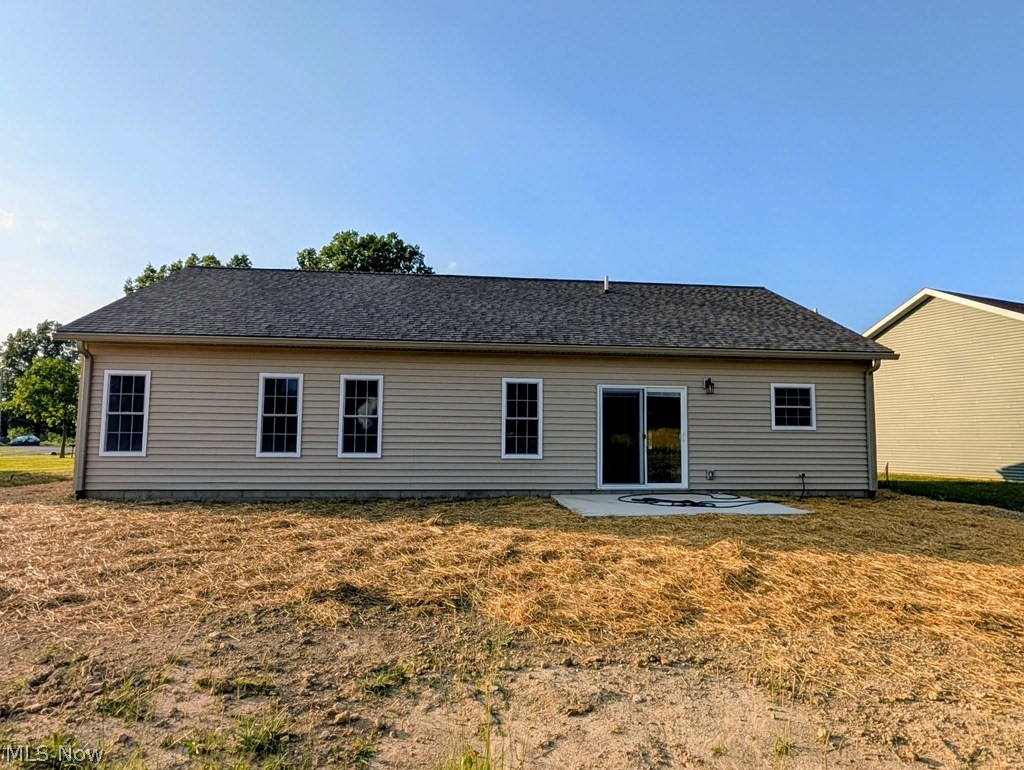
Save
Ask
Tour
Hide
Mortgage Calculator
Monthly Payment (Est.)
$1,227Calculator powered by Showcase IDX, a Constellation1 Company. Copyright ©2026 Information is deemed reliable but not guaranteed.
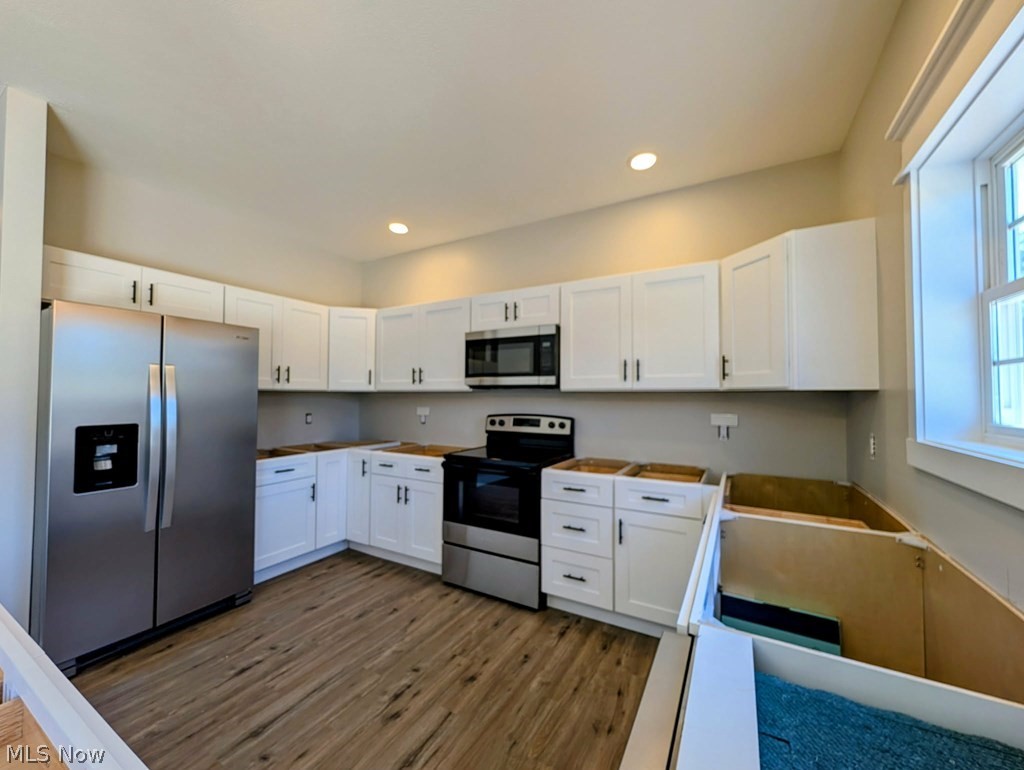
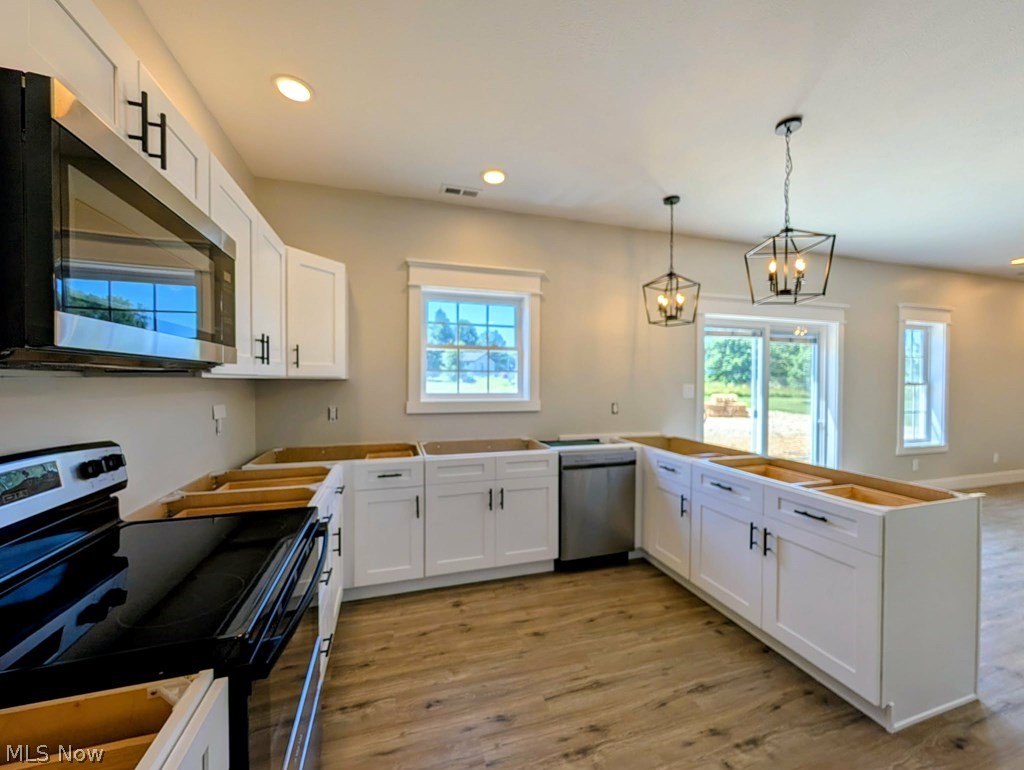
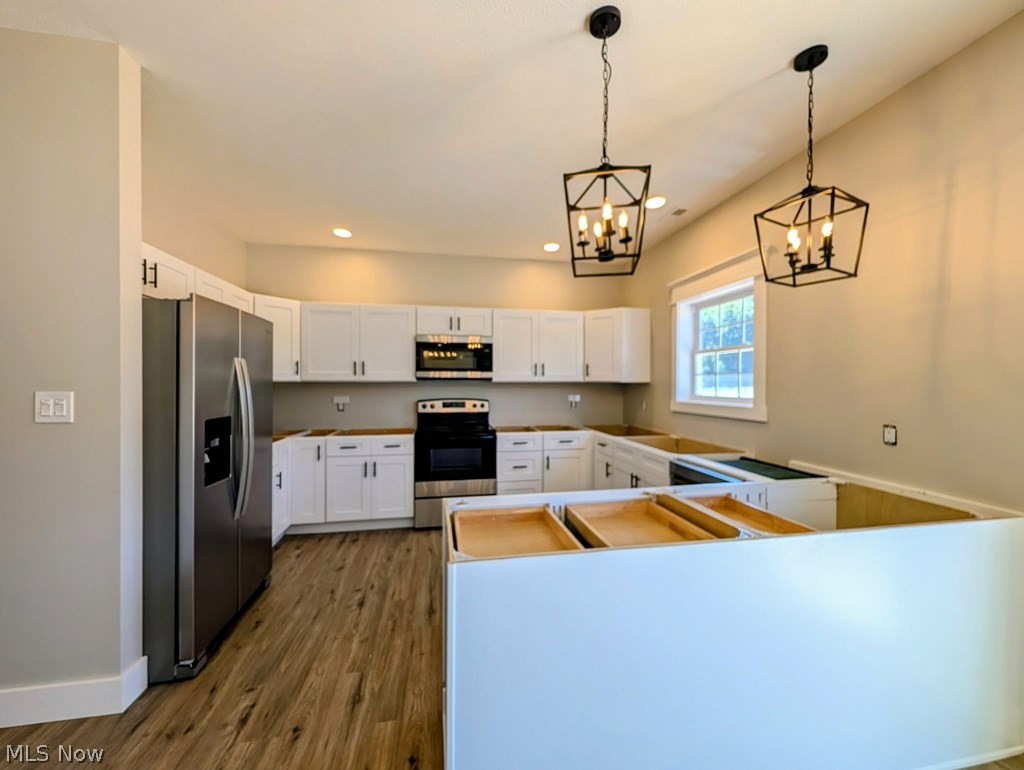
NEWLY BUILT RANCH with 3 bedrooms - 2 bathrooms. No Steps! Walk right in from the garage to the laundry room with bench seating. Open concept living/dining and kitchen area. plenty of kitchen cabinets, granite counter tops and all kitchen appliances included with a handy pantry. 2 bedrooms and full bathroom on one side of the home and a private master suite at the other end. Sliding glass doors take you to the back patio and yard. The home is all electric for your convenience. Ready to move in and enjoy life near the lake. Cinnamon lake is a gated community offering, a lodge, swimming pool, beach, 135 acre lake, fishing, boating, marina, tennis, basket ball, volley ball, playgrounds, walking trails, and pavilion.
Save
Ask
Tour
Hide
Listing Snapshot
Price
$269,000
Days On Site
3 Days
Bedrooms
3
Inside Area (SqFt)
1,386 sqft
Total Baths
2
Full Baths
2
Partial Baths
N/A
Lot Size
0.28 Acres
Year Built
2026
MLS® Number
5224876
Status
Active
Property Tax
$47.58
HOA/Condo/Coop Fees
$62.05 monthly
Sq Ft Source
N/A
Friends & Family
Recent Activity
| 4 days ago | Listing first seen on site | |
| 4 days ago | Listing updated with changes from the MLS® |
General Features
Acres
0.28
Attached Garage
Yes
Foundation
Slab
Garage
Yes
Garage Spaces
2
Land Lease
No
Levels
One
Number Of Stories
1
Parking
AttachedGarage
Property Condition
New Construction
Property Sub Type
Single Family Residence
Sewer
Public Sewer
SqFt Above
1386
Style
Ranch
Water Source
Public
Interior Features
Appliances
DishwasherRangeRefrigerator
Cooling
Central Air
Heating
ElectricForced Air
Laundry Features
Main Level
Main Level Bedrooms
3
Bedroom
Dimensions - 10 x 10Level - First
Kitchen
Dimensions - 13.4 x 12.7Level - First
Living Room
Dimensions - 23.5 x 16.7Level - First
PrimaryBedroom
Dimensions - 12.1 x 13Level - First
Save
Ask
Tour
Hide
Exterior Features
Construction Details
Vinyl Siding
Patio And Porch
Patio
Pool Features
Community
Roof
AsphaltShingle
Community Features
Association Dues
744.6
Community Features
PoolClubhouseFishingLakePlaygroundPark
Financing Terms Available
CashConventionalFHAVA Loan
HOA Fee Frequency
Annually
School District
Mapleton LSD - 304
Township
Jackson Twp
Schools
School District
Mapleton LSD - 304
Elementary School
Unknown
Middle School
Unknown
High School
Unknown
Listing courtesy of Diane Harper of RE/MAX Showcase

The data relating to real estate for sale on this website comes in part from the Internet Data Exchange program of MLS NOW. Real estate listings held by brokerage firms other than are marked with the Internet Data Exchange logo and detailed information about them includes the name of the listing broker(s). The photos may be altered, edited, enhanced or virtually staged. Information Deemed Reliable But Not Guaranteed. Copyright 2026 - Multiple Listing Service, Inc. – All Rights Reserved.
The data relating to real estate for sale on this website comes in part from the Internet Data Exchange program of MLS NOW. Real estate listings held by brokerage firms other than are marked with the Internet Data Exchange logo and detailed information about them includes the name of the listing broker(s). The photos may be altered, edited, enhanced or virtually staged. Information Deemed Reliable But Not Guaranteed. Copyright 2026 - Multiple Listing Service, Inc. – All Rights Reserved.
Neighborhood & Commute
Source: Walkscore
Disclosure: Community information and market data powered by Constellation Data Labs. Information is deemed reliable but not guaranteed.
Save
Ask
Tour
Hide