1938 Northgate Circle, Akron, OH, 44320

Save
Ask
Tour
Hide
Share
$291,500
3 Days On Site

1938 Northgate Circle
Akron, OH 44320

For Sale|Single Family Residence|Active
3
Beds
3
Total Baths
2
Full Baths
1
Partial Bath
1,756
SqFt
$166
/SqFt
2006
Built
Subdivision:
Northgate Park Ph One
County:
Summit
Call Now: 330-440-3253
Is this the listing for you? We can help make it yours.
330-440-3253
1938 Northgate Circle1938 Northgate Circle1938 Northgate Circle1938 Northgate Circle
Save
Ask
Tour
Hide
Share

Mortgage Calculator

Monthly Payment (Est.)

$1,330
Calculator powered by Showcase IDX, a Constellation1 Company. Copyright ©2026 Information is deemed reliable but not guaranteed.

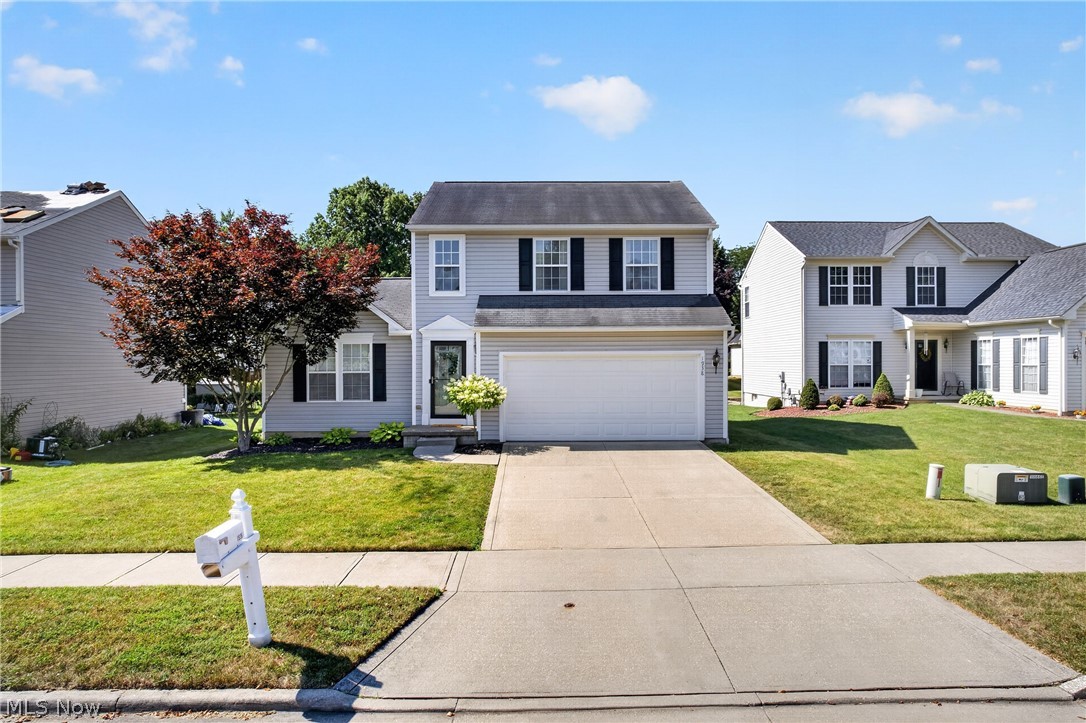
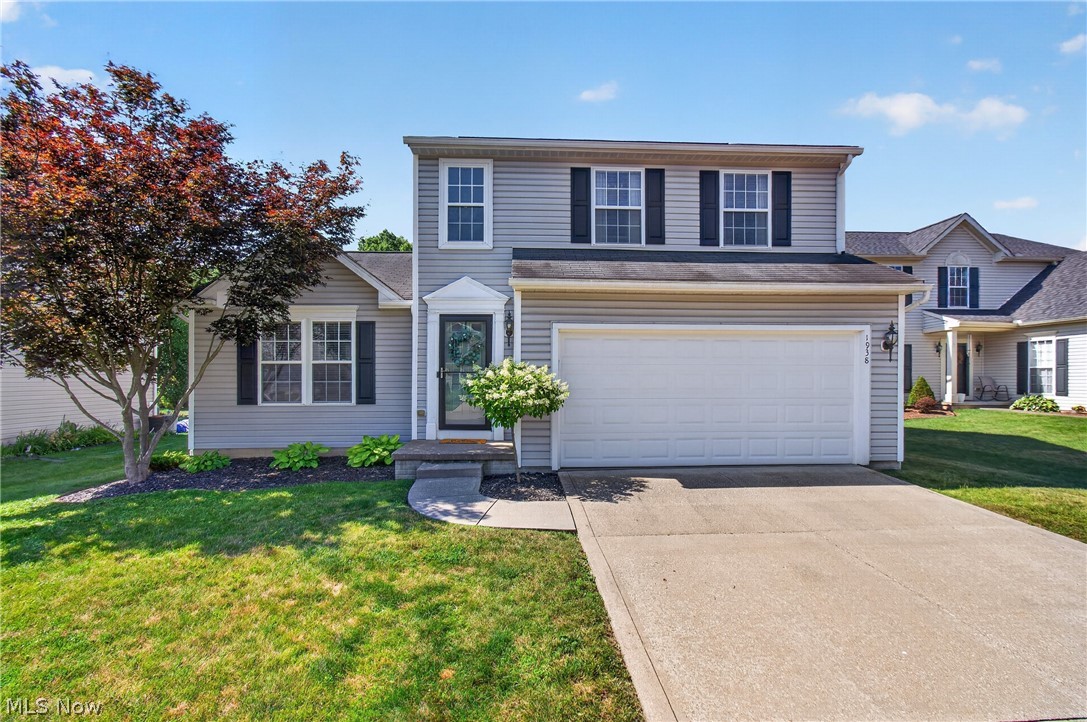
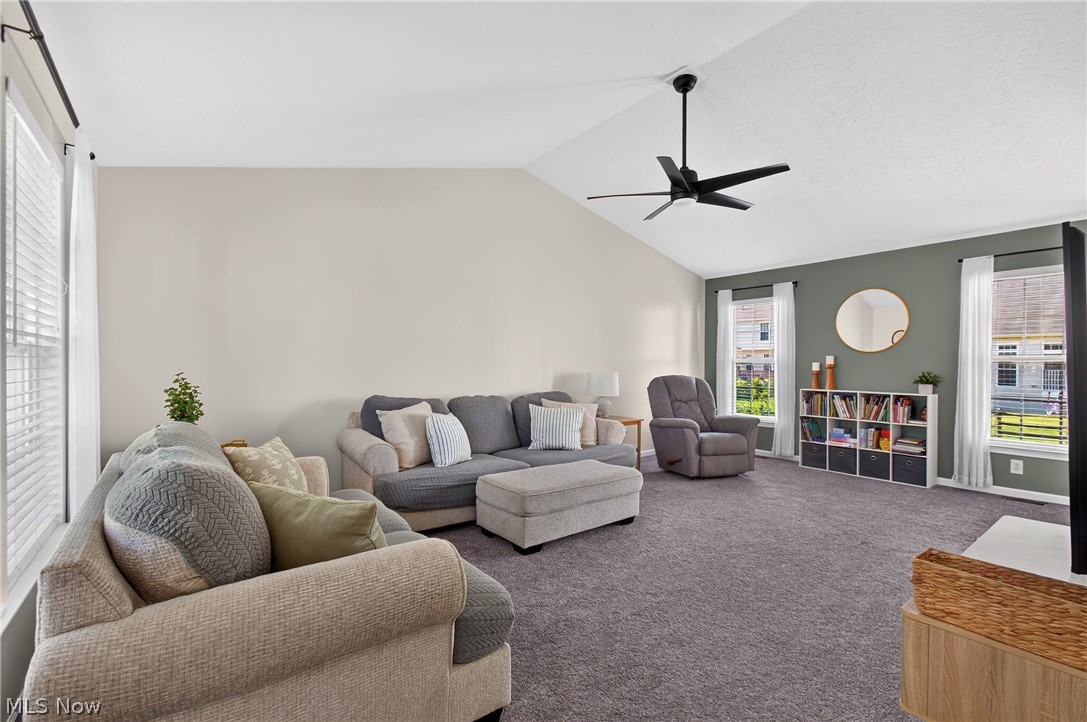
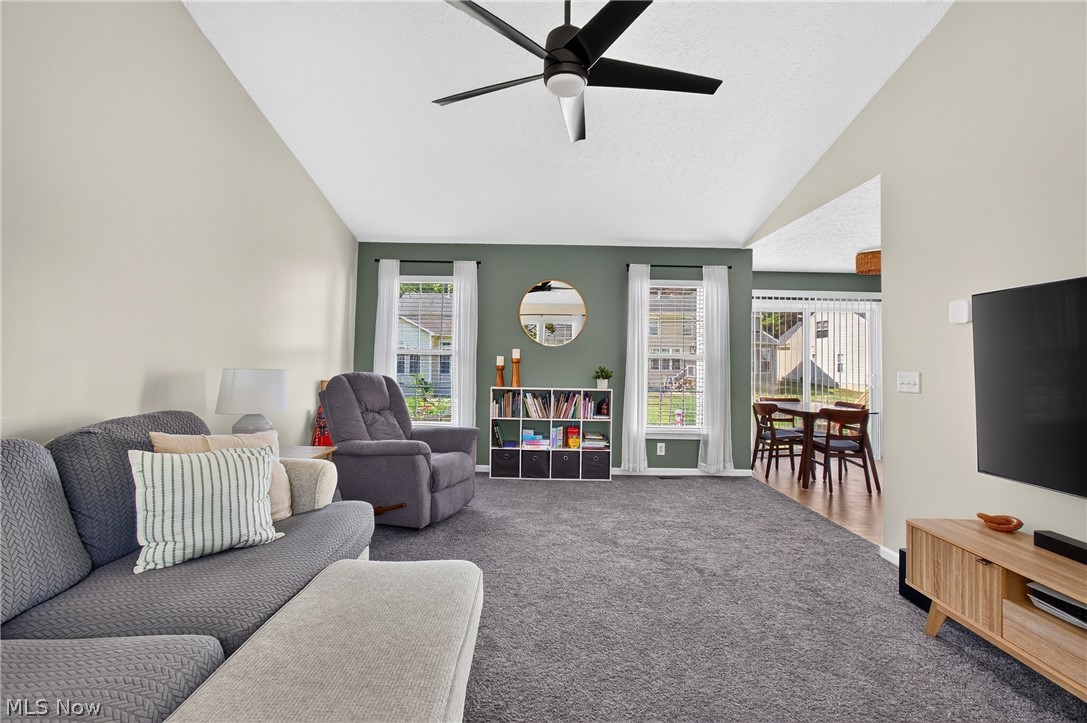
Experience the perfect blend of comfort and convenience at 1938 Northgate Circle, a charming West Akron residence. This 3-bedroom, 2.5-bathroom home is ideally situated just minutes from the premier shopping and dining destinations of Fairlawn and Montrose. The interior features a thoughtful layout designed for modern living: - Main Floor: An inviting, open-concept family room boasts vaulted ceilings and abundant natural light. The spacious kitchen includes an eat-in area, generous countertop space, and sleek black appliances. For added convenience, the laundry room and a half-bath are also located on the first level. - Second Floor: All three bedrooms are situated on the upper level, including a master suite complete with a walk-in closet and private en suite bathroom. - Finished Basement: Expanded living space was added in 2020, featuring fresh carpeting and a stylish painted ceiling. Outdoor Living & Key Upgrades: - Brick Patio: Professionally added in 2019, featuring a built-in firepit perfect for entertaining. - Mechanicals: Enjoy peace of mind with a furnace, water heater, and refrigerator all updated in 2020. - Split rail fence added in 2024. - Whole house painted 2024. - Carpet in basement replaced 2024 Schedule your private showing today to see why 1938 Northgate Circle is the perfect place to call home!

Save
Ask
Tour
Hide
Share
Listing Snapshot
Price 
$291,500
Days On Site 
3 Days
Bedrooms 
3
Inside Area (SqFt) 
1,756 sqft
Total Baths 
3
Full Baths 
2
Partial Baths 
1
Lot Size 
0.1694 Acres
Year Built 
2006
MLS® Number 
5224888
Status 
Active
Property Tax 
$5,091
HOA/Condo/Coop Fees 
$8.33 monthly
Sq Ft Source 
N/A
Friends & Family
Recent Activity
4 days agoListing first seen on site
4 days agoListing updated with changes from the MLS®
General Features
Acres 
0.1694
Attached Garage 
Yes
Disclosures 
Principal Is Real Estate Licensed
Garage 
Yes
Garage Spaces 
2
Land Lease 
No
Levels 
Two
Parking 
AttachedBasementConcreteDrivewayGarage Faces FrontGarageGarage Door Opener
Property Condition 
Updated/Remodeled
Property Sub Type 
Single Family Residence
Security 
Security SystemCarbon Monoxide Detector(s)Smoke Detector(s)
Sewer 
Public Sewer
SqFt Above 
1396
SqFt Below 
360
Style 
Colonial
Water Source 
Public
Interior Features
Appliances 
DishwasherMicrowaveRangeRefrigerator
Basement 
Dimensions - 19 x 13Level - BasementDescription - Finished
Cooling 
Central Air
Heating 
Forced Air
Interior 
Vaulted Ceiling(s)
Window Features 
Insulated Windows
Bedroom 
Dimensions - 10 x 9Level - Second
EatInKitchen 
Dimensions - 19 x 11Level - First
Family Room 
Dimensions - 21 x 14Level - FirstFeatures - Vaulted Ceiling(s)
PrimaryBedroom 
Dimensions - 14 x 12Level - SecondFeatures - Walk-In Closet(s)Description - Bathroom
Save
Ask
Tour
Hide
Share
Exterior Features
Construction Details 
Vinyl Siding
Fencing 
Back Yard
Roof 
AsphaltFiberglass
Windows/Doors 
Insulated Windows
Community Features
Association Dues 
100
Financing Terms Available 
CashConventionalFHAVA Loan
HOA Fee Frequency 
Annually
School District 
Akron CSD - 7701
Township 
Akron
Schools
School District
Akron CSD - 7701
Elementary School
Unknown
Middle School
Unknown
High School
Unknown
Listing courtesy of Michael D Payne of Cutler Real Estate


The data relating to real estate for sale on this website comes in part from the Internet Data Exchange program of MLS NOW. Real estate listings held by brokerage firms other than are marked with the Internet Data Exchange logo and detailed information about them includes the name of the listing broker(s). The photos may be altered, edited, enhanced or virtually staged. Information Deemed Reliable But Not Guaranteed. Copyright 2026 - Multiple Listing Service, Inc. – All Rights Reserved.

Neighborhood & Commute
Source: Walkscore
Disclosure: Community information and market data powered by Constellation Data Labs. Information is deemed reliable but not guaranteed.
Save
Ask
Tour
Hide
Share