448 Bordeaux Boulevard, Broadview Heights, OH, 44147

Save
Ask
Tour
Hide
Share
$579,900
92 Days On Site

448 Bordeaux Boulevard
Broadview Heights, OH 44147

For Sale|Single Family Residence|Active
3
Beds
3
Total Baths
2
Full Baths
1
Partial Bath
2026
Built
Subdivision:
Bordeaux Crossings
County:
Cuyahoga
Call Now: 330-440-3253
Is this the listing for you? We can help make it yours.
330-440-3253
448 Bordeaux Boulevard448 Bordeaux Boulevard448 Bordeaux Boulevard448 Bordeaux Boulevard
Save
Ask
Tour
Hide
Share

Mortgage Calculator

Monthly Payment (Est.)

Enter an interest rate to see your estimated monthly payment.
Calculator powered by Showcase IDX, a Constellation1 Company. Copyright ©2026 Information is deemed reliable but not guaranteed.

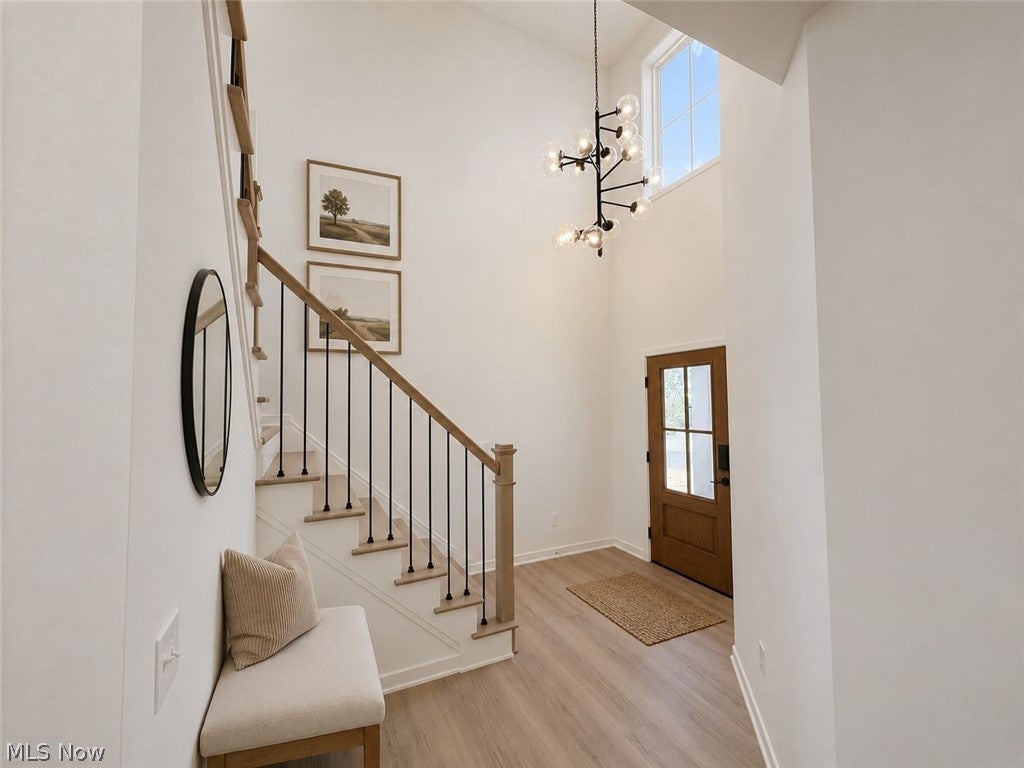
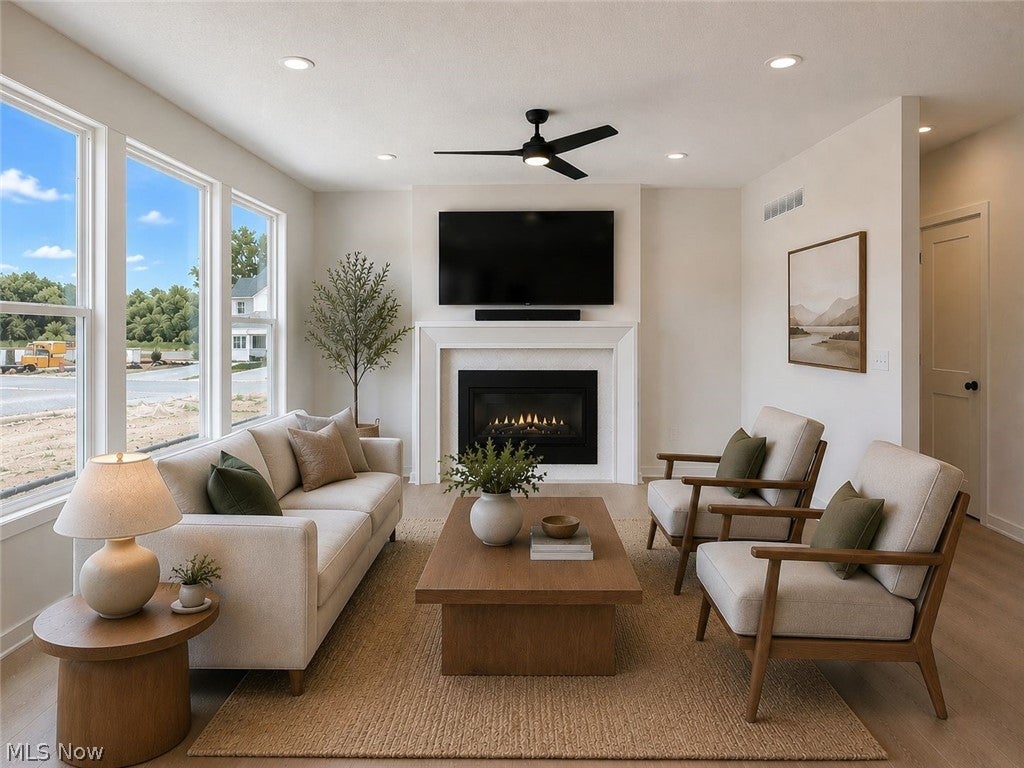
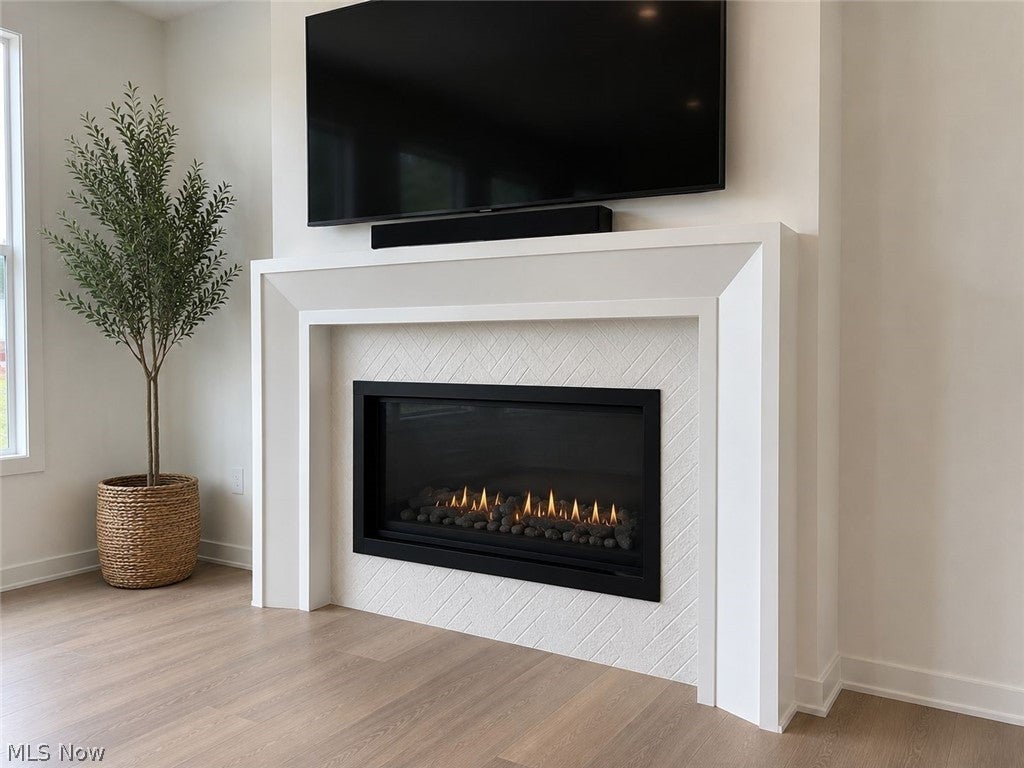
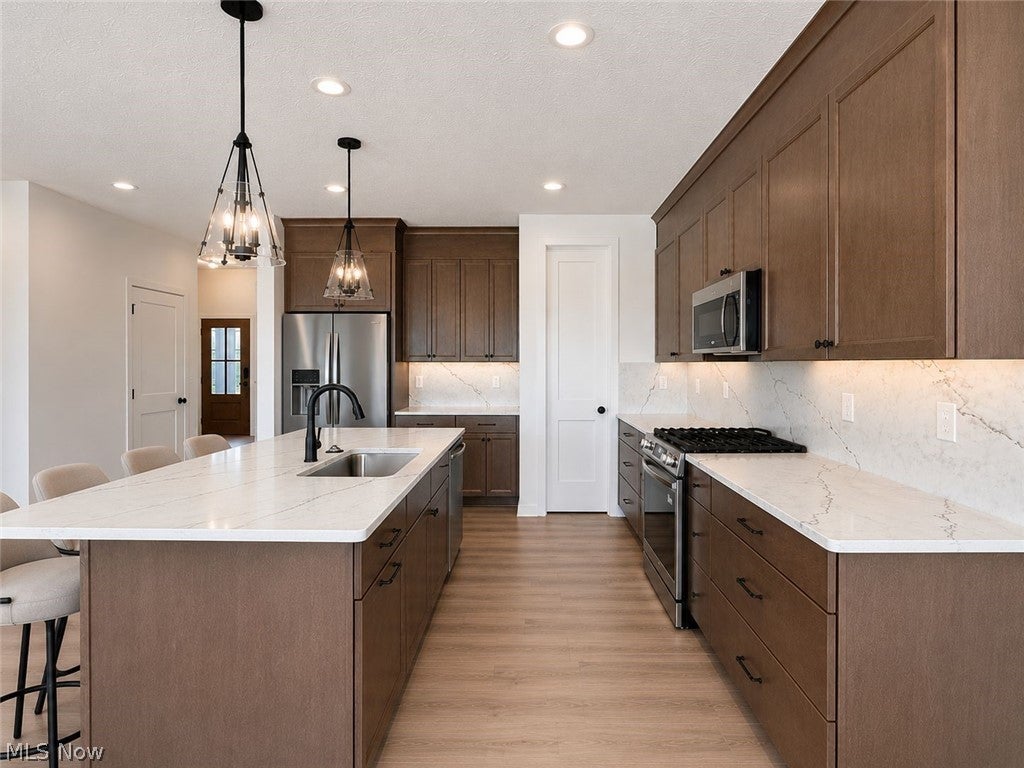
Newly completed and available for immediate move-in, this beautifully designed 2-story townhome offers the perfect blend of style, comfort, and convenience. Step inside the impressive two-story foyer and enjoy 9' ceilings and luxury vinyl plank flooring that flows throughout the entire 1st floor. The kitchen is thoughtfully appointed with a spacious 7.5' island, walk-in pantry, upgraded appliance package, full-height quartz backsplash, and ceiling-height soft-close cabinetry with hardware. Just off the kitchen, the dining area opens to an expanded 10' x 17' patio, creating a seamless space for indoor-outdoor living and entertaining. The great room serves as a welcoming gathering space with a fireplace featuring a tile surround and beveled mantel. A convenient powder room and laundry room with utility sink complete the 1st floor. Upstairs, the open staircase with wrought-iron railings leads to the expansive primary suite, highlighted by a tray ceiling, a sitting area, and a private bath. The owner's bath includes dual quartz vanities, a tiled shower, a private water closet, and an oversized 11.5' walk-in closet. Two additional bedrooms, each offering its own walk-in closet, share a full hall bath. Additional highlights include a full basement with 9' ceilings and rough-in plumbing for a full bath, perfect for future finishing, as well as a 2-car attached garage. Enjoy a low-maintenance lifestyle with lawn care and snow removal included. Set within a picturesque community featuring sidewalks, street lamps, a pond with a fountain, and a preserved conservation area, this home is ideally located just 25 minutes from both Cleveland and Akron with easy access to the Metroparks, Blossom Music Center, Valor Acres, local golf courses, and Michael Angelo's Winery. Photos are of actual home, but furniture is virtually staged.

Save
Ask
Tour
Hide
Share
Listing Snapshot
Price 
$579,900
Days On Site 
92 Days
Bedrooms 
3
Inside Area (SqFt) 
N/A
Total Baths 
3
Full Baths 
2
Partial Baths 
1
Lot Size 
0.09 Acres
Year Built 
2026
MLS® Number 
5224919
Status 
Active
Property Tax 
N/A
HOA/Condo/Coop Fees 
$750 One Time
Sq Ft Source 
N/A
Friends & Family
Recent Activity
3 weeks agoPrice changed to $579,900
3 weeks agoListing updated with changes from the MLS®
3 months agoListing first seen on site
General Features
Acres 
0.09
Attached Garage 
Yes
Garage 
Yes
Garage Spaces 
2
Home Warranty 
Yes
Land Lease 
No
Levels 
Two
Parking 
AttachedGarage
Pets 
Yes
Property Condition 
New Construction
Property Sub Type 
Single Family Residence
Sewer 
Public Sewer
Style 
Colonial
Water Source 
Public
Interior Features
Basement 
Full
Cooling 
Central Air
Fireplace 
Yes
Fireplaces 
1
Heating 
Natural GasForced Air
Bathroom 
Dimensions - ND x NDLevel - Second
Bedroom 
Dimensions - 10.11 x 13Level - SecondFeatures - Walk-In Closet(s)
EatInKitchen 
Dimensions - ND x NDLevel - First
EntryFoyer 
Dimensions - ND x NDLevel - FirstFeatures - High Ceilings, Vaulted Ceiling(s)
Great Room 
Dimensions - 15.7 x 15Level - First
Laundry 
Dimensions - ND x NDLevel - First
Loft 
Dimensions - 7.8 x 10.7Level - Second
Other 
Dimensions - 5.3 x 9Level - SecondDescription - Primary bedroom sitting area
Pantry 
Dimensions - 4.9 x 3.3Level - First
PrimaryBathroom 
Dimensions - ND x NDLevel - Second
PrimaryBedroom 
Dimensions - 15 x 15.2Level - SecondFeatures - Tray Ceiling(s), Walk-In Closet(s)
Save
Ask
Tour
Hide
Share
Exterior Features
Construction Details 
Stone VeneerVertical SidingVinyl Siding
Fencing 
Privacy
Patio And Porch 
Patio
Roof 
AsphaltFiberglass
Community Features
Association Fee 
$750.0
Association Fee Frequency 
One Time
Additional Association Fee 
$175.0
Additional Association Fee Frequency 
Monthly
School District 
North Royalton CSD - 1821
Township 
Broadview Heights
Schools
School District
North Royalton CSD - 1821
Elementary School
Unknown
Middle School
Unknown
High School
Unknown
Listing courtesy of Gina Luisi of Berkshire Hathaway HomeServices Stouffer Realty


The data relating to real estate for sale on this website comes in part from the Internet Data Exchange program of MLS NOW. Real estate listings held by brokerage firms other than are marked with the Internet Data Exchange logo and detailed information about them includes the name of the listing broker(s). The photos may be altered, edited, enhanced or virtually staged. Information Deemed Reliable But Not Guaranteed. Copyright 2026 - Multiple Listing Service, Inc. – All Rights Reserved.

Neighborhood & Commute
Source: Walkscore
Disclosure: Community information and market data powered by Constellation Data Labs. Information is deemed reliable but not guaranteed.
Save
Ask
Tour
Hide
Share