
14524 Mayfield RoadHuntsburg, OH 44046
Mortgage Calculator
Monthly Payment (Est.)
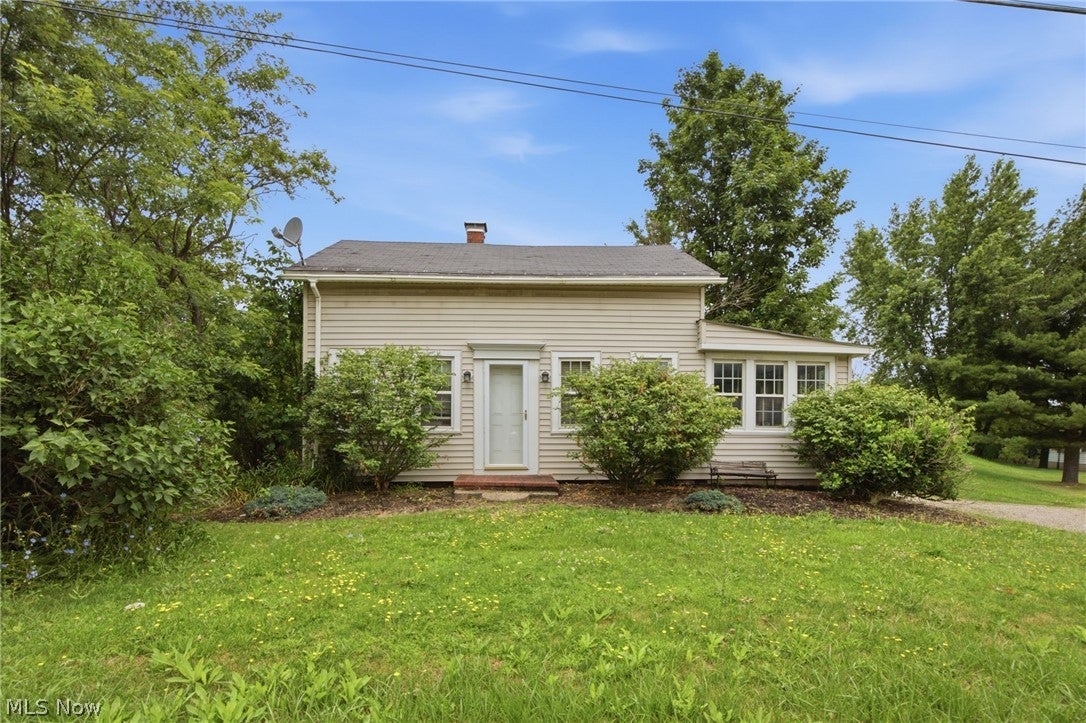
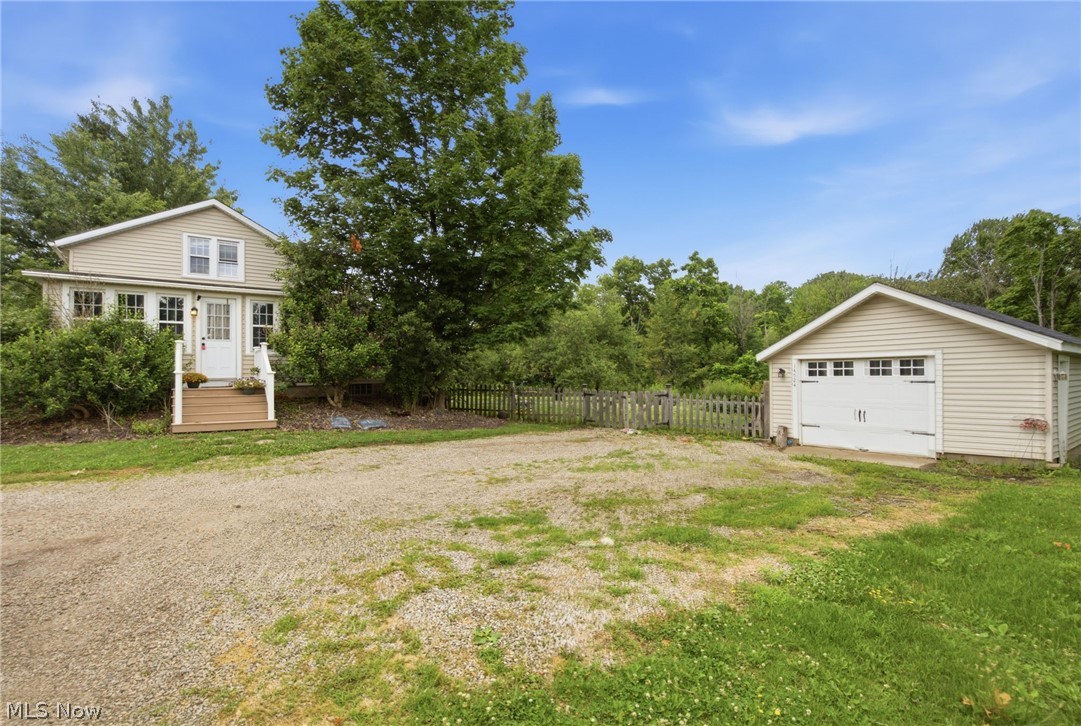
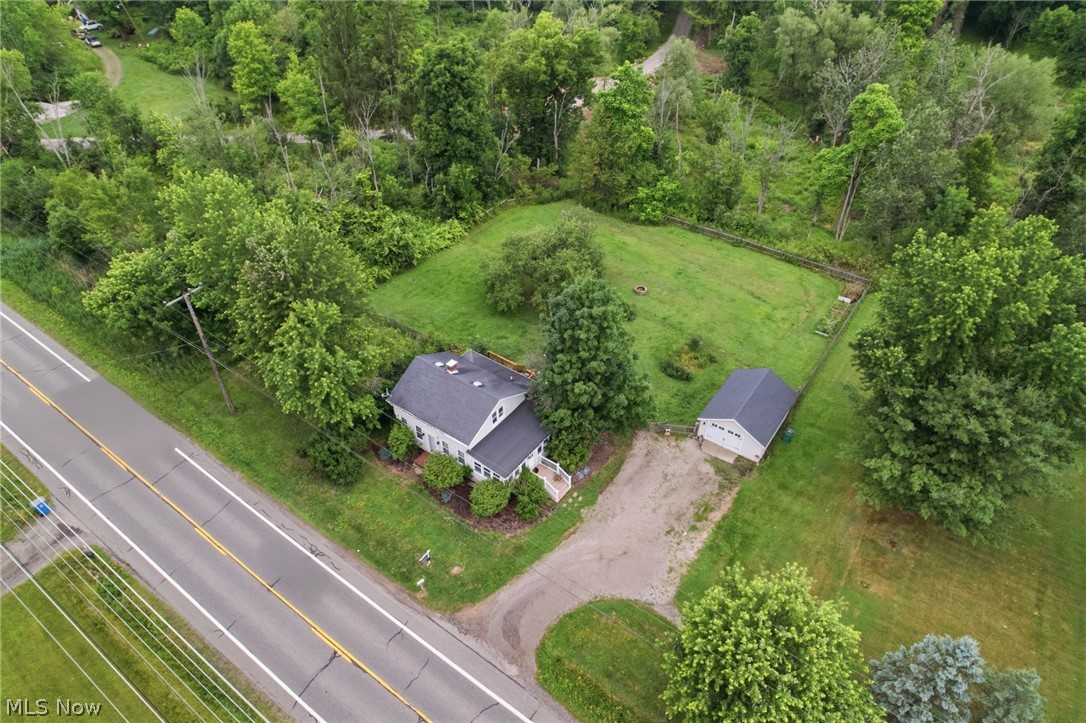
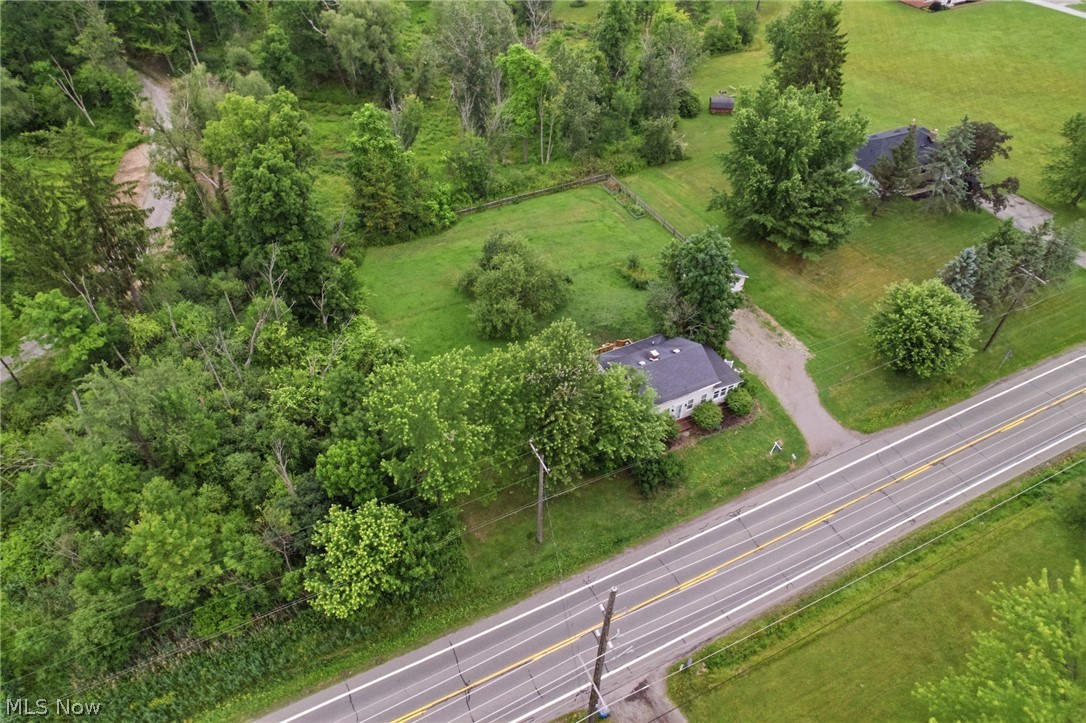
$1,003Nestled in the heart of beautiful Huntsburg, Ohio, this charming and lovingly maintained century home offers the perfect blend of historic character and modern convenience. Situated on a picturesque 1-acre lot, this 2-bedroom, 1.5-bath home welcomes you with a charming front porch and timeless curb appeal. Step inside the bright sunroom featuring ten windows that fill the space with natural light. Through the original pane-glass door, you'll find a spacious living room showcasing beautiful original hardwood floors and the warmth only a historic home can provide. The updated kitchen is the heart of the home, featuring exposed beams, ample cabinetry, and all appliances included, including the electric range, refrigerator, and dishwasher. Convenient main-level laundry includes the washer and dryer. French doors off the kitchen lead to a relaxing porch overlooking the stunning backyard. The fully fenced yard offers privacy and endless opportunities for gardening, entertaining, and enjoying the outdoors. Mature apple trees, flourishing grape vines, fragrant roses, and raised garden beds create a truly picturesque setting. Additional features include a detached 1-car garage, well and septic systems, and plenty of outdoor space to enjoy country living. This rare property combines over a century of charm, beauty, and thoughtful care, making it a wonderful place to call home. 2 bedrooms | 1.5 baths | 1 acre | Detached 1-car garage | Fully fenced backyard | Appliances included.
| 3 days ago | Listing first seen on site | |
| 3 days ago | Listing updated with changes from the MLS® |

The data relating to real estate for sale on this website comes in part from the Internet Data Exchange program of MLS NOW. Real estate listings held by brokerage firms other than are marked with the Internet Data Exchange logo and detailed information about them includes the name of the listing broker(s). The photos may be altered, edited, enhanced or virtually staged. Information Deemed Reliable But Not Guaranteed. Copyright 2026 - Multiple Listing Service, Inc. – All Rights Reserved.