2231 Brockway Road, University Heights, OH, 44118

Save
Ask
Tour
Hide
Share
$269,000
94 Days On Site

2231 Brockway Road
University Heights, OH 44118

For Sale|Single Family Residence|Active
4
Beds
2
Total Baths
1
Full Bath
1
Partial Bath
2,050
SqFt
$131
/SqFt
1938
Built
County:
Cuyahoga
Call Now: 330-440-3253
Is this the listing for you? We can help make it yours.
330-440-3253
2231 Brockway Road2231 Brockway Road2231 Brockway Road2231 Brockway Road
Save
Ask
Tour
Hide
Share

Mortgage Calculator

Monthly Payment (Est.)

Enter an interest rate to see your estimated monthly payment.
Calculator powered by Showcase IDX, a Constellation1 Company. Copyright ©2026 Information is deemed reliable but not guaranteed.

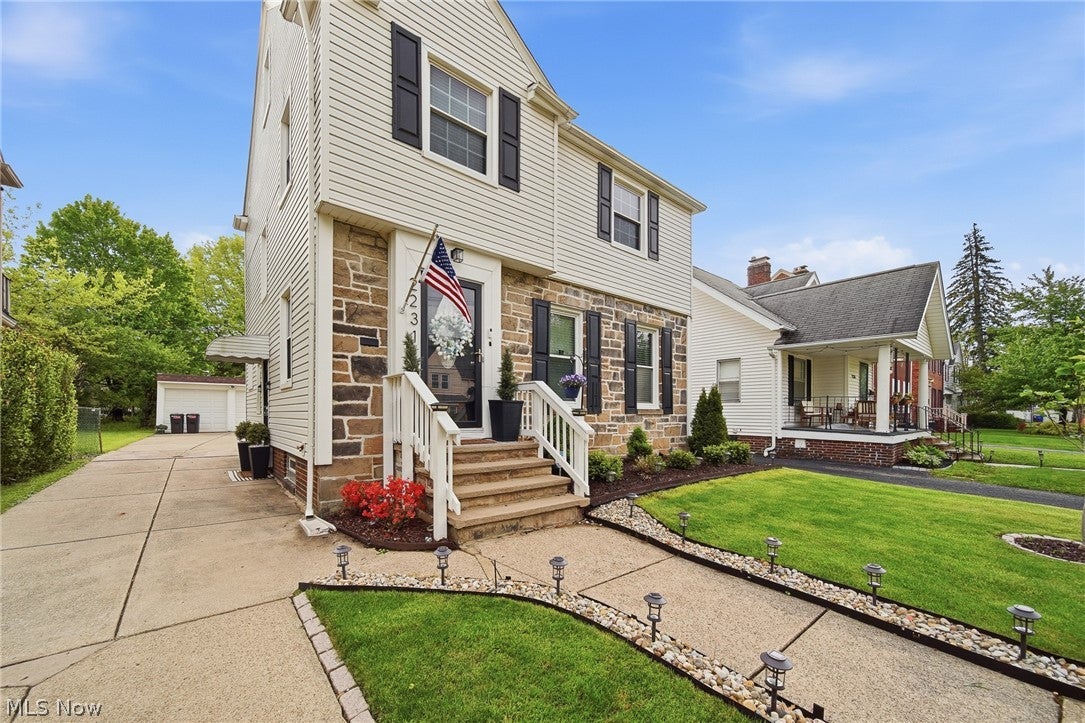
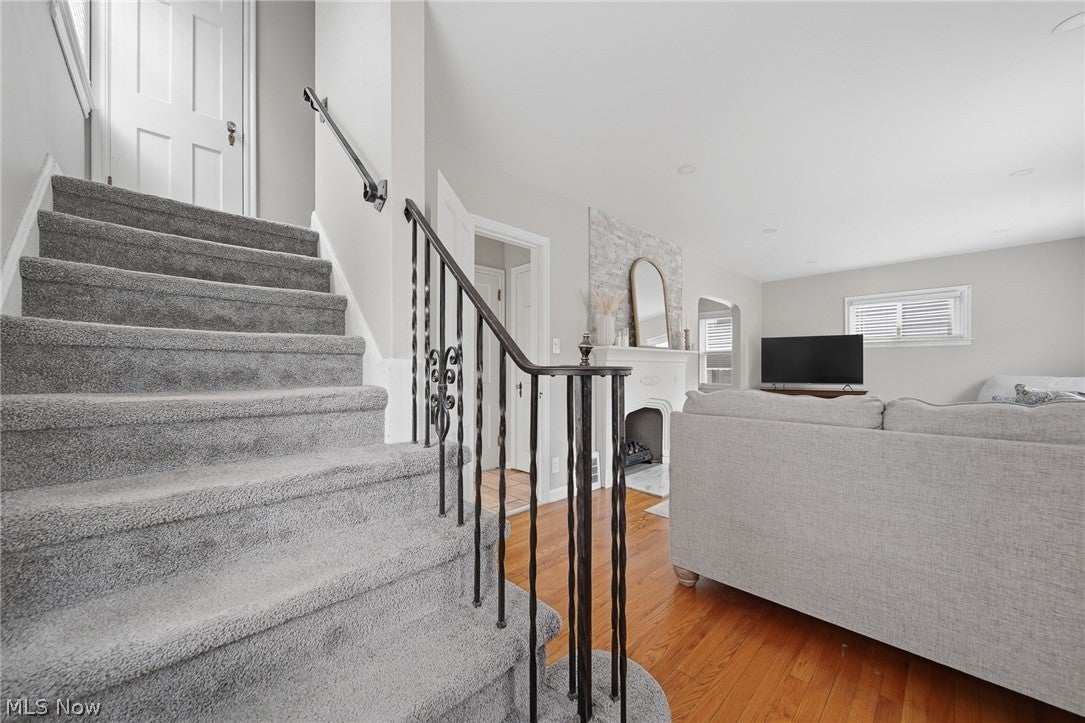
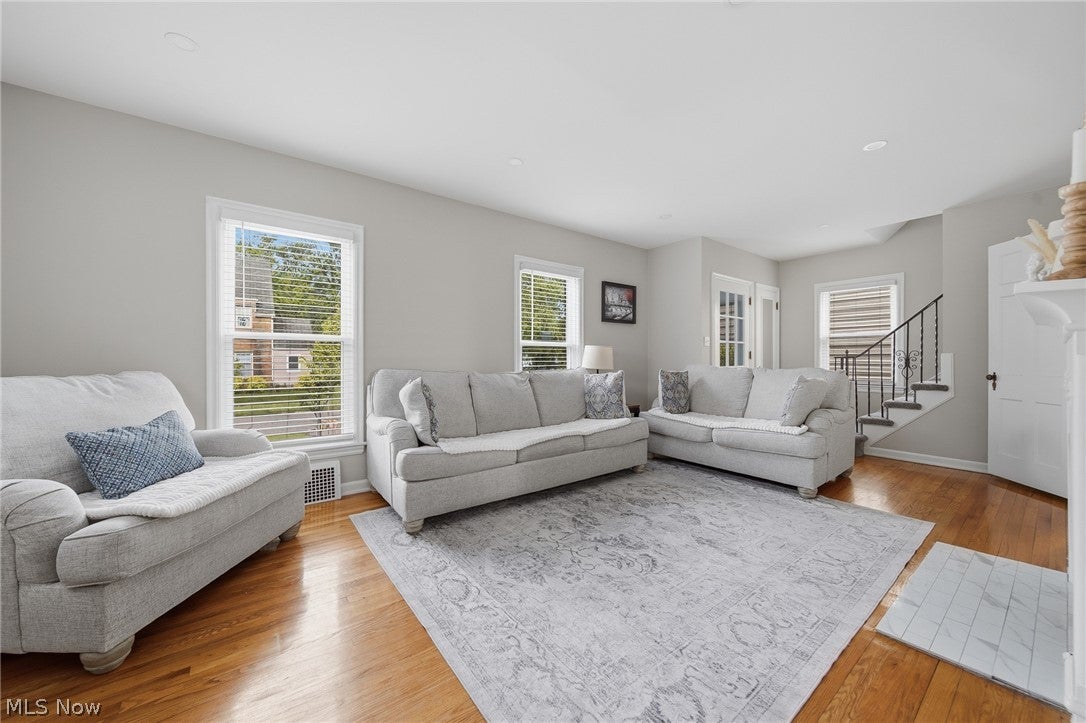
This meticulously maintained and thoughtfully updated home welcomes you with a light and airy atmosphere from the moment you step inside. Located in a sidewalk-lined neighborhood close to shopping, restaurants, and convenient freeway access, this home blends comfort, style, and functionality. Fresh landscaping enhances the curb appeal and complements the home’s character from the moment you arrive. The beautifully updated kitchen features quartz countertops, new appliances, and modern finishes, perfect for everyday living and entertaining. Just off the dining room, the all-seasons room provides additional living space year-round and overlooks the fenced backyard. Upstairs, the spacious third-floor bonus room offers the flexibility of a fourth bedroom, complete with newly installed baseboard heat, or can easily adapt to fit today’s lifestyles as a home office, recreation room, hobby space, or additional living area. Enjoy the added appeal of a private balcony off one of the upstairs bedrooms. The partially finished basement offers a wet bar area and cozy fireplace, creating the perfect space for gatherings or relaxing evenings at home. For added peace of mind, the sellers are offering a 1-year home warranty included with the sale. Don’t miss your chance to make this versatile and thoughtfully updated home your own—schedule your private showing today before it’s SOLD!

Save
Ask
Tour
Hide
Share
Listing Snapshot
Price 
$269,000
Days On Site 
94 Days
Bedrooms 
4
Inside Area (SqFt) 
2,050 sqft
Total Baths 
2
Full Baths 
1
Partial Baths 
1
Lot Size 
0.1102 Acres
Year Built 
1938
MLS® Number 
5225003
Status 
Active
Property Tax 
$6,478
HOA/Condo/Coop Fees 
N/A
Sq Ft Source 
N/A
Friends & Family
Recent Activity
2 weeks agoPrice changed to $269,000
2 weeks agoListing updated with changes from the MLS®
3 months agoListing first seen on site
General Features
Acres 
0.1102
Foundation 
Brick/MortarBlock
Garage 
Yes
Garage Spaces 
2
Home Warranty 
Yes
Land Lease 
No
Levels 
Three Or More
Number Of Stories 
3
Parking 
ConcreteDrivewayDetachedGarage Faces FrontGaragePaved
Property Sub Type 
Single Family Residence
Sewer 
Public Sewer
Special Circumstances 
Standard
SqFt Above 
1363
SqFt Below 
687
Style 
Colonial
Water Source 
Public
Interior Features
Basement 
FullOtherPartially FinishedStorage Space
Cooling 
Ceiling Fan(s)Central Air
Fireplace 
Yes
Fireplace Features 
BasementInsertFamily RoomKitchenLiving RoomGas
Fireplaces 
2
Heating 
Natural GasForced AirFireplace(s)
Interior 
Vaulted Ceiling(s)Wet BarBuilt-in FeaturesCedar Closet(s)Ceiling Fan(s)ChandelierCrown MoldingEntrance FoyerHis and Hers ClosetsOpen FloorplanRecessed LightingStorageBar
Laundry Features 
Laundry ChuteIn BasementLower LevelSink
Window Features 
Double Pane WindowsScreensShuttersWindow Treatments
Bathroom 
Dimensions - 9.6 x 5.9Level - SecondDescription - Quartz countertops
Bedroom 
Dimensions - 25.1 x 11.8Level - ThirdFeatures - Vaulted Ceiling(s)
Dining Room 
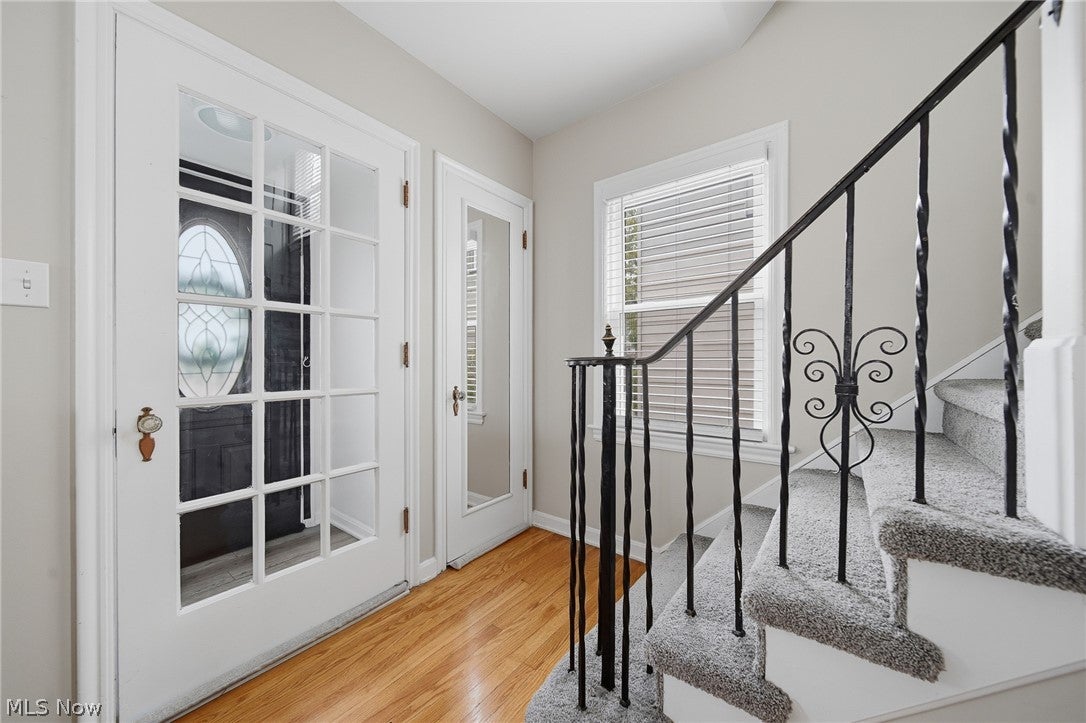
Dimensions - 11.2 x 11.6Level - FirstFeatures - Built-in Features, Chandelier
EntryFoyer 
Dimensions - 3.1 x 4.2Level - First
Family Room 
Dimensions - 25.5 x 11.6Level - FirstDescription - recessed lights
Kitchen 
Dimensions - 13.11 x 10.4Level - FirstDescription - Quartz countertops
Laundry 
Dimensions - 18.1 x 12.9Level - LowerDescription - unfinished side: mechanical room, triple sinks, washer / dryer area, storage
PrimaryBedroom 
Dimensions - 14.6 x 11.9Level - SecondDescription - ceiling fan
Recreation 
Dimensions - 22.11 x 11Level - LowerFeatures - Wet Bar, Built-in Features, BarDescription - recessed lights, wet bar, built-ins
Sunroom 
Dimensions - 7 x 10Level - First
Save
Ask
Tour
Hide
Share
Exterior Features
Construction Details 
BrickVinyl Siding
Exterior 
BalconyGarden
Lot Features 
Back YardCity LotFront YardGardenLandscaped
Patio And Porch 
CoveredPorchScreened
Roof 
AsphaltFiberglass
View 
Neighborhood
Waterview 
Neighborhood
Windows/Doors 
Double Pane WindowsScreensShuttersWindow Treatments
Community Features
Community Features 
PlaygroundParkStreet LightsSidewalks
School District 
Cleveland Hts-Univer - 1810
Township 
University Heights
Financing Terms Available 
CashConventionalFHAVA Loan
Schools
School District
Cleveland Hts-Univer - 1810
Elementary School
Unknown
Middle School
Unknown
High School
Unknown
Listing courtesy of Scott M Tinlin of Platinum Real Estate


The data relating to real estate for sale on this website comes in part from the Internet Data Exchange program of MLS NOW. Real estate listings held by brokerage firms other than are marked with the Internet Data Exchange logo and detailed information about them includes the name of the listing broker(s). The photos may be altered, edited, enhanced or virtually staged. Information Deemed Reliable But Not Guaranteed. Copyright 2026 - Multiple Listing Service, Inc. – All Rights Reserved.

Neighborhood & Commute
Source: Walkscore
Disclosure: Community information and market data powered by Constellation Data Labs. Information is deemed reliable but not guaranteed.
Save
Ask
Tour
Hide
Share