
1855 W 52nd StreetCleveland, OH 44102
Mortgage Calculator
Monthly Payment (Est.)
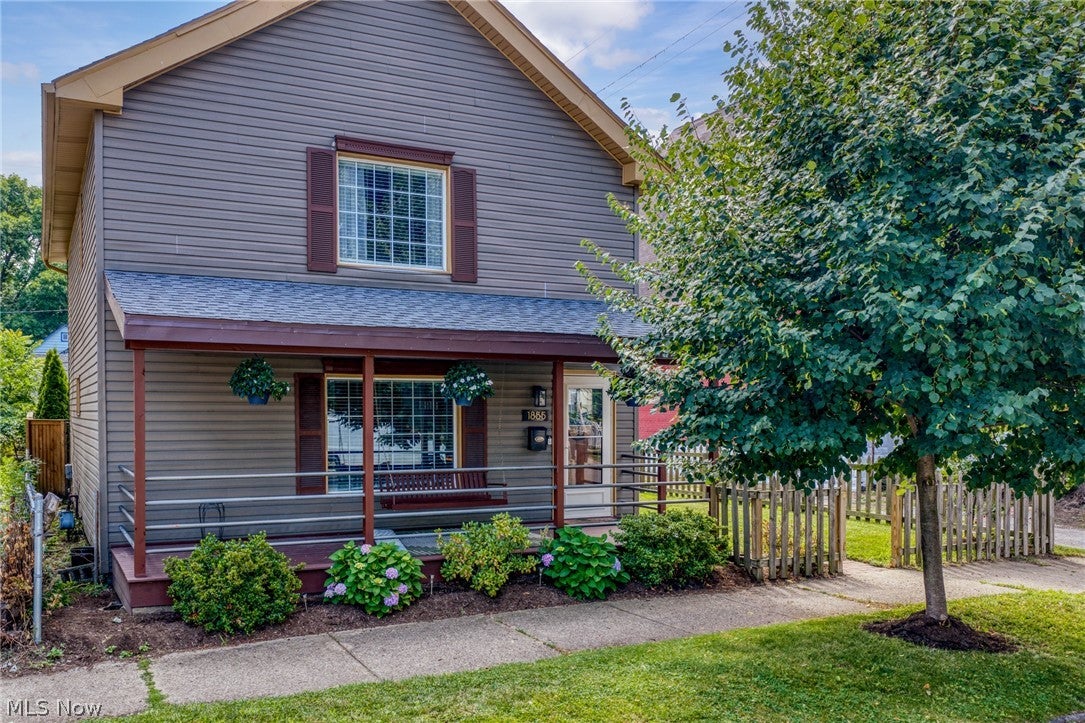
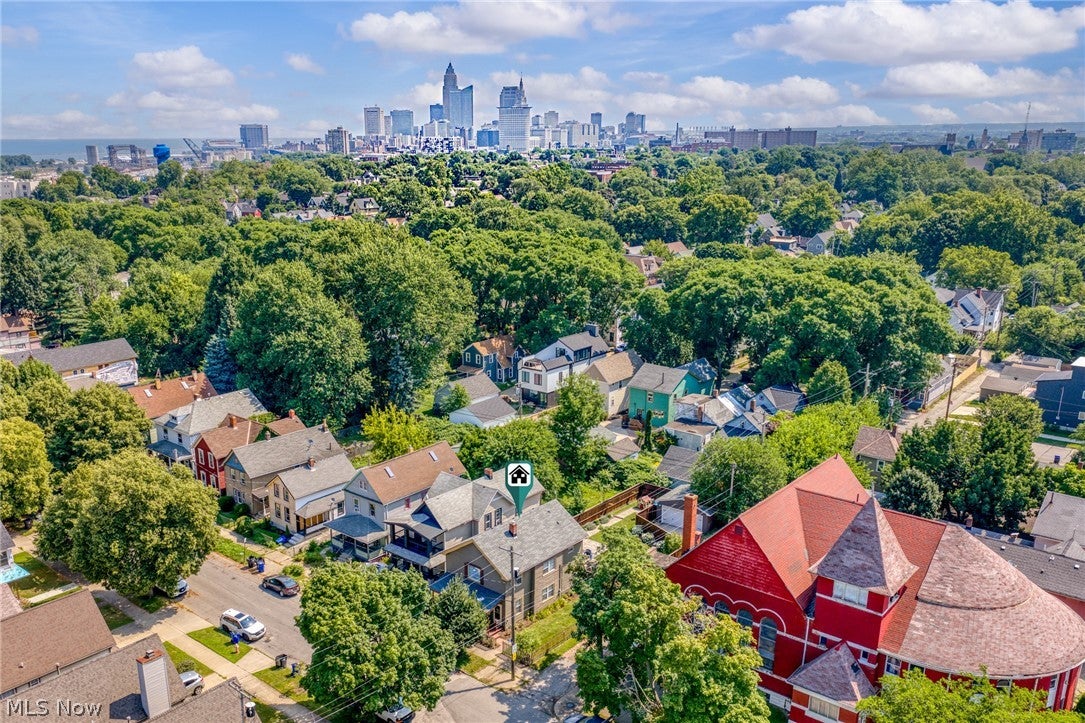
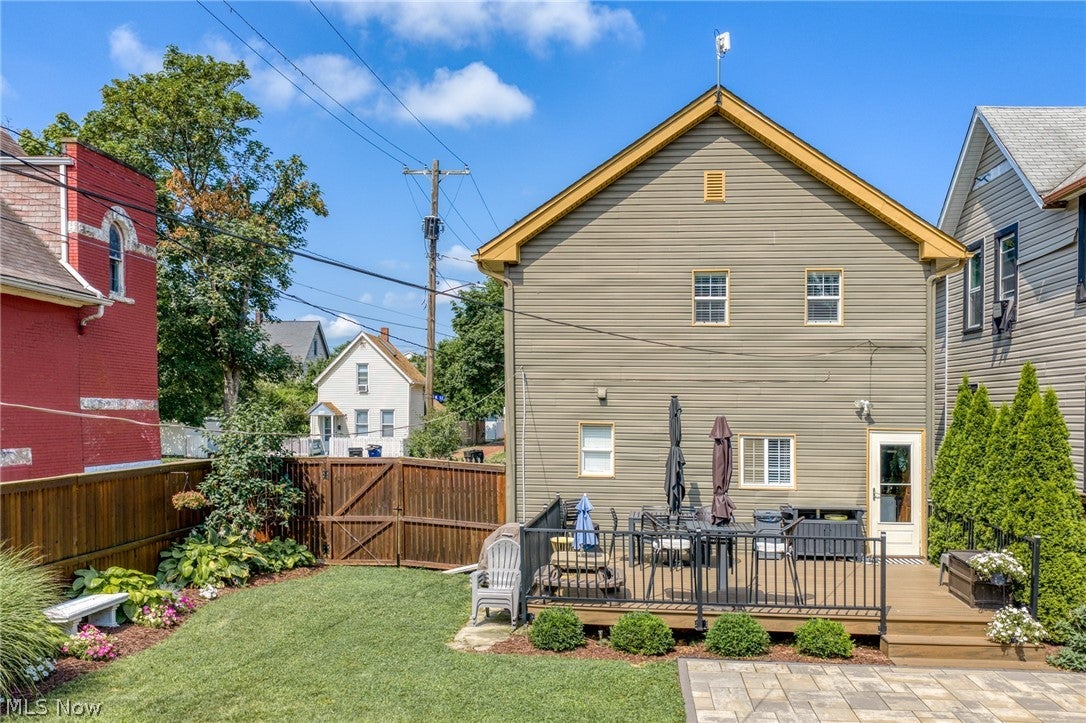
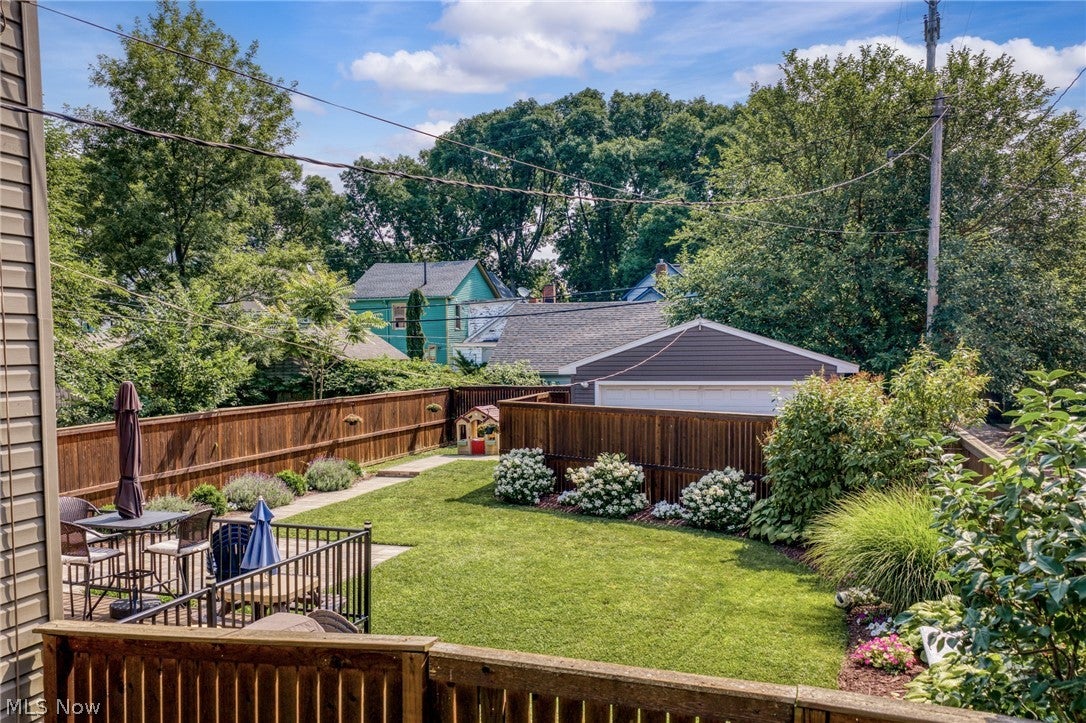
$2,167Welcome to this beautifully renovated Ohio City gem, where timeless charm meets modern convenience. From the moment you arrive, you'll appreciate the home's striking curb appeal, highlighted by an inviting front porch, a thoughtfully selected exterior color palette and a newer built two-car garage. Step inside to discover an open, light-filled interior featuring gorgeous hardwood floors throughout and an open floor plan. The spacious living room flows effortlessly into the dining area and beautifully updated kitchen, creating an ideal setting for both everyday living and entertaining friends. Home chefs will love the sleek stainless steel appliance package, gas range, abundant cabinetry and generous workspace. Just off the kitchen, step outside to an exceptional outdoor living area featuring a Trex composite deck, paver patio + walkway (2022)... all surrounded by mature landscaping, colorful flower beds, and thoughtfully designed gardens around the perimeter. The 6-foot fully fenced backyard with gardens creates a private outdoor retreat, perfect for entertaining, relaxing, or letting pets and children play freely. Back inside, the first floor also offers a laundry room, updated full bathroom as well as a versatile bonus bedroom that can easily serve as a guest suite, home office, or playroom. Upstairs, retreat to an impressive primary suite featuring soaring vaulted ceilings, a spacious walk-through closet and a luxurious ensuite bath with custom tiled walk-in shower. The generously sized 3rd bedroom offers excellent closet space and is serviced by another beautifully appointed full bath with shiplap accents and custom tile tub/shower combo. The lower level has all the storage one could ever desire. With beautifully finished indoor and outdoor living spaces, thoughtful updates throughout and an unbeatable Ohio City location close to restaurants, breweries, parks, and downtown Cleveland, this home really offers it all. Move in and enjoy all this area has to offer.
| 3 weeks ago | Status changed to Active Under Contract | |
| 3 weeks ago | Listing updated with changes from the MLS® | |
| 4 weeks ago | Listing first seen on site |

The data relating to real estate for sale on this website comes in part from the Internet Data Exchange program of MLS NOW. Real estate listings held by brokerage firms other than are marked with the Internet Data Exchange logo and detailed information about them includes the name of the listing broker(s). The photos may be altered, edited, enhanced or virtually staged. Information Deemed Reliable But Not Guaranteed. Copyright 2026 - Multiple Listing Service, Inc. – All Rights Reserved.