208 Broadway Avenue SE, Warren, OH, 44484

Save
Ask
Tour
Hide
Share
$279,000
93 Days On Site

208 Broadway Avenue SE
Warren, OH 44484

For Sale|Single Family Residence|Active
3
Beds
3
Total Baths
2
Full Baths
1
Partial Bath
1,910
SqFt
$146
/SqFt
1959
Built
Subdivision:
North Mar
County:
Trumbull
Call Now: 330-440-3253
Is this the listing for you? We can help make it yours.
330-440-3253
208 Broadway Avenue SE208 Broadway Avenue SE208 Broadway Avenue SE208 Broadway Avenue SE
Save
Ask
Tour
Hide
Share

Mortgage Calculator

Monthly Payment (Est.)

Enter an interest rate to see your estimated monthly payment.
Calculator powered by Showcase IDX, a Constellation1 Company. Copyright ©2026 Information is deemed reliable but not guaranteed.

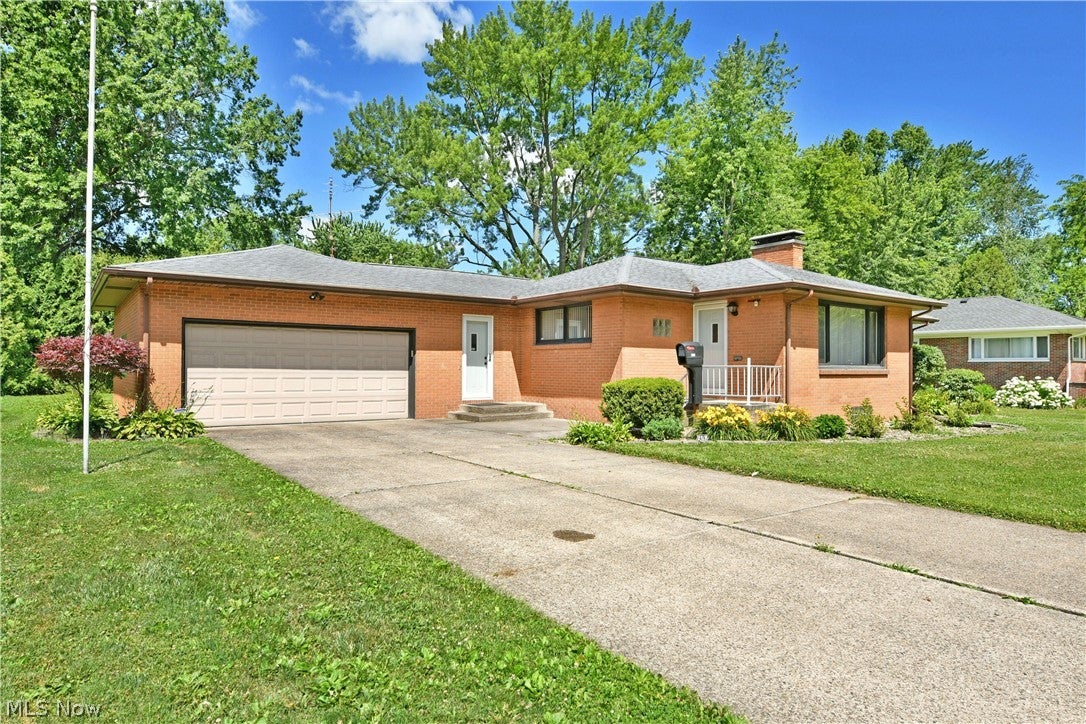
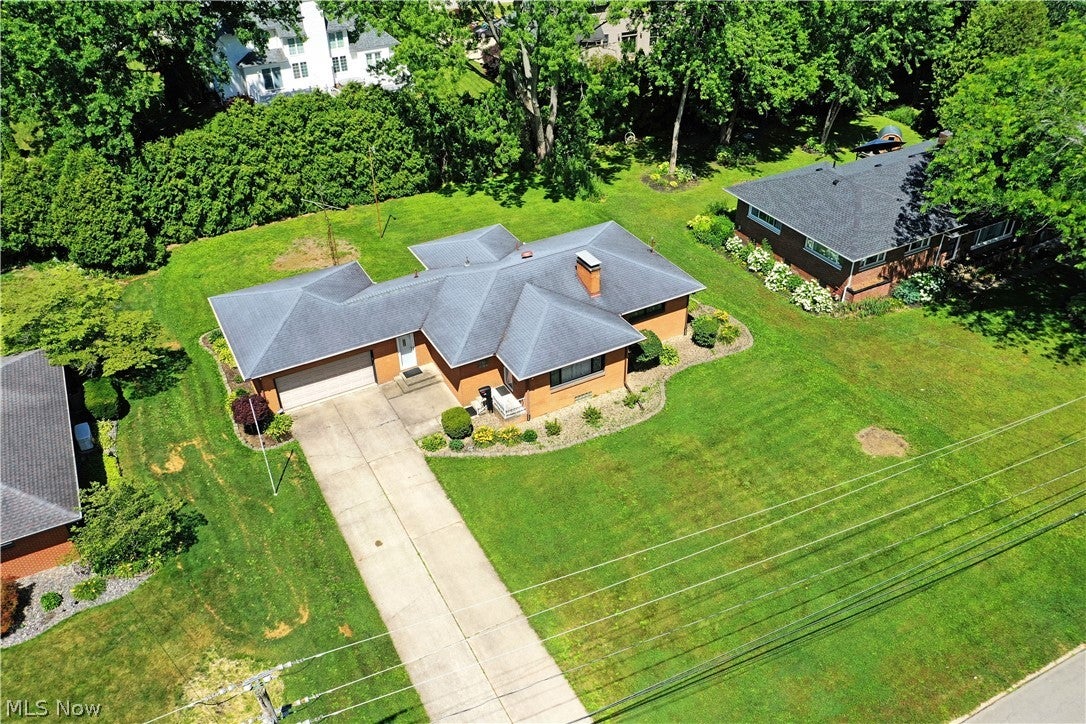
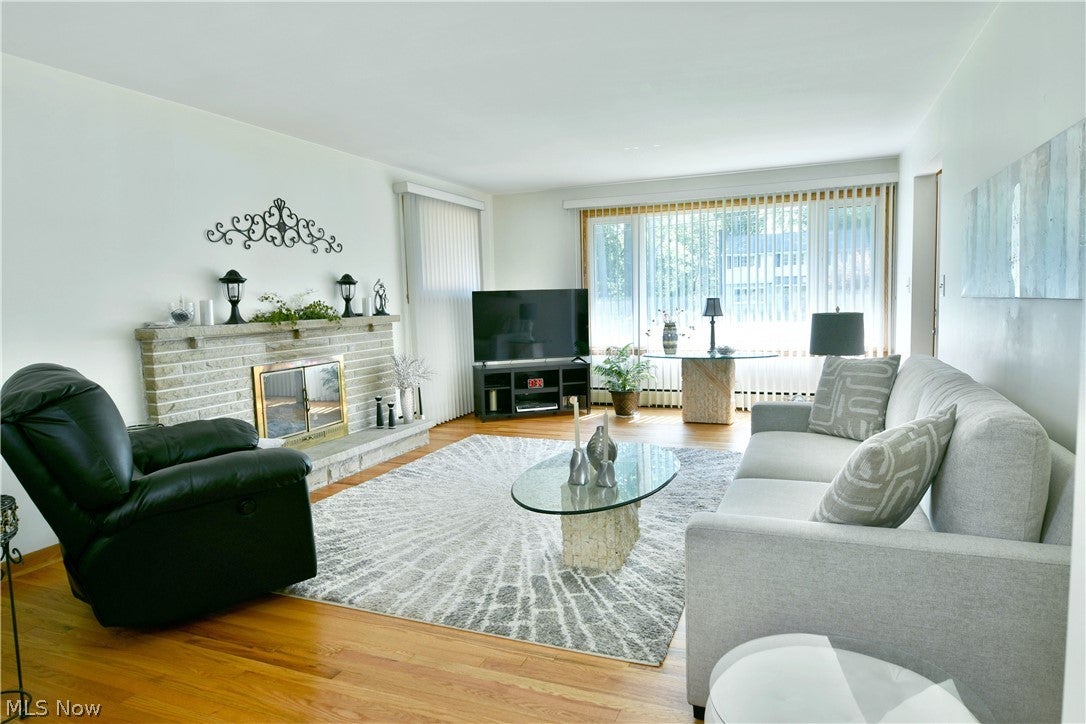
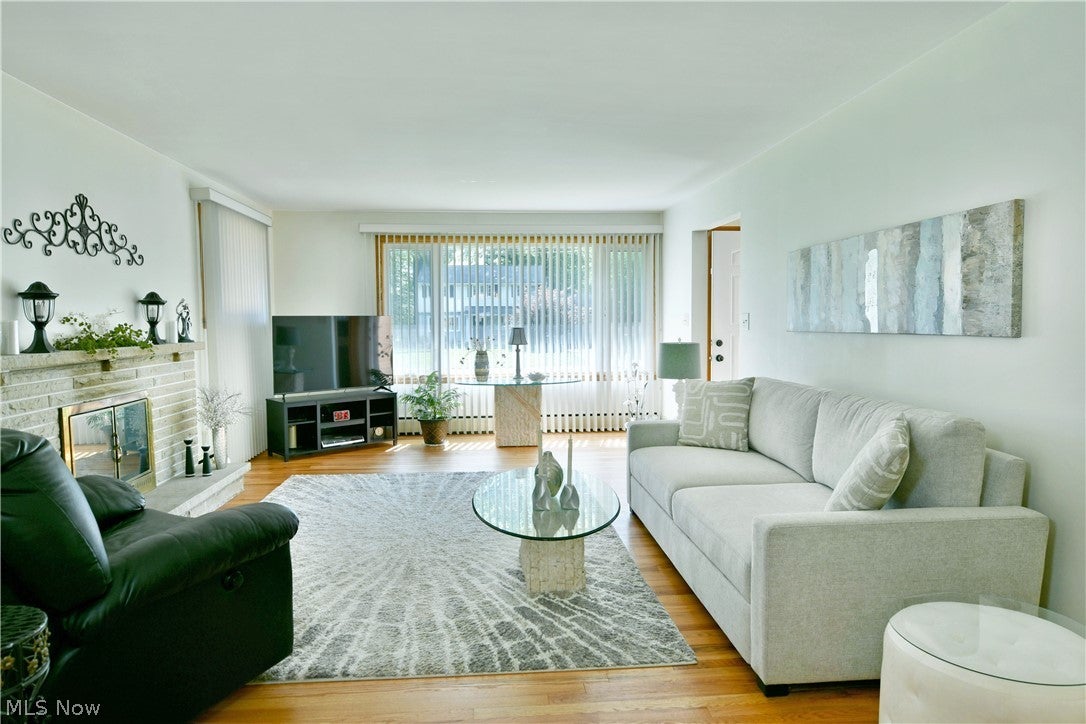
Welcome home to this stunning Warren ranch, where timeless all-brick construction meets beautifully updated living in one of the area's most desirable neighborhoods! From the moment you arrive, the curb appeal is undeniable with manicured stone landscaping, an eye-catching roofline, and a lush backyard featuring a private patio and relaxing sunroom that's ready to become your favorite place to unwind. Step through the front door into a tiled foyer that opens to a versatile office, flex space, or guest bedroom. Just beyond, the spacious living room welcomes you with gleaming hardwood floors, a stunning stone fireplace, and a large picture window that fills the room with natural light. The central dining area offers additional bar-top seating and seamless access to the sunroom, making entertaining effortless. The beautifully updated kitchen showcases gorgeous stone countertops, custom cabinetry, and a stylish mix of bright white and stainless-steel appliances. Down the hall, past a convenient built-in pantry, you'll find a full bath with first-floor laundry, located near the basement and attached garage entrance. Two generously sized bedrooms feature lovely hardwood floors and ample closet space, while a charming full bath showcases a decorative vanity and a tiled tub-and-shower combination. The lower level expands your living space with a partially finished family room centered around a second fireplace, an additional half bath, two bonus rooms perfect for a home gym, hobby room, or office, plus abundant storage and a second laundry area. Updates include: roof 2018, sunroom triple-pane windows 2018, forced-air furnace & air conditioning 2018, entry doors 2018, garage door 2018, storm doors 2019, basement waterproofing 2023, landscaping 2023, hot water heater 2025, and so much more. Plus a one-year home warranty!

Save
Ask
Tour
Hide
Share
Listing Snapshot
Price 
$279,000
Days On Site 
93 Days
Bedrooms 
3
Inside Area (SqFt) 
1,910 sqft
Total Baths 
3
Full Baths 
2
Partial Baths 
1
Lot Size 
0.3359 Acres
Year Built 
1959
MLS® Number 
5225051
Status 
Active
Property Tax 
$2,799
HOA/Condo/Coop Fees 
N/A
Sq Ft Source 
N/A
Friends & Family
Recent Activity
3 months agoPrice changed to $279,000
3 months agoListing updated with changes from the MLS®
3 months agoListing first seen on site
General Features
Acres 
0.3359
Attached Garage 
Yes
Garage 
Yes
Garage Spaces 
2
Home Warranty 
Yes
Land Lease 
No
Levels 
One
Parking 
AttachedConcreteDrivewayGarageGarage Door Opener
Property Condition 
Updated/Remodeled
Property Sub Type 
Single Family Residence
Sewer 
Public Sewer
SqFt Above 
1450
SqFt Below 
460
Style 
Ranch
Water Source 
Public
Interior Features
Appliances 
DryerDishwasherMicrowaveRangeRefrigeratorWasher
Basement 
FullPartially Finished
Cooling 
Ceiling Fan(s)Central Air
Fireplace 
Yes
Fireplace Features 
GasLiving RoomRecreation Room
Fireplaces 
2
Heating 
Natural GasForced Air
Interior 
Breakfast BarBuilt-in FeaturesCeiling Fan(s)Eat-in KitchenGranite CountersRecessed LightingNatural Woodwork
Laundry Features 
In BasementMain Level
Main Level Bedrooms 
3
Window Features 
Triple Pane Windows
Bathroom 
Dimensions - 9 x 6Level - First
Bedroom 
Dimensions - 11 x 12Level - First
Dining Room 
Dimensions - 10 x 12Level - First
Kitchen 
Dimensions - 12 x 10Level - FirstFeatures - Granite Counters
Living Room 
Dimensions - 20 x 13Level - First
PrimaryBedroom 
Dimensions - 12 x 15Level - First
Recreation 
Dimensions - 20 x 23Level - Lower
Sunroom 
Dimensions - 10 x 14Level - First
Save
Ask
Tour
Hide
Share
Exterior Features
Construction Details 
Brick
Patio And Porch 
EnclosedPatioPorch
Roof 
Shingle
Windows/Doors 
Triple Pane Windows
Community Features
School District 
Warren CSD - 7820
Township 
Warren
Financing Terms Available 
CashConventionalFHAVA Loan
Schools
School District
Warren CSD - 7820
Elementary School
Unknown
Middle School
Unknown
High School
Unknown
Listing courtesy of Melissa A Palmer of Brokers Realty Group


The data relating to real estate for sale on this website comes in part from the Internet Data Exchange program of MLS NOW. Real estate listings held by brokerage firms other than are marked with the Internet Data Exchange logo and detailed information about them includes the name of the listing broker(s). The photos may be altered, edited, enhanced or virtually staged. Information Deemed Reliable But Not Guaranteed. Copyright 2026 - Multiple Listing Service, Inc. – All Rights Reserved.

Neighborhood & Commute
Source: Walkscore
Disclosure: Community information and market data powered by Constellation Data Labs. Information is deemed reliable but not guaranteed.
Save
Ask
Tour
Hide
Share