175 Hayward Avenue, Conneaut, OH, 44030

Save
Ask
Tour
Hide
Share
$80,000
138 Days On Site

175 Hayward Avenue
Conneaut, OH 44030

For Sale|Single Family Residence|Active
3
Beds
2
Total Baths
2
Full Baths
1,182
SqFt
$68
/SqFt
2026
Built
County:
Ashtabula
Call Now: 330-440-3253
Is this the listing for you? We can help make it yours.
330-440-3253
175 Hayward Avenue175 Hayward Avenue175 Hayward Avenue175 Hayward Avenue
Save
Ask
Tour
Hide
Share

Mortgage Calculator

Monthly Payment (Est.)

Enter an interest rate to see your estimated monthly payment.
Calculator powered by Showcase IDX, a Constellation1 Company. Copyright ©2026 Information is deemed reliable but not guaranteed.

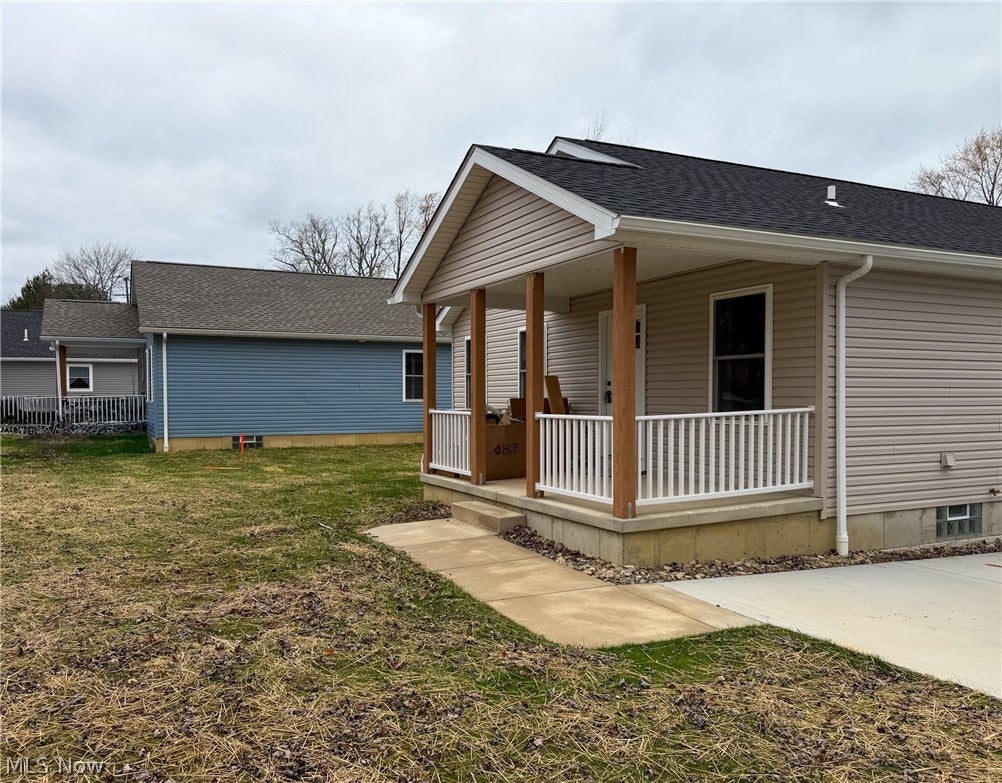
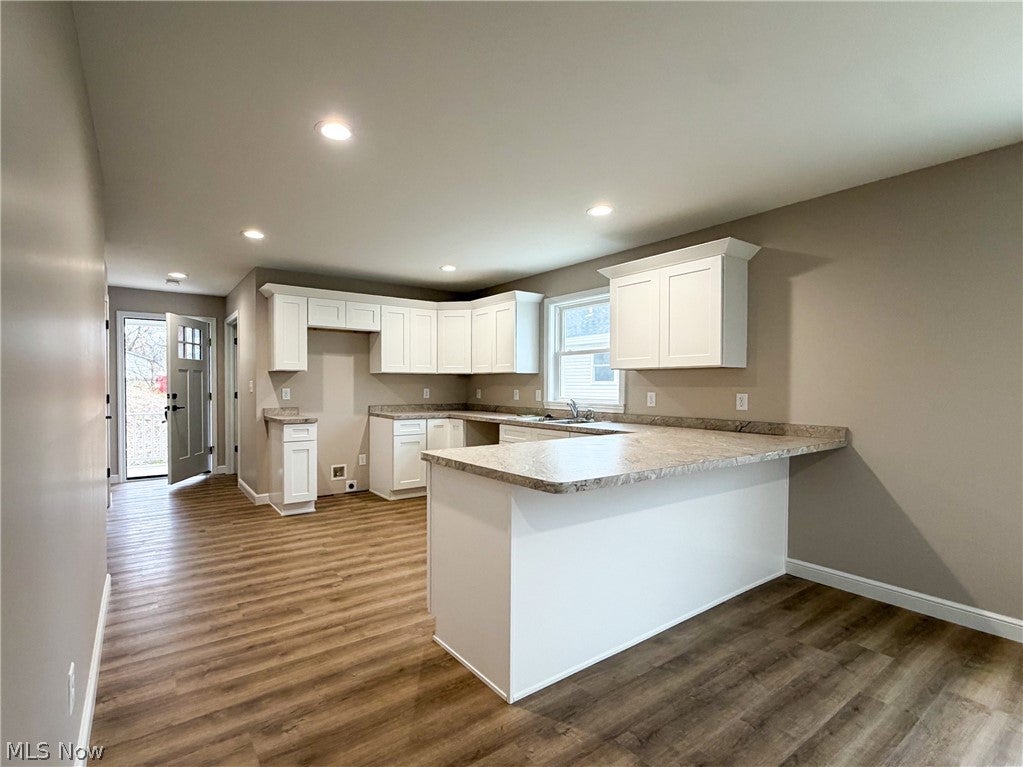
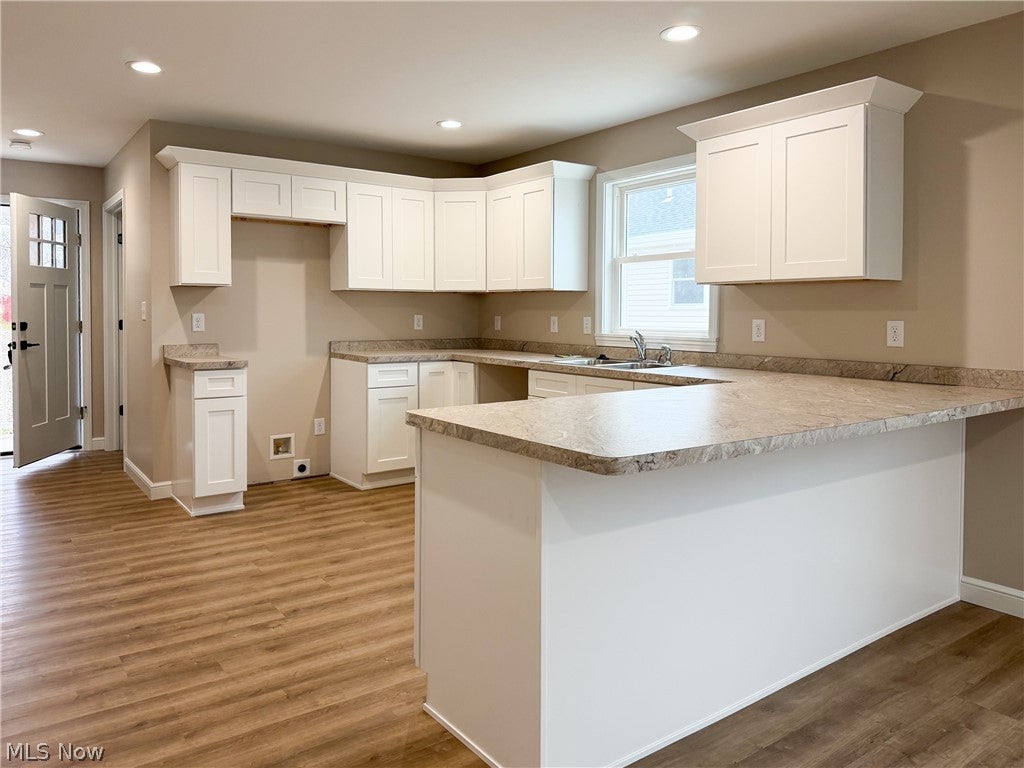
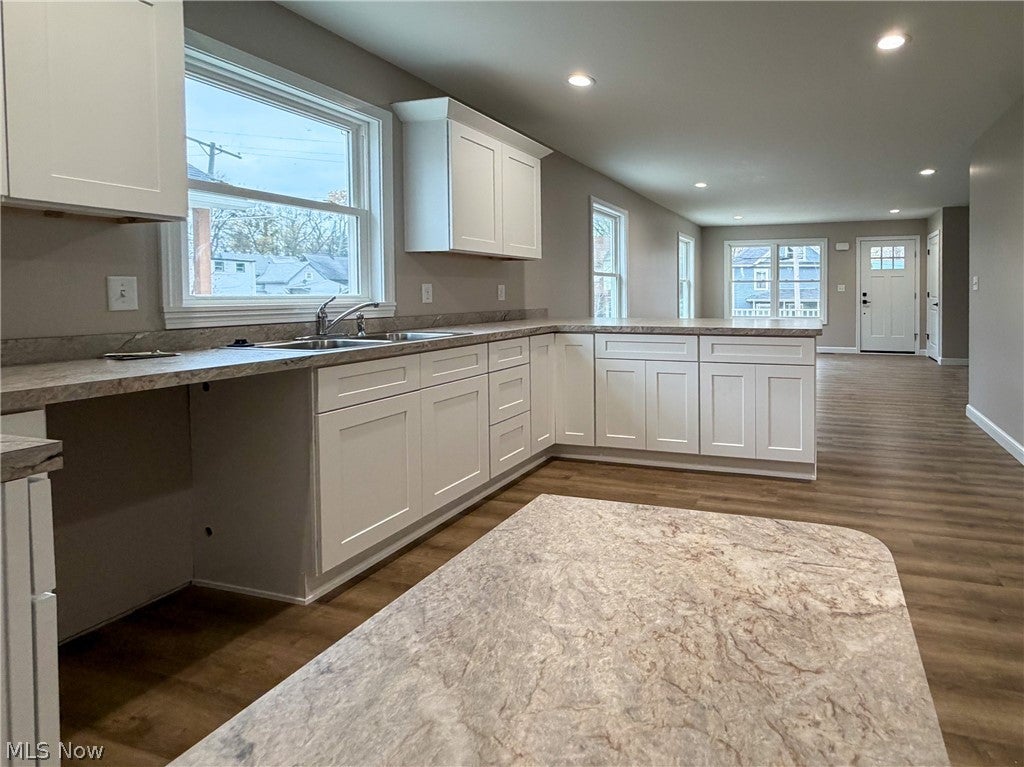
The third of four homes being built as part of the Hayward Park Redevelopment Project focused on bringing new, modern homes to individuals who meet the low-to-moderate income guidelines. Offering the perfect blend of comfort and convenience, this 3-bedroom, 2-bath ranch is currently under construction in a quiet neighborhood with easy access to shopping, dining, schools, and Lake Erie recreation. Designed with energy-saving systems to reduce monthly costs and environmental impact, this house is not only stylish but also sustainable. Step inside to find a thoughtfully designed layout featuring a spacious living room, an eat-in kitchen complete with a breakfast bar for casual dining, and a first-floor laundry room that adds to the ease of everyday living. The primary bedroom is a true retreat, offering a walk-in closet and attached full bath. Two additional bedrooms and a full bath feature ample space for loved ones and guests. The full basement provides endless possibilities for customization, while the front and back porches are the perfect spots to unwind and enjoy the outdoors. Don't miss out on this incredible opportunity to own a brand new home! Residency, income, and other guidelines apply. Inquire for information.

Save
Ask
Tour
Hide
Share
Listing Snapshot
Price 
$80,000
Days On Site 
138 Days
Bedrooms 
3
Inside Area (SqFt) 
1,182 sqft
Total Baths 
2
Full Baths 
2
Partial Baths 
N/A
Lot Size 
0.2 Acres
Year Built 
2026
MLS Number 
5225075
Status 
Active
Property Tax 
N/A
HOA/Condo/Coop Fees 
N/A
Sq Ft Source 
N/A
Friends & Family
Recent Activity
a week agoStatus changed to Active
a week agoListing updated with changes from the MLS
5 months agoListing first seen on site
General Features
Acres 
0.2
Land Lease 
No
Levels 
One
Parking 
Driveway
Property Condition 
New Construction
Property Sub Type 
Single Family Residence
Sewer 
Public Sewer
Special Circumstances 
Standard
SqFt Above 
1182
Style 
Ranch
Water Source 
Public
Interior Features
Basement 
Full
Cooling 
Central Air
Heating 
Natural GasForced Air
Main Level Bedrooms 
3
Bedroom 
Dimensions - 9 x 10Level - First
Kitchen 
Dimensions - 11 x 10Level - First
Laundry 
Dimensions - 8 x 6Level - First
Living Room 
Dimensions - 18 x 15Level - First
PrimaryBathroom 
Dimensions - ND x NDLevel - First
PrimaryBedroom 
Dimensions - 13 x 10Level - First
Save
Ask
Tour
Hide
Share
Exterior Features
Construction Details 
Vinyl SidingWood Siding
Roof 
AsphaltFiberglass
Community Features
School District 
Conneaut Area CSD - 403
Township 
Conneaut
Schools
School District
Conneaut Area CSD - 403
Elementary School
Unknown
Middle School
Unknown
High School
Unknown
Listing courtesy of Jason J Altobelli of Altobelli Real Estate


The data relating to real estate for sale on this website comes in part from the Internet Data Exchange program of MLS NOW. Real estate listings held by brokerage firms other than are marked with the Internet Data Exchange logo and detailed information about them includes the name of the listing broker(s). The photos may be altered, edited, enhanced or virtually staged. Information Deemed Reliable But Not Guaranteed. Copyright 2026 - Multiple Listing Service, Inc. – All Rights Reserved.

Neighborhood & Commute
Source: Walkscore
Disclosure: Community information and market data powered by Constellation Data Labs. Information is deemed reliable but not guaranteed.
Save
Ask
Tour
Hide
Share