
Save
Ask
Tour
Hide
$1,900
3 Days On Site
15032 Woodsong DriveMiddlefield, OH 44062
For Rent|Single Family Residence|Active
3
Beds
3
Total Baths
2
Full Baths
1
Partial Bath
1,740
SqFt
$1
/SqFt
1999
Built
Subdivision:
High Pointe/Geauga Condo Ph I
County:
Geauga
Call Now: 330-440-3253
Is this the listing for you? We can help make it yours.
330-440-3253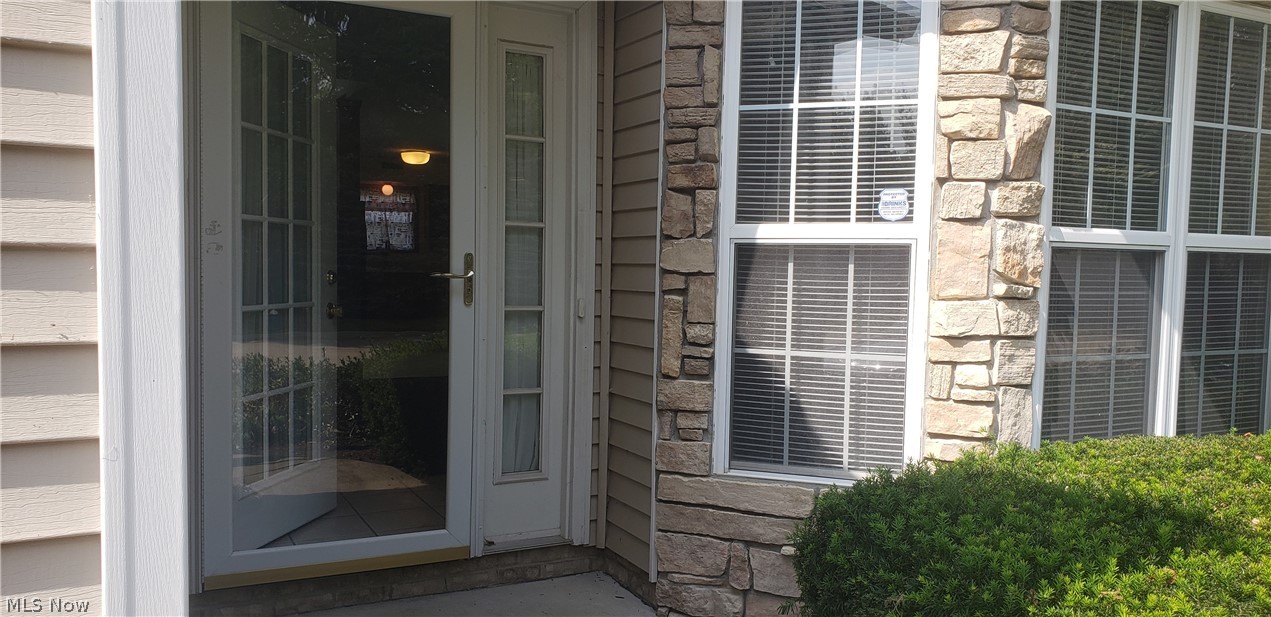
Save
Ask
Tour
Hide
Mortgage Calculator
Monthly Payment (Est.)
$9Calculator powered by Showcase IDX, a Constellation1 Company. Copyright ©2026 Information is deemed reliable but not guaranteed.
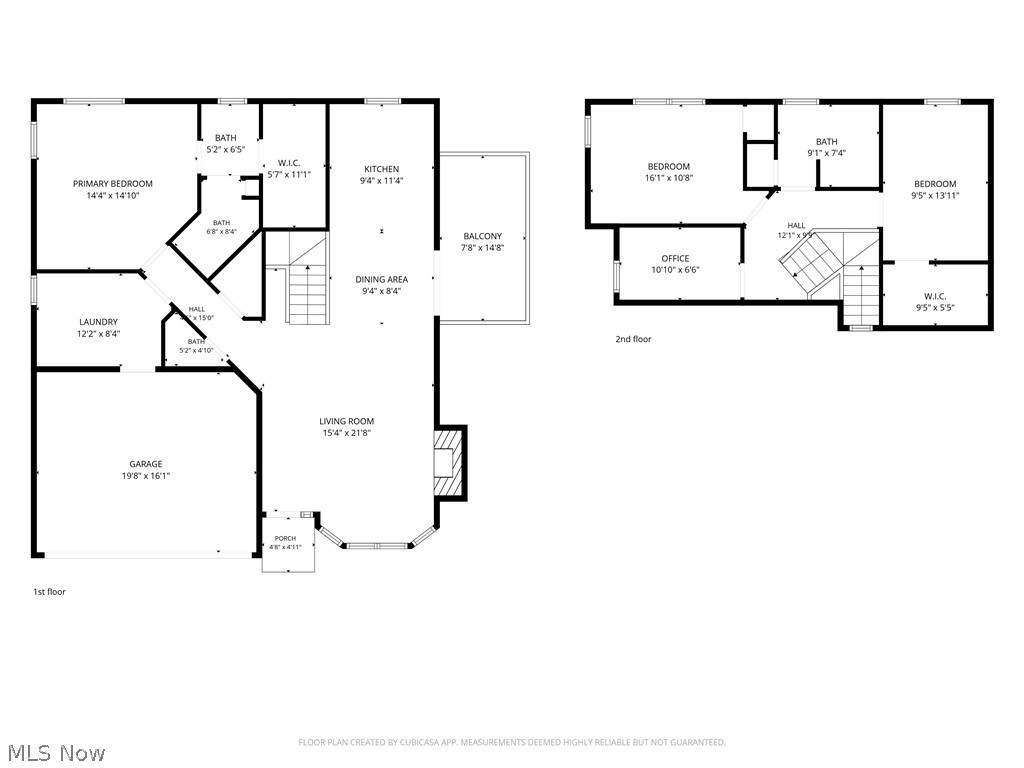
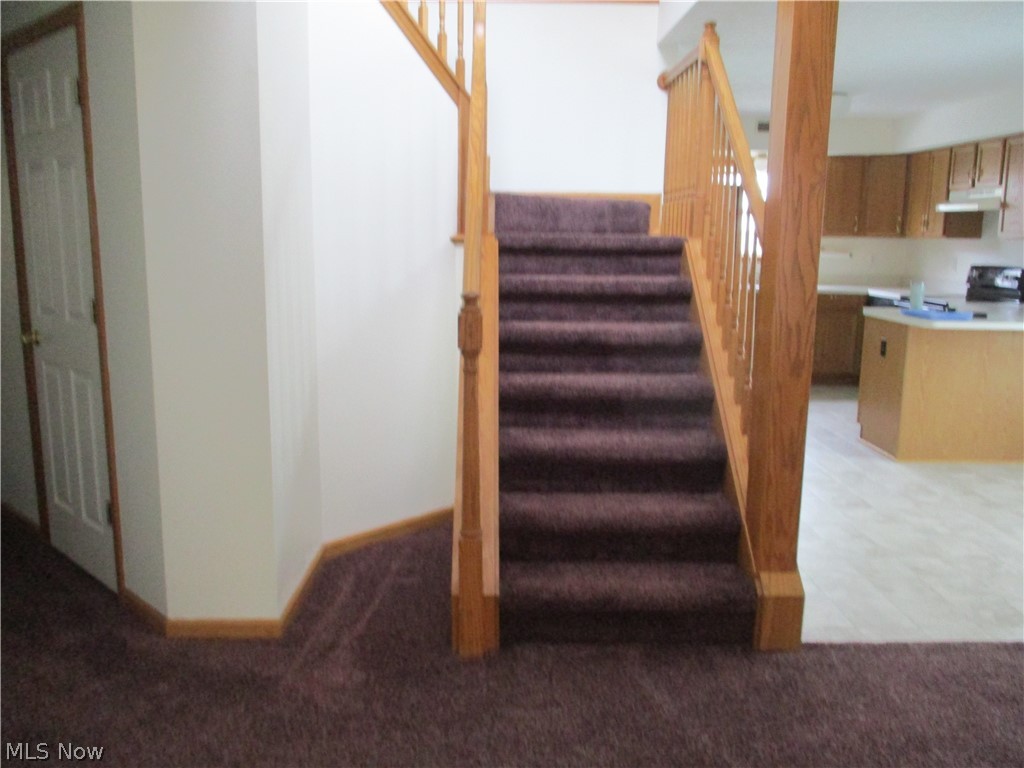
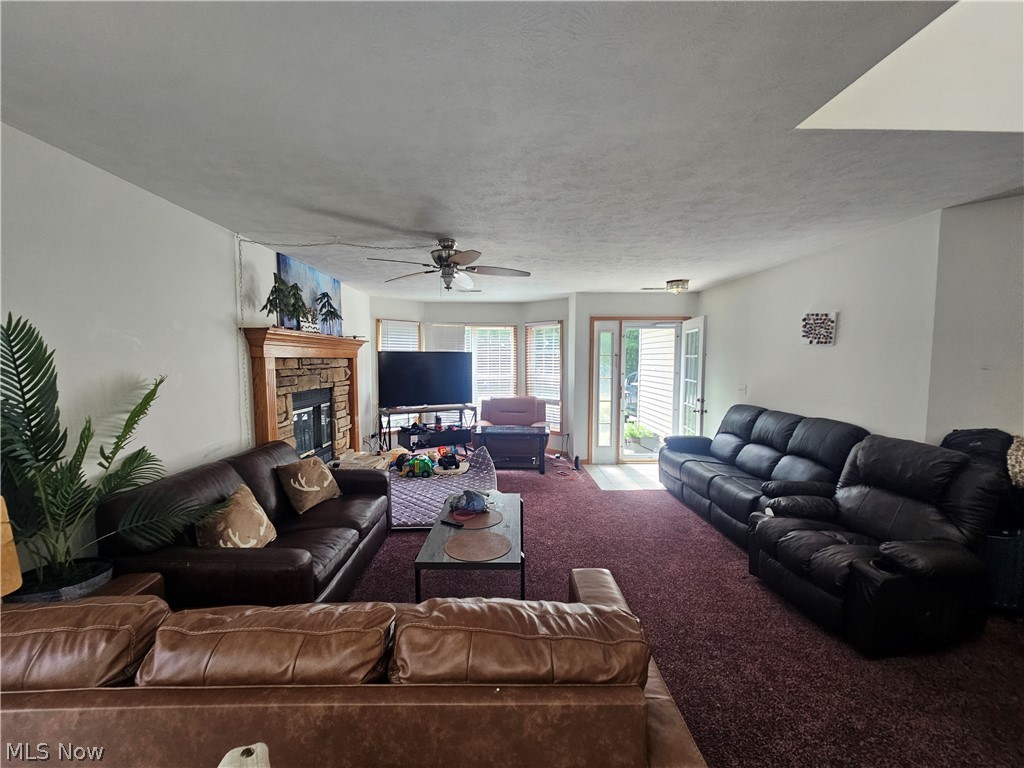
Rental Condo in Middlefield Village. This is a free standing condo is on a slab which has main floor living and a full upstairs also. You also get a side patio off of the dining area. You get condo living with the snow, grass cutting and trash included with the owner paying the dues and you pay your own gas, electric and monthly water/sewer. You park in your 2 car (max) garage and follow the High Pointe of Geauga Condominiums Assoc. Rules and Regs. Be sure to ask questions or to review the condo Rules and Regs. This is a no pet rental. Most all of tenants belongings are negotiable, their move is to far to keep things and furnishings. Plan now for your September home.
Save
Ask
Tour
Hide
Listing Snapshot
Price
$1,900
Days On Site
3 Days
Bedrooms
3
Inside Area (SqFt)
1,740 sqft
Total Baths
3
Full Baths
2
Partial Baths
1
Lot Size
N/A
Year Built
1999
MLS® Number
5225166
Status
Active
Property Tax
N/A
HOA/Condo/Coop Fees
N/A
Sq Ft Source
N/A
Friends & Family
Recent Activity
| 3 days ago | Listing first seen on site | |
| 3 days ago | Listing updated with changes from the MLS® |
General Features
Direction Faces
East
Garage
Yes
Garage Spaces
2
Levels
Two
Number Of Stories
2
Pets
No
Property Sub Type
Single Family Residence
Security
Carbon Monoxide Detector(s)Smoke Detector(s)
Sewer
Public Sewer
SqFt Above
1740
Style
Traditional
Water Source
Public
Interior Features
Appliances
DryerDishwasherRangeRefrigeratorWasher
Basement
None
Cooling
Central Air
Heating
Natural Gas
Laundry Features
Main LevelIn Unit
Main Level Bedrooms
1
Bathroom
Dimensions - 8.1 x 5.4Level - Second
Bedroom
Dimensions - 9.8 x 13.2Level - Second
Kitchen
Dimensions - 9.7 x 17.8Level - First
Laundry
Dimensions - 9.9 x 6.6Level - First
Living Room
Dimensions - 15.3 x 17.1Level - First
Office
Dimensions - 12.1 x 7.8Level - Second
PrimaryBathroom
Dimensions - 5.3 x 11.1Level - First
PrimaryBedroom
Dimensions - 13.7 x 13.9Level - First
Save
Ask
Tour
Hide
Community Features
Accessibility Features
Accessible Full BathAccessible BedroomAccessible Entrance
School District
Cardinal LSD - 2802
Township
Middlefield Village
Schools
School District
Cardinal LSD - 2802
Elementary School
Unknown
Middle School
Unknown
High School
Unknown
Listing courtesy of Debbie L Wolff of Siracki Realty, LTD.

The data relating to real estate for sale on this website comes in part from the Internet Data Exchange program of MLS NOW. Real estate listings held by brokerage firms other than are marked with the Internet Data Exchange logo and detailed information about them includes the name of the listing broker(s). The photos may be altered, edited, enhanced or virtually staged. Information Deemed Reliable But Not Guaranteed. Copyright 2026 - Multiple Listing Service, Inc. – All Rights Reserved.
The data relating to real estate for sale on this website comes in part from the Internet Data Exchange program of MLS NOW. Real estate listings held by brokerage firms other than are marked with the Internet Data Exchange logo and detailed information about them includes the name of the listing broker(s). The photos may be altered, edited, enhanced or virtually staged. Information Deemed Reliable But Not Guaranteed. Copyright 2026 - Multiple Listing Service, Inc. – All Rights Reserved.
Neighborhood & Commute
Source: Walkscore
Disclosure: Community information and market data powered by Constellation Data Labs. Information is deemed reliable but not guaranteed.
Save
Ask
Tour
Hide