
11535 Sunny Lake DriveNew Middletown, OH 44442
Mortgage Calculator
Monthly Payment (Est.)
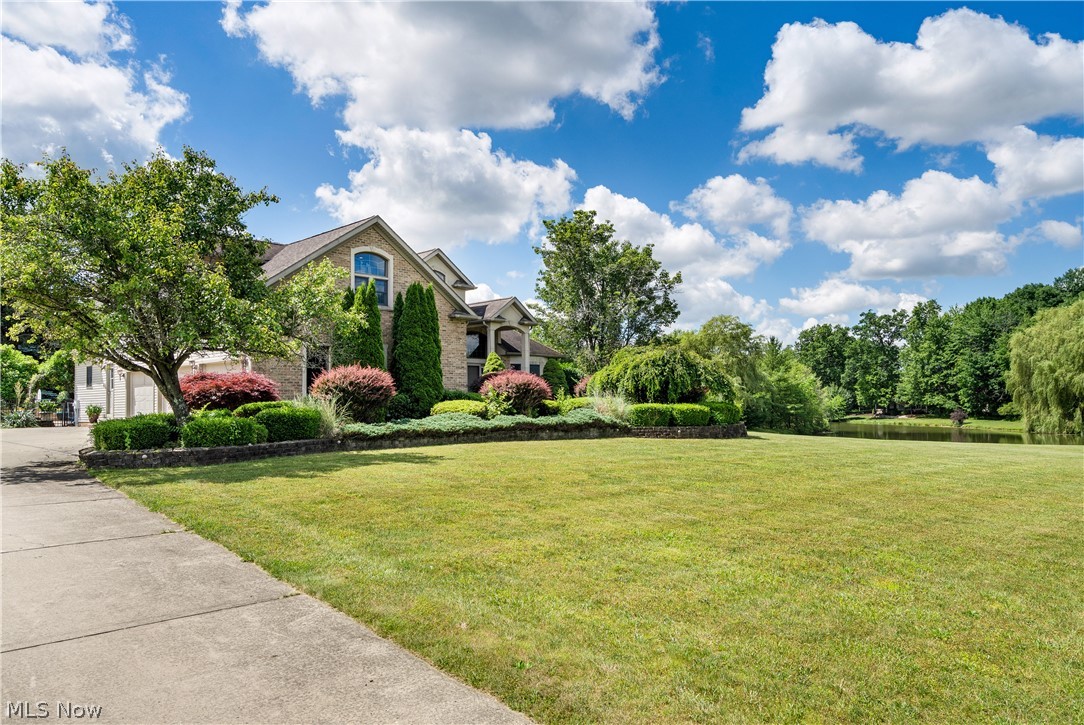
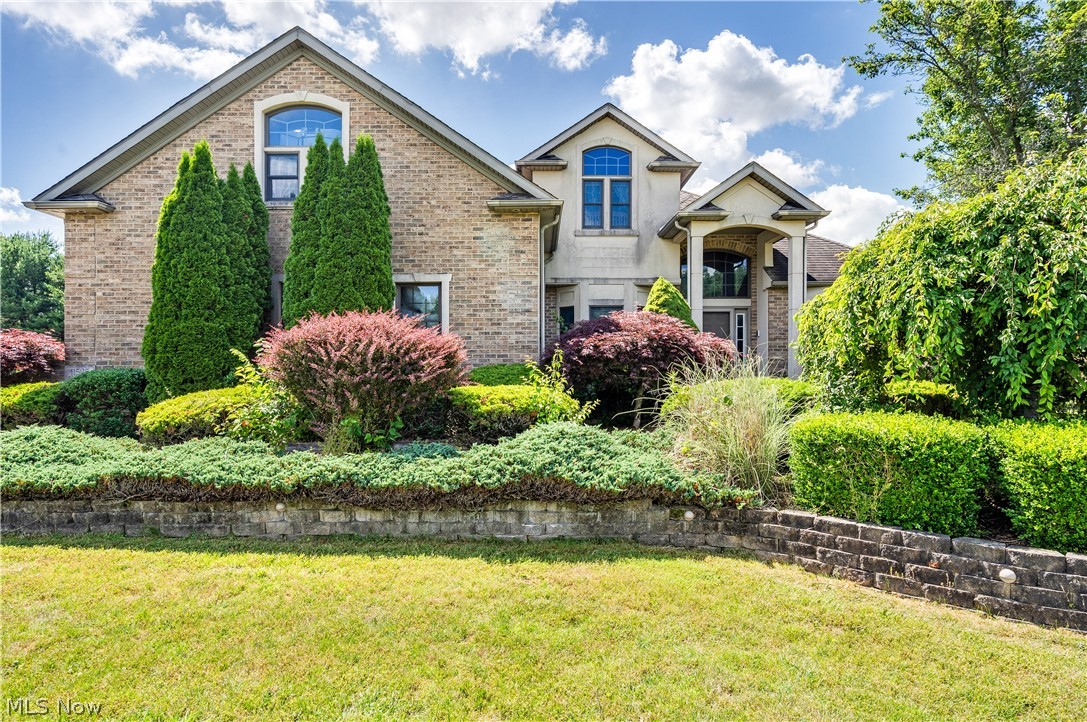
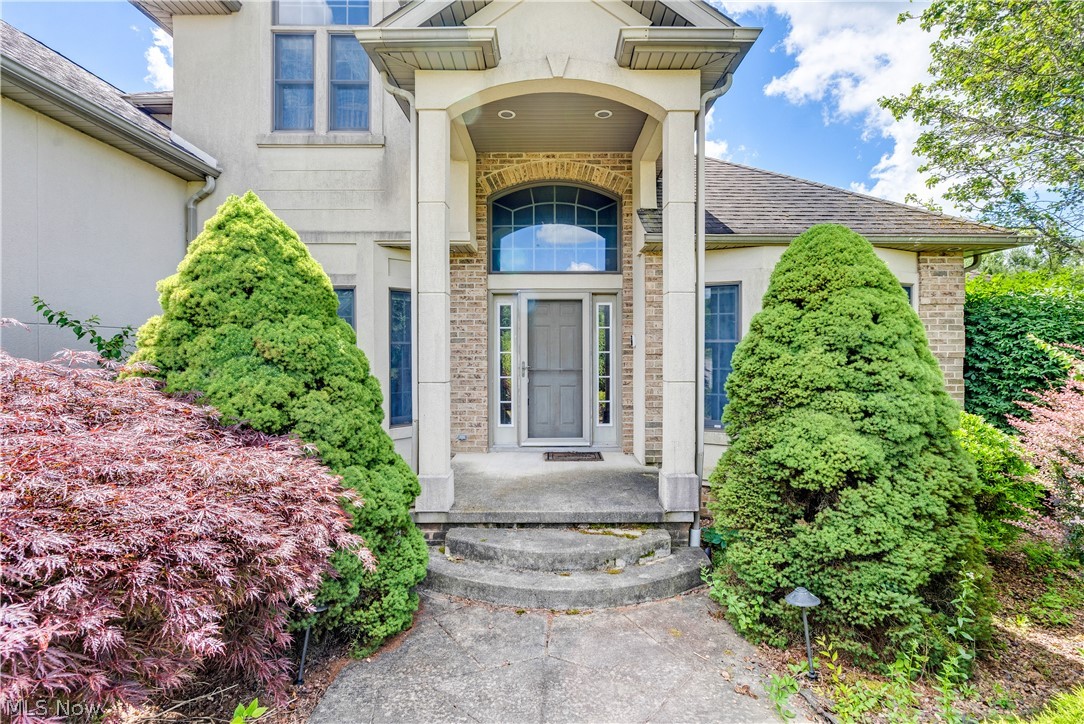
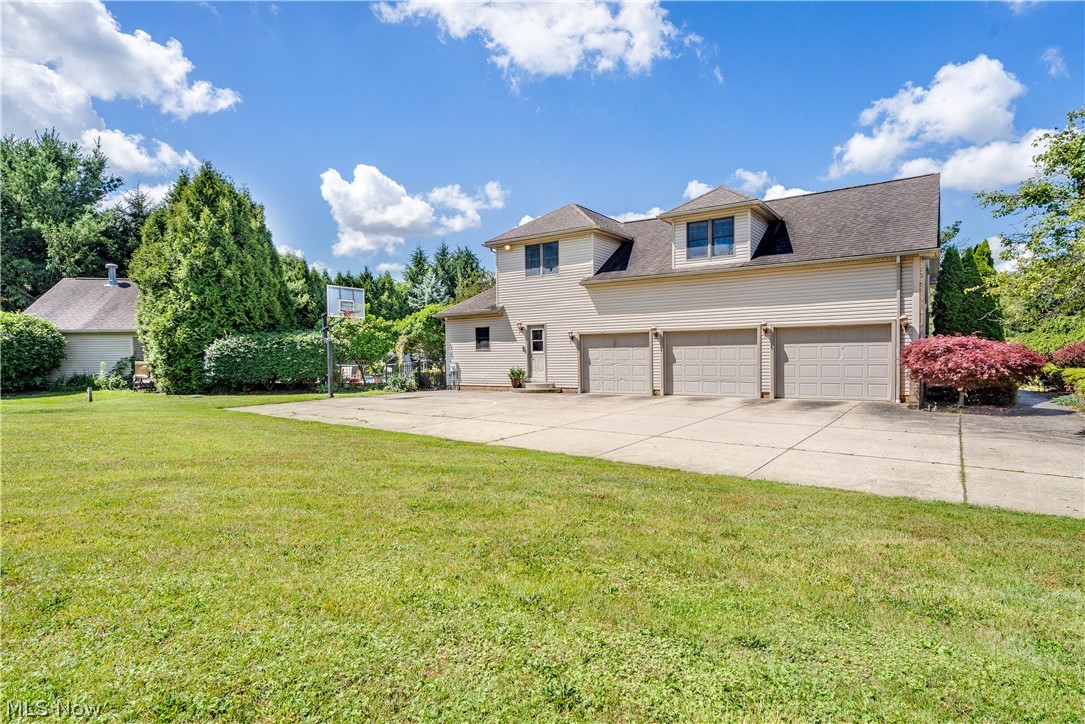
Enter an interest rate to see your estimated monthly payment.Welcome home! This exceptional custom home offers the perfect blend of elegance, comfort, and resort-style amenities designed for both everyday living and unforgettable entertaining. Step inside to discover a thoughtfully designed floor plan featuring 3 spacious bedrooms, 5 bathrooms, and a dedicated home office perfect for remote work or study. The heart of the home is the expansive kitchen, complete with stainless steel appliances, abundant cabinetry, and generous counter space that seamlessly flows into the main living areas. A convenient first-floor laundry room adds to the home's functionality, while the balcony overlooking the impressive family room creates a stunning architectural focal point. The entertainment possibilities continue in the finished lower level, featuring a custom bar, dedicated theater room, space for a home gym, infrared sauna, and ample storage throughout. Whether hosting guests or enjoying a quiet evening at home, this lower level offers something for everyone. Outside, your private backyard oasis awaits. Enjoy summer days in the heated 9-foot in-ground swimming pool complete with a diving board and slide, then relax in the hot tub after a long day. The outdoor entertaining area is designed to impress, featuring an outdoor kitchen, spacious gathering areas, and a convenient poolside half bath for guests. Additional highlights include a 3-car garage, basketball court, invisible dog fence, extensive storage space, a whole-home generator, dedicated electric car charger, and ownership of one-third of a picturesque pond, offering a unique opportunity to enjoy both recreation and scenic views. For added peace of mind, the seller is providing a one-year home warranty through America's Preferred Home Warranty. This extraordinary property delivers luxury, privacy, and exceptional amenities in one remarkable package. Schedule your private showing today and experience all this stunning home has to offer.
| 2 months ago | Price changed to $699,900 | |
| 2 months ago | Listing updated with changes from the MLS® | |
| 3 months ago | Listing first seen on site |

The data relating to real estate for sale on this website comes in part from the Internet Data Exchange program of MLS NOW. Real estate listings held by brokerage firms other than are marked with the Internet Data Exchange logo and detailed information about them includes the name of the listing broker(s). The photos may be altered, edited, enhanced or virtually staged. Information Deemed Reliable But Not Guaranteed. Copyright 2026 - Multiple Listing Service, Inc. – All Rights Reserved.