
704 Maple Hollow CourtElyria, OH 44035
Mortgage Calculator
Monthly Payment (Est.)
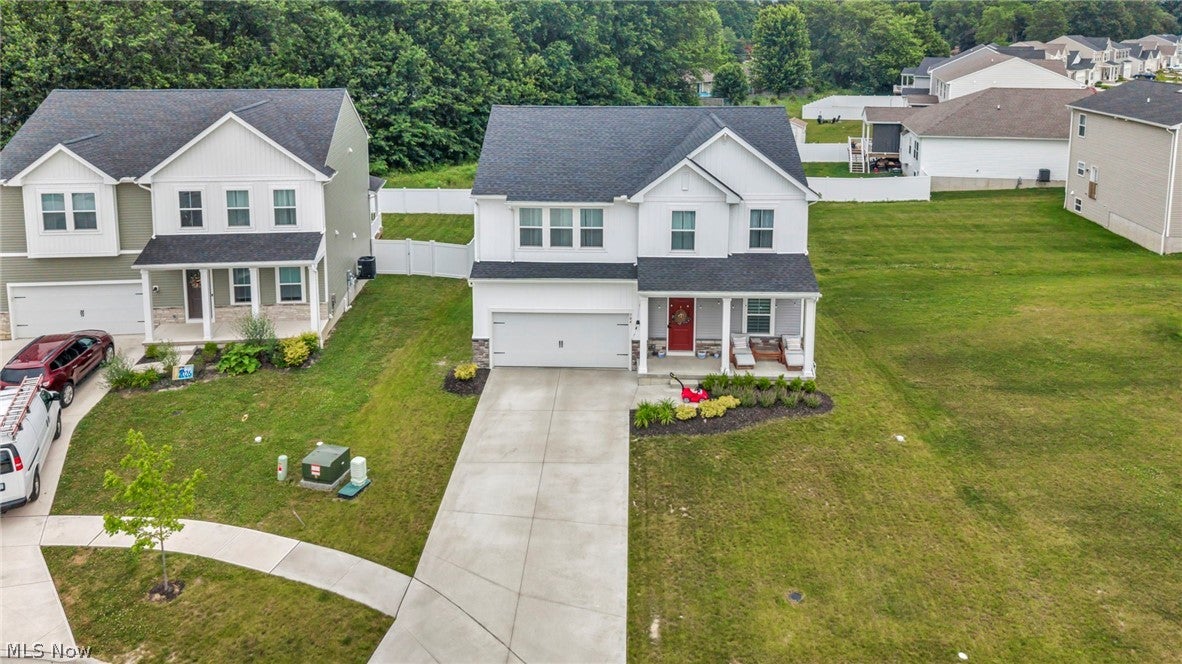
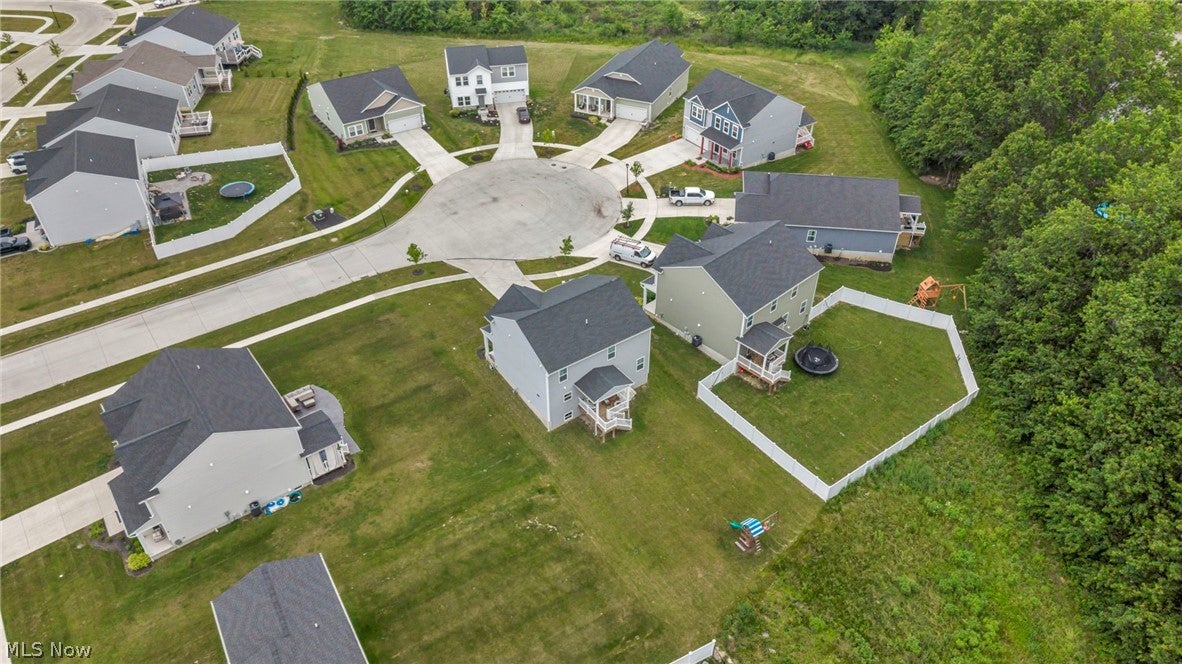
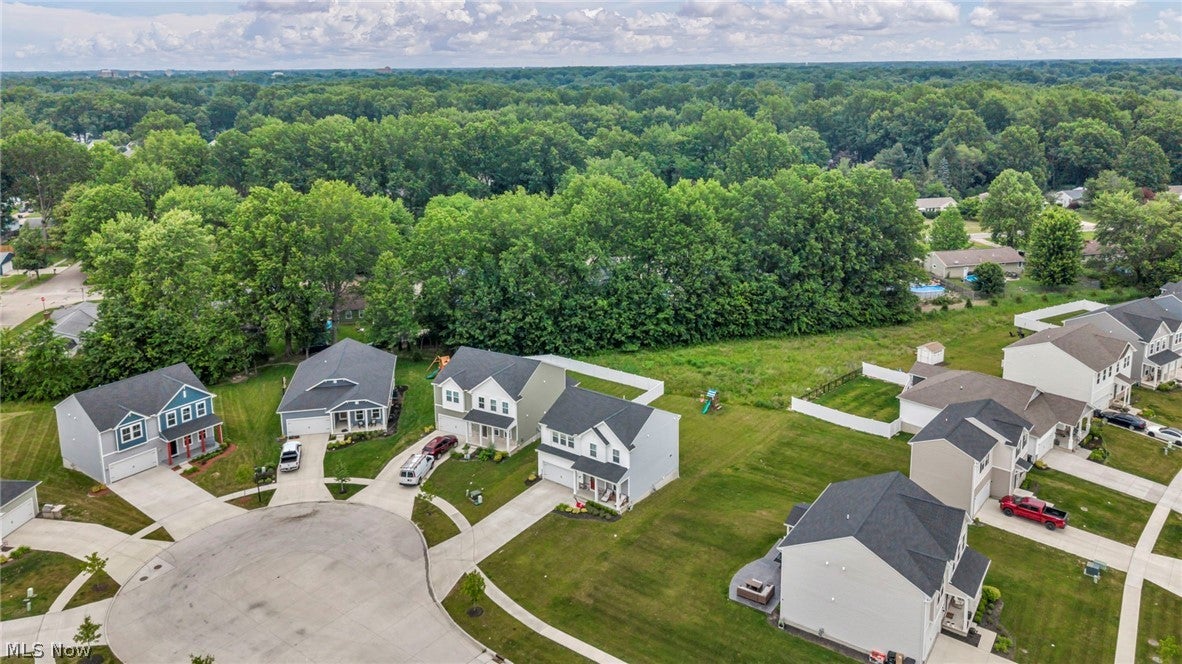
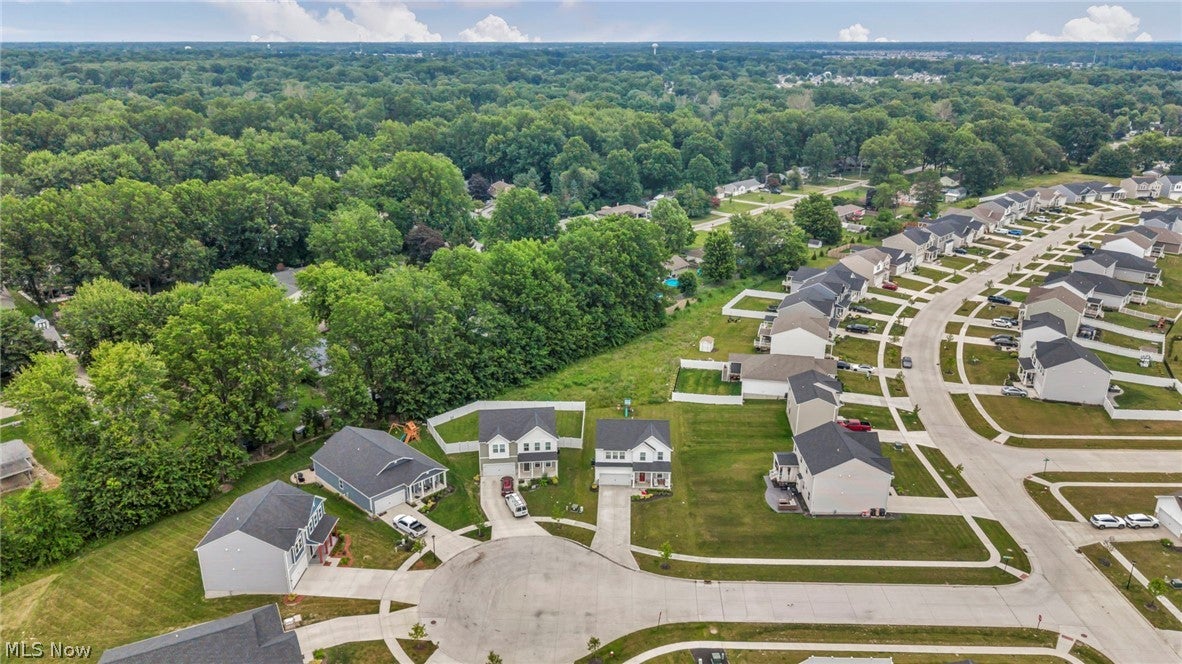
Enter an interest rate to see your estimated monthly payment.Priced well below purchase price for quick sale..Quality construction, MIDVIEW SCHOOLS, premium cul-de-sac lot/private backyard all come together in this exceptional newer home that is truly better than new! Sought-after newer subdivision, upgraded home offers outstanding design, modern finishes & tremendous value. Seller is being transferred, creating a rare opportunity for the next owner to move right in and enjoy. Upgraded elevation w/welcoming front porch provides outstanding curb appeal & the perfect spot for morning coffee or evening relaxation. Inside, you'll find a bright & inviting floor plan featuring sun-filled rooms, modern LED lighting and beautiful, durable luxury vinyl plank flooring throughout the main living areas. Stunning kitchen is sure to impress any cook w/upgraded quartz countertops, large center island w/breakfast bar, stainless steel appliances & abundant workspace. Designed for today's lifestyle, kitchen opens directly to the spacious great room, creating the perfect gathering space for family & friends. Step outside to the added covered patio overlooking the private backyard, ideal for summer entertaining and relaxing. Much sought-after first-floor den w/attractive French doors provides an excellent home office or flex space. Upstairs you'll find four generously sized bedrooms, convenient second-floor laundry plus luxurious owner's suite that is sure to delight. Spacious primary bedroom features an upgraded dual-sink bath & two walk-in closets, creating a private retreat you'll love coming home to. Deep open basement offers excellent storage & future expansion possibilities and is plumbed for a future bathroom. Why wait to build when you can own this beautifully upgraded, move-in-ready home today? Exceptional opportunity in a quality school district.
| a month ago | Status changed to Active Under Contract | |
| a month ago | Listing updated with changes from the MLS® | |
| 2 months ago | Price changed to $364,900 | |
| 3 months ago | Listing first seen on site |

The data relating to real estate for sale on this website comes in part from the Internet Data Exchange program of MLS NOW. Real estate listings held by brokerage firms other than are marked with the Internet Data Exchange logo and detailed information about them includes the name of the listing broker(s). The photos may be altered, edited, enhanced or virtually staged. Information Deemed Reliable But Not Guaranteed. Copyright 2026 - Multiple Listing Service, Inc. – All Rights Reserved.