
11241 Center RoadGarrettsville, OH 44231
Mortgage Calculator
Monthly Payment (Est.)
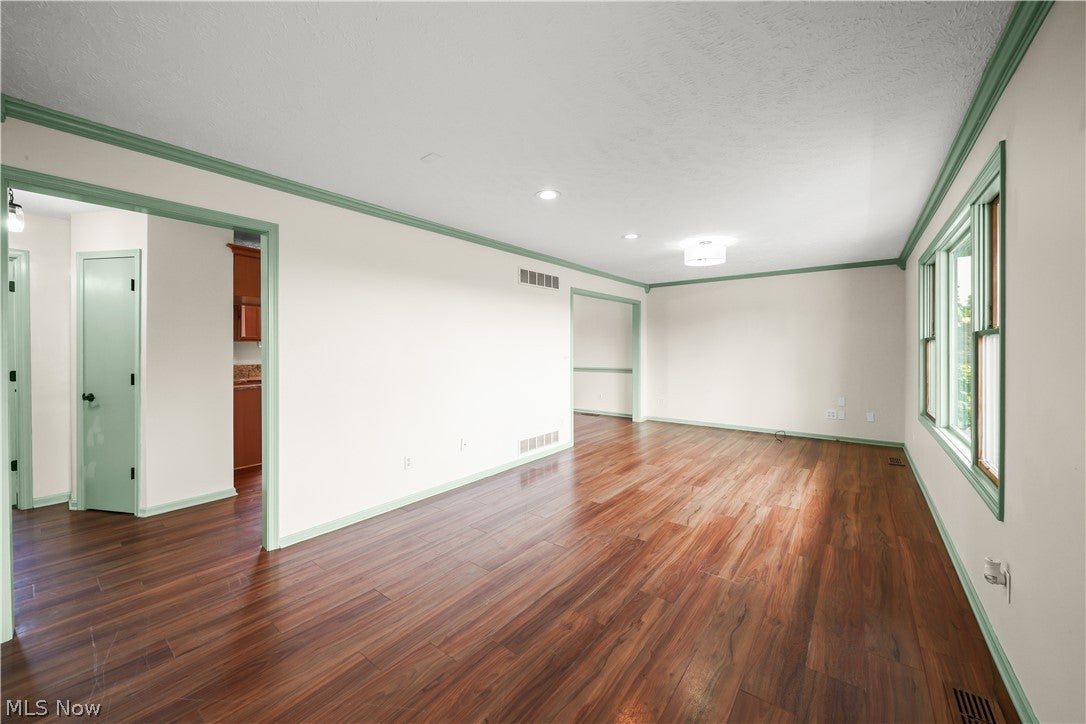
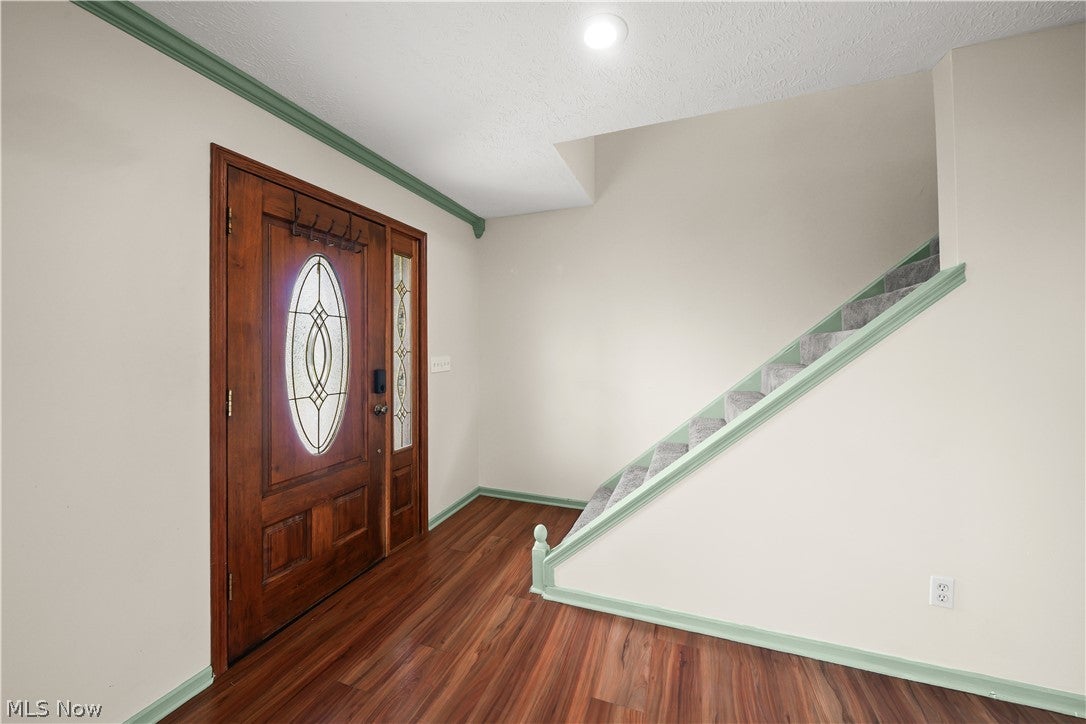
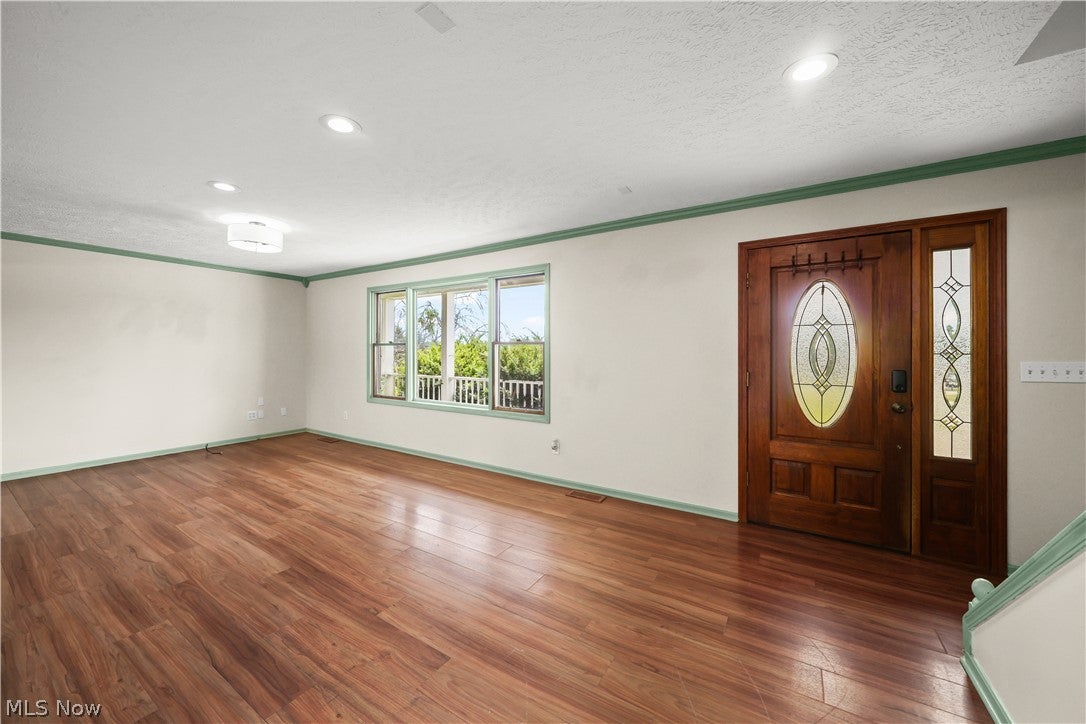
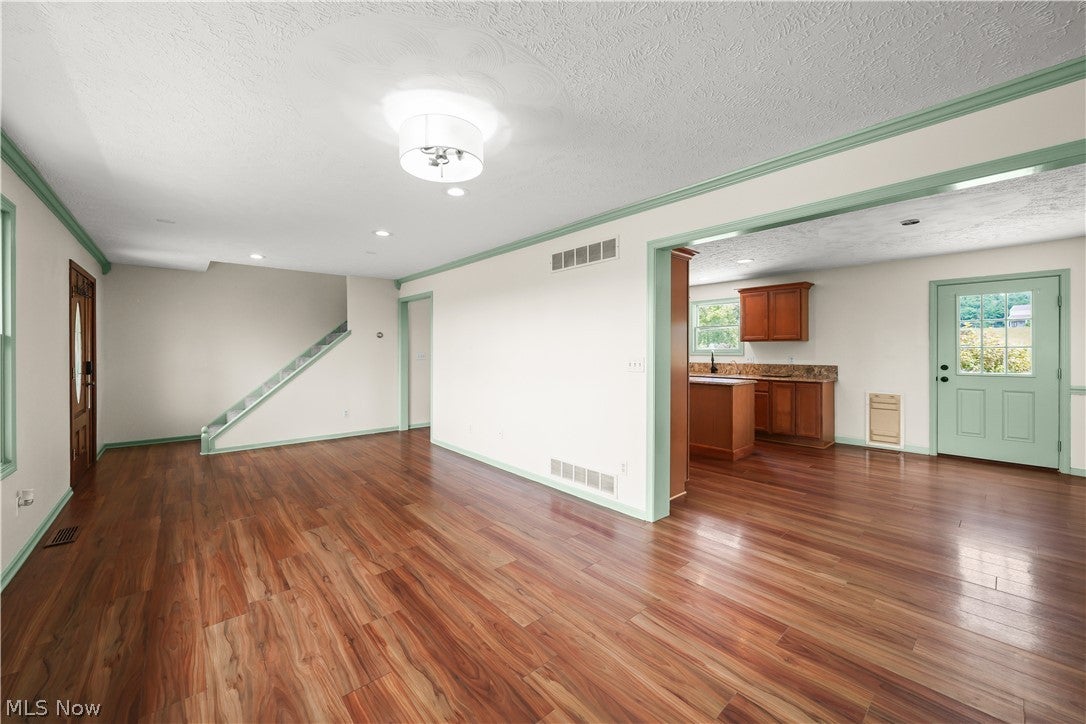
Enter an interest rate to see your estimated monthly payment.Welcome to your own private country retreat in the highly sought-after James A. Garfield School District! Nestled on over 5 picturesque acres, this beautifully maintained home offers the perfect blend of comfort, functionality, and hobby farm potential. The property features a 30x42 horse barn complete with 4 stalls, a loft, and 200-amp electrical service, plus a fenced pasture ready for horses, livestock, or other farm animals. The impressive 4-car attached garage with propane heat is ideal for a workshop, car enthusiast, or home business. Inside, you'll love the spacious layout featuring a welcoming family room with a charming window bench that makes a perfect mudroom or second living space. The large kitchen with granite countertops, center island, pantry, and abundant cabinetry open up to the dining space. Also find a generous living room and a full bath on the main level. Upstairs offers three spacious bedrooms, including a primary suite with a walk-in closet, plus another full bath. The partially finished basement with Nature Stone flooring provides additional living or recreation space. Step outside to enjoy the expansive rear deck overlooking the property, followed by a beautiful stamped concrete patio perfect for entertaining. Whether you're searching for a horse property, hobby farm, country home with acreage, heated workshop, or move-in-ready home in Garrettsville, this rare opportunity checks every box while still being conveniently located near schools, shopping, and major routes.
| 2 months ago | Status changed to Active Under Contract | |
| 2 months ago | Listing updated with changes from the MLS® | |
| 2 months ago | Price changed to $419,000 | |
| 3 months ago | Listing first seen on site |

The data relating to real estate for sale on this website comes in part from the Internet Data Exchange program of MLS NOW. Real estate listings held by brokerage firms other than are marked with the Internet Data Exchange logo and detailed information about them includes the name of the listing broker(s). The photos may be altered, edited, enhanced or virtually staged. Information Deemed Reliable But Not Guaranteed. Copyright 2026 - Multiple Listing Service, Inc. – All Rights Reserved.