5109 Birchcrest Avenue, Austintown, OH, 44515

Save
Ask
Tour
Hide
Share
$212,000
47 Days On Site

5109 Birchcrest Avenue
Austintown, OH 44515

For Sale|Single Family Residence|Active
3
Beds
2
Total Baths
2
Full Baths
1,832
SqFt
$116
/SqFt
1959
Built
Subdivision:
Kimberly Acres
County:
Mahoning
Call Now: 330-440-3253
Is this the listing for you? We can help make it yours.
330-440-3253
5109 Birchcrest Avenue5109 Birchcrest Avenue5109 Birchcrest Avenue5109 Birchcrest Avenue
Save
Ask
Tour
Hide
Share

Mortgage Calculator

Monthly Payment (Est.)

$967
Calculator powered by Showcase IDX, a Constellation1 Company. Copyright ©2026 Information is deemed reliable but not guaranteed.

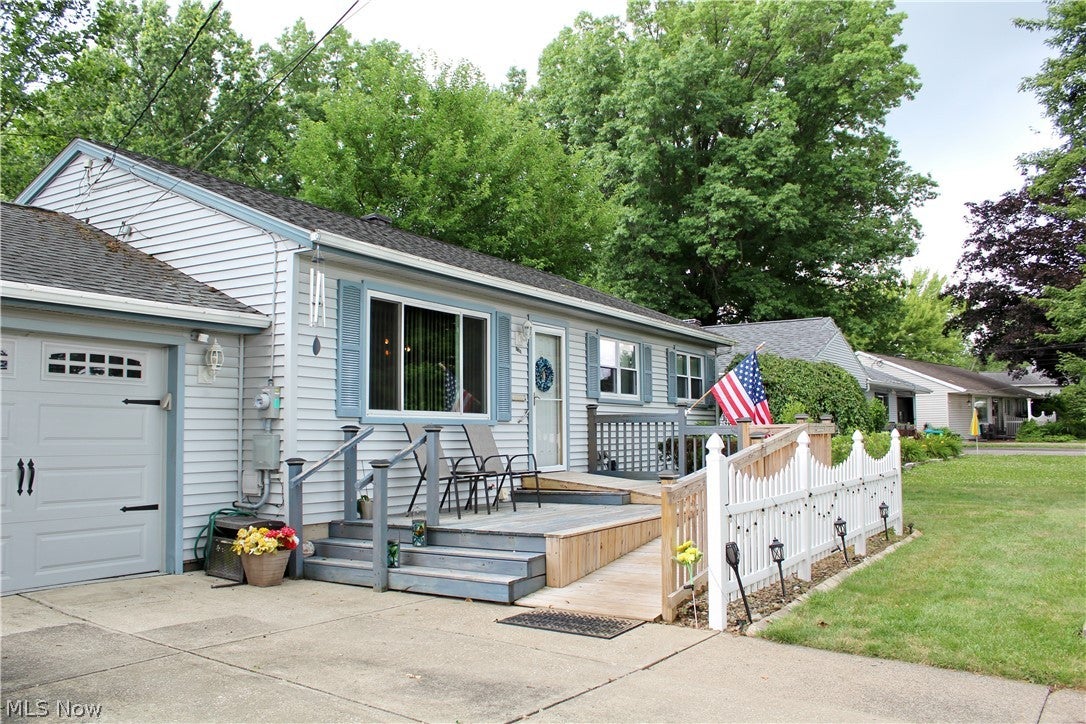
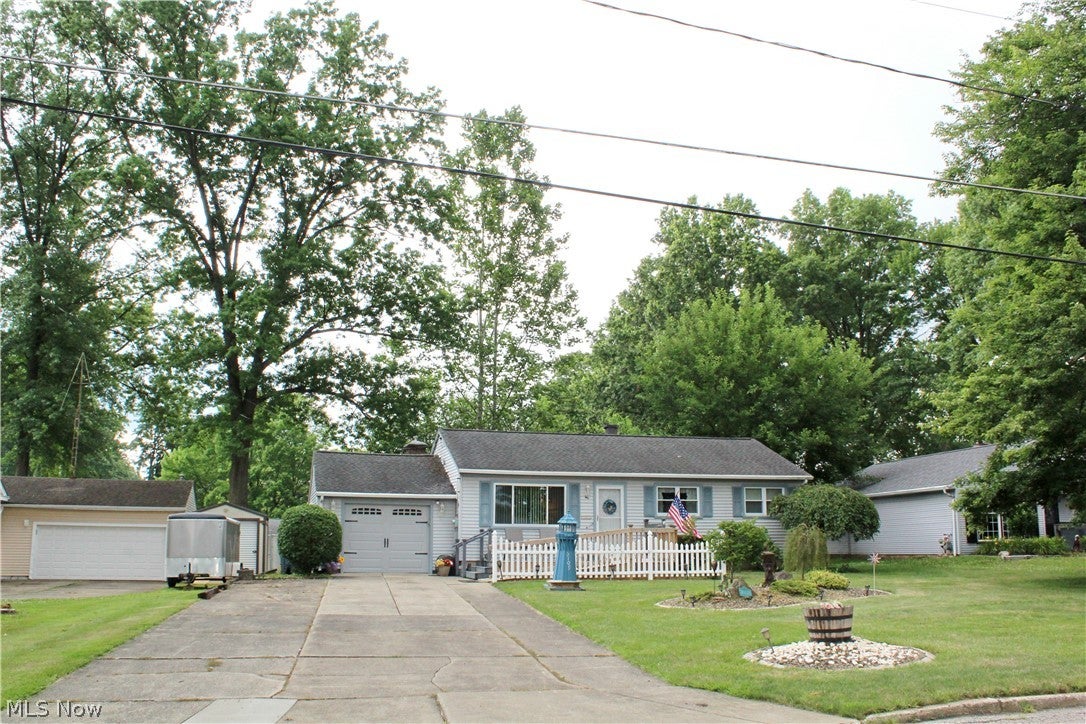
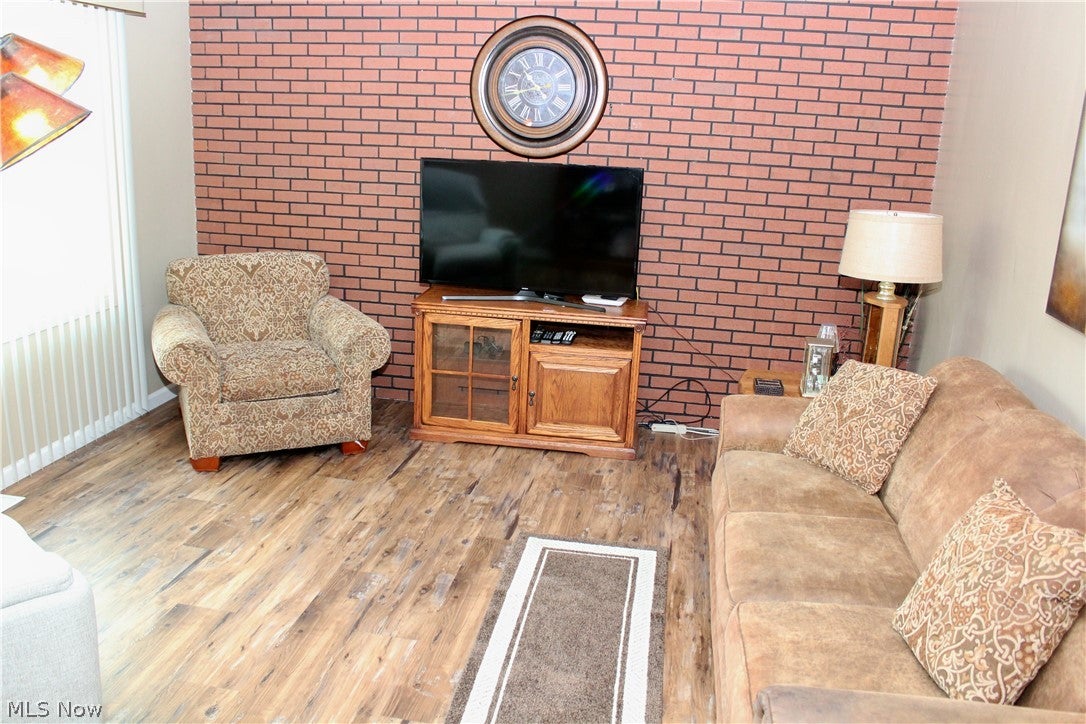
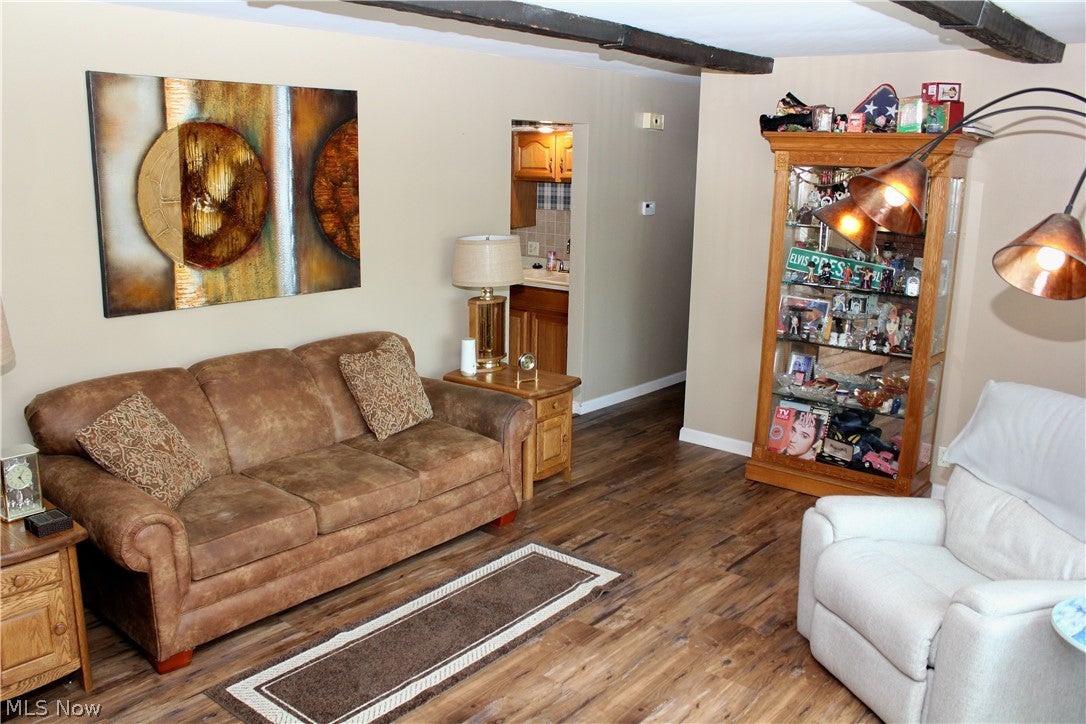
BACK ON MARKET with NO FAULT OF HOME OR SELLERS..........ONE OWNER HOME!! This FANTASTIC AUSTINTOWN RANCH has been VERY WELL MAINTAINED!! Featuring Living Room with Newer Flooring (2021), Family Room with Brick Raised Hearth Gas Fireplace & Bay Window, Kitchen with Beautiful Kraftmaid Oak Cabinetry & All Appliances, Three Bedrooms, Remodeled Full Bathroom with Custom Ceramic Tile Shower (2021), Full Basement, Rec Room with Bar Area, Bonus Room with Large Closet, Full Bathroom with Ceramic Tile Shower, Laundry Room with Washer/Dryer & Extra Storage Area, Attached Oversized One Car Garage with Newer Concrete Floor, Garage Door & Opener, Two Tier Deck Overlooking Fenced Backyard and Front Porch with Ramp. Additional recent updates include: High Efficiency Furnace & Central Air (2018), Hot Water Tank (2018), 200 AMP Electric Service (2021). DON'T MISS OUT on the WONDERFUL HOME!! CALL TODAY!!

Save
Ask
Tour
Hide
Share
Listing Snapshot
Price 
$212,000
Days On Site 
47 Days
Bedrooms 
3
Inside Area (SqFt) 
1,832 sqft
Total Baths 
2
Full Baths 
2
Partial Baths 
N/A
Lot Size 
0.259 Acres
Year Built 
1959
MLS® Number 
5225551
Status 
Active
Property Tax 
$1,800
HOA/Condo/Coop Fees 
N/A
Sq Ft Source 
N/A
Friends & Family
Recent Activity
2 days agoPrice changed to $212,000
2 days agoListing updated with changes from the MLS®
4 weeks agoStatus changed to Active
2 months agoListing first seen on site
General Features
Acres 
0.259
Attached Garage 
Yes
Garage 
Yes
Garage Spaces 
1
Land Lease 
No
Levels 
One
Number Of Stories 
1
Parking 
Additional ParkingAttachedConcreteDrivewayGarage Faces FrontGarageGarage Door Opener
Property Sub Type 
Single Family Residence
Security 
Smoke Detector(s)
Sewer 
Public Sewer
Special Circumstances 
Standard
SqFt Above 
1232
SqFt Below 
600
Style 
Ranch
Water Source 
Public
Interior Features
Appliances 
DryerDishwasherMicrowaveRangeRefrigeratorWasher
Basement 
Crawl SpaceFullPartially Finished
Cooling 
Ceiling Fan(s)Central Air
Fireplace 
Yes
Fireplace Features 
Family Room
Fireplaces 
1
Heating 
Natural GasForced Air
Interior 
Ceiling Fan(s)
Laundry Features 
Washer HookupGas Dryer HookupLower LevelLaundry RoomSink
Main Level Bedrooms 
3
Bedroom 
Dimensions - 11 x 8Level - First
Bonus Room 
Dimensions - 11 x 10Level - Basement
Family Room 
Dimensions - 19 x 16Level - First
Kitchen 
Dimensions - 16 x 12Level - First
Living Room 
Dimensions - 17 x 13Level - First
PrimaryBedroom 
Dimensions - 12 x 10Level - First
Recreation 
Dimensions - 37 x 12Level - Basement
Save
Ask
Tour
Hide
Share
Exterior Features
Construction Details 
Vinyl Siding
Fencing 
Back YardChain LinkFenced
Other Structures 
Shed(s)
Patio And Porch 
DeckFront PorchOther
Roof 
AsphaltFiberglass
Community Features
Financing Terms Available 
CashConventionalFHAVA Loan
School District 
Austintown LSD - 5001
Township 
Austintown Twp
Schools
School District
Austintown LSD - 5001
Elementary School
Unknown
Middle School
Unknown
High School
Unknown
Listing courtesy of Kathy A Ludt of Century 21 Lakeside Realty


The data relating to real estate for sale on this website comes in part from the Internet Data Exchange program of MLS NOW. Real estate listings held by brokerage firms other than are marked with the Internet Data Exchange logo and detailed information about them includes the name of the listing broker(s). The photos may be altered, edited, enhanced or virtually staged. Information Deemed Reliable But Not Guaranteed. Copyright 2026 - Multiple Listing Service, Inc. – All Rights Reserved.

Neighborhood & Commute
Source: Walkscore
Disclosure: Community information and market data powered by Constellation Data Labs. Information is deemed reliable but not guaranteed.
Save
Ask
Tour
Hide
Share