
7470 Presley AvenueMentor, OH 44060
Mortgage Calculator
Monthly Payment (Est.)
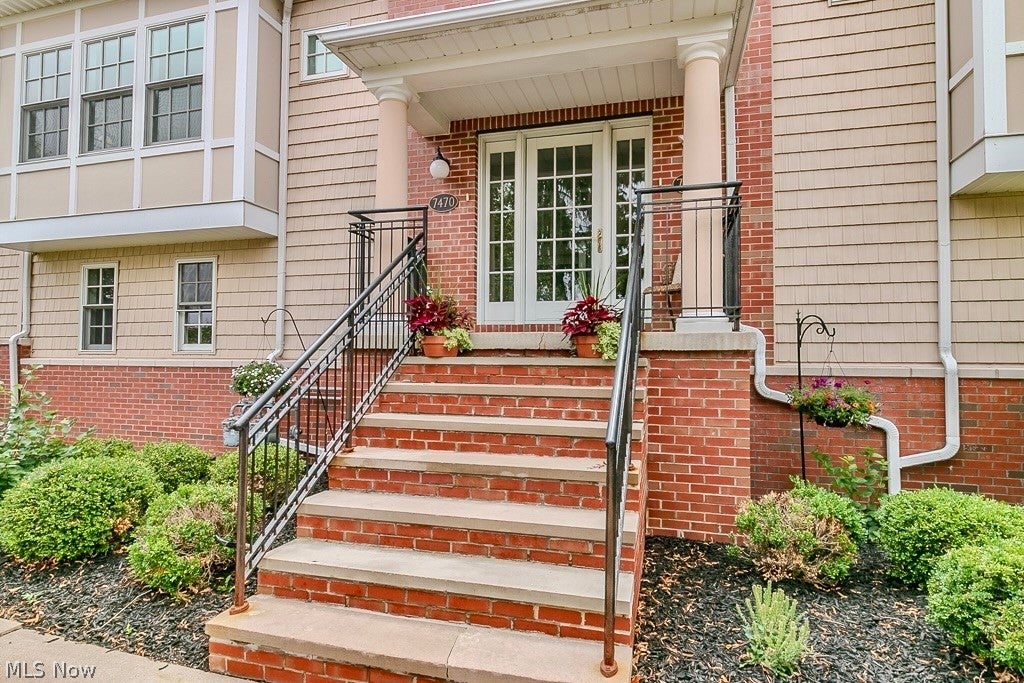
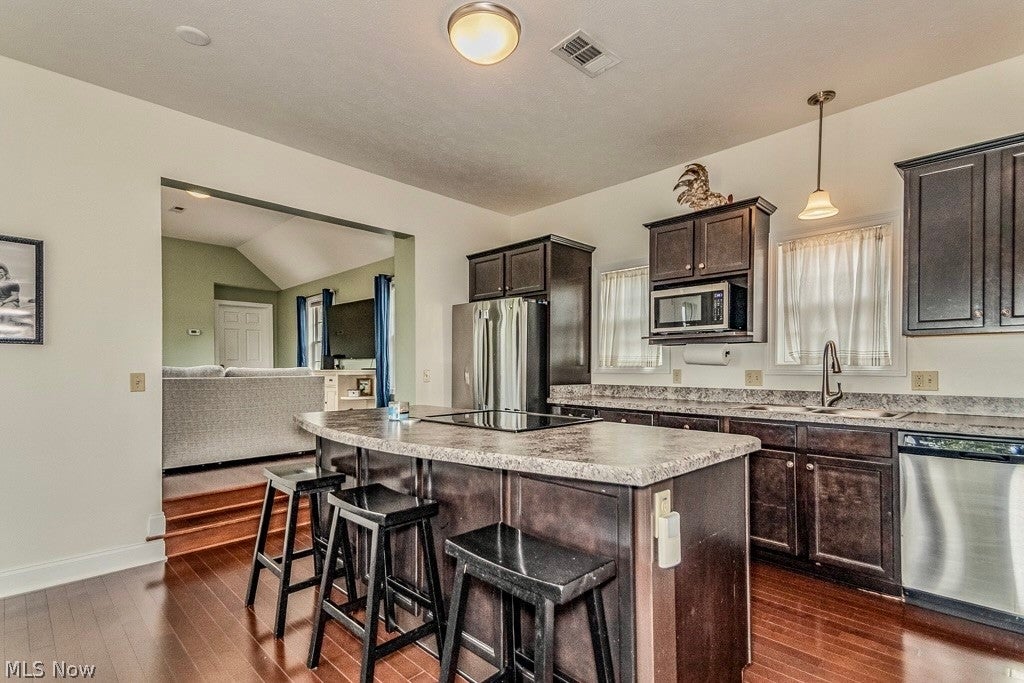
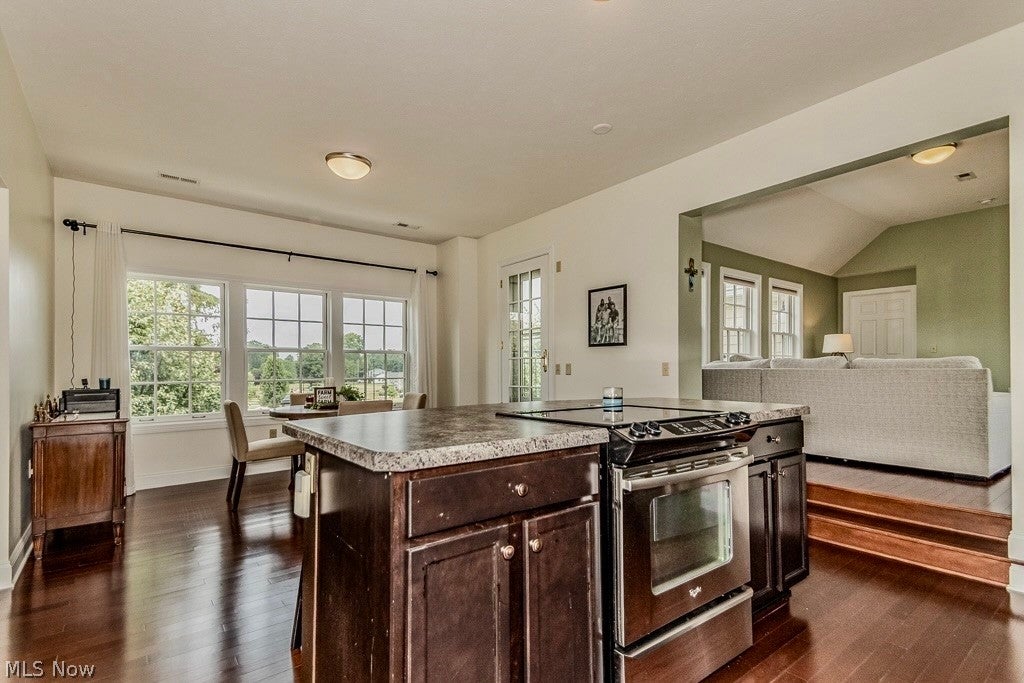
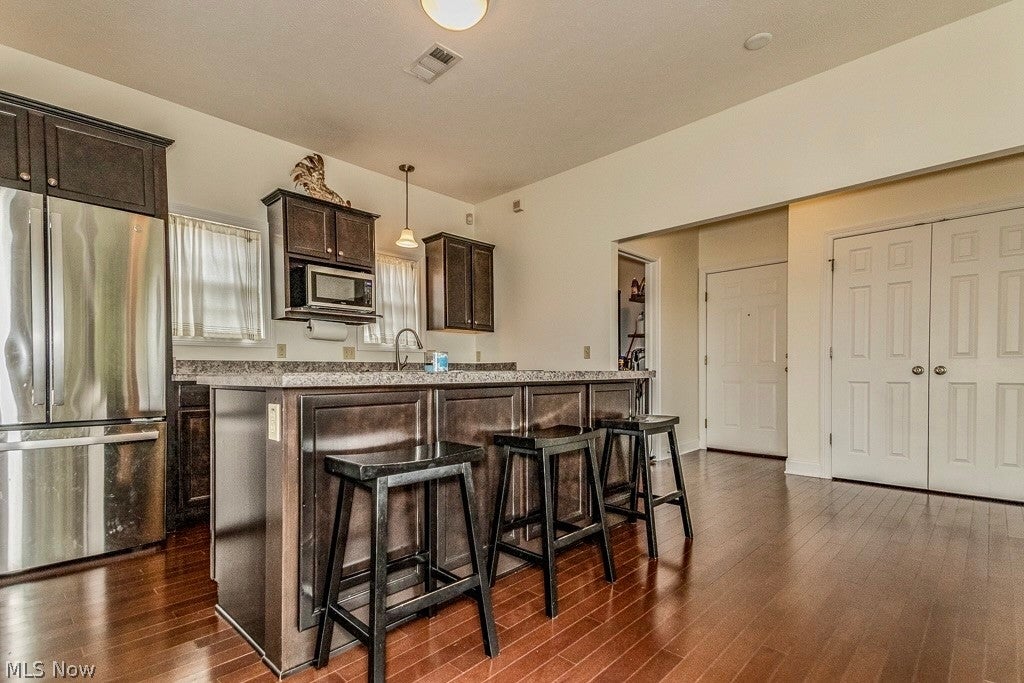
Enter an interest rate to see your estimated monthly payment.Welcome to this rare opportunity to own a beautiful condo in the heart of Mentor, offering the perfect combination of comfort, style, and easy one-floor living! From the moment you step inside, you’ll appreciate the bright, open-concept layout that is ideal for both everyday living and entertaining. The modern kitchen features stainless steel appliances (all included), a large center island, and flows seamlessly into the spacious dining area and sun-filled living room. Just off the dining space, enjoy your private balcony, perfect for morning coffee or relaxing at the end of the day. The thoughtfully designed floor plan features two spacious primary suites, each complete with its own private en-suite bathroom featuring dual sinks. One primary suite offers a beautifully tiled walk-in shower and a walk-in closet, creating a private retreat with added comfort and convenience. The second suite is spacious and inviting for family or guests. Additional highlights include a dedicated laundry room with washer and dryer included, a convenient half bath, and ample storage throughout. Completing this exceptional condo is an attached two-car garage and the ease of a low-maintenance lifestyle in one of Mentor’s most desirable locations. Conveniently located near highways, hospital, shopping, restaurants, parks and more! Don’t miss your chance to call this exceptional property home!
| 3 days ago | Price changed to $279,900 | |
| 3 days ago | Listing updated with changes from the MLS® | |
| 2 months ago | Status changed to Active | |
| 3 months ago | Listing first seen on site |

The data relating to real estate for sale on this website comes in part from the Internet Data Exchange program of MLS NOW. Real estate listings held by brokerage firms other than are marked with the Internet Data Exchange logo and detailed information about them includes the name of the listing broker(s). The photos may be altered, edited, enhanced or virtually staged. Information Deemed Reliable But Not Guaranteed. Copyright 2026 - Multiple Listing Service, Inc. – All Rights Reserved.