
18464 5th StreetBeloit, OH 44609
Mortgage Calculator
Monthly Payment (Est.)
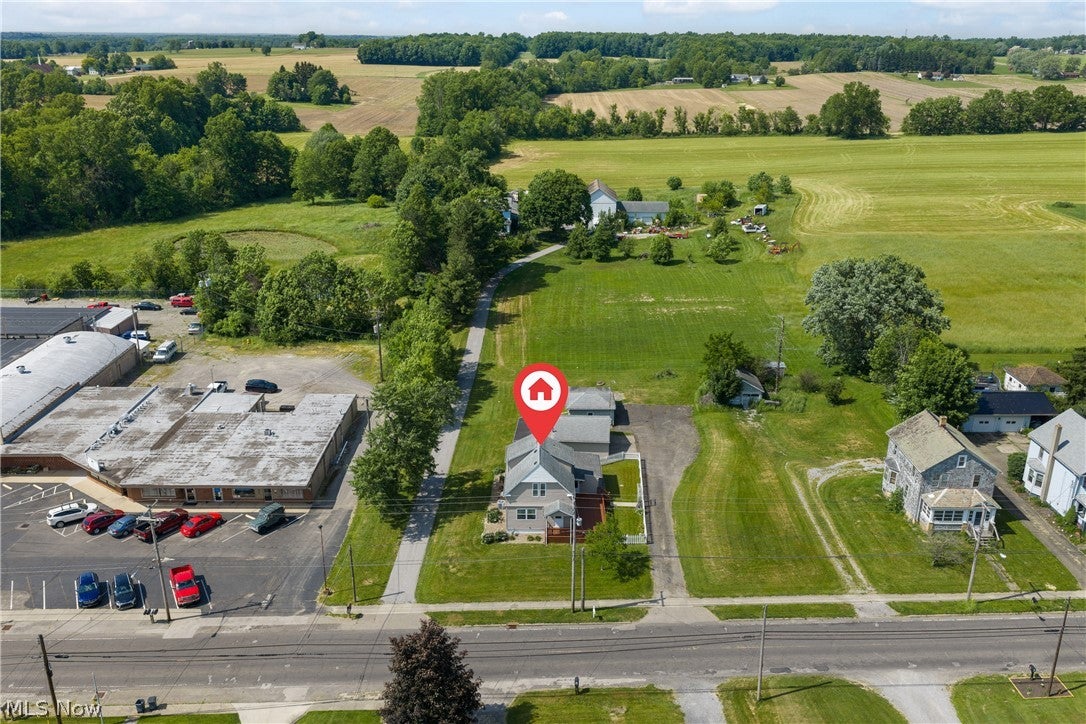
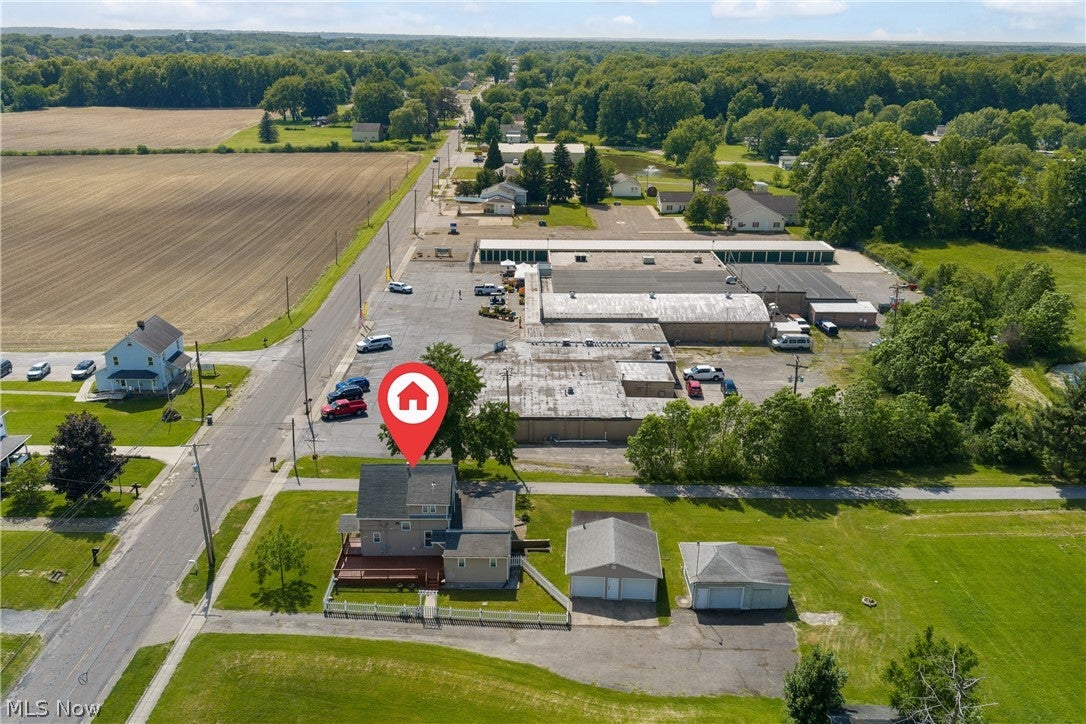
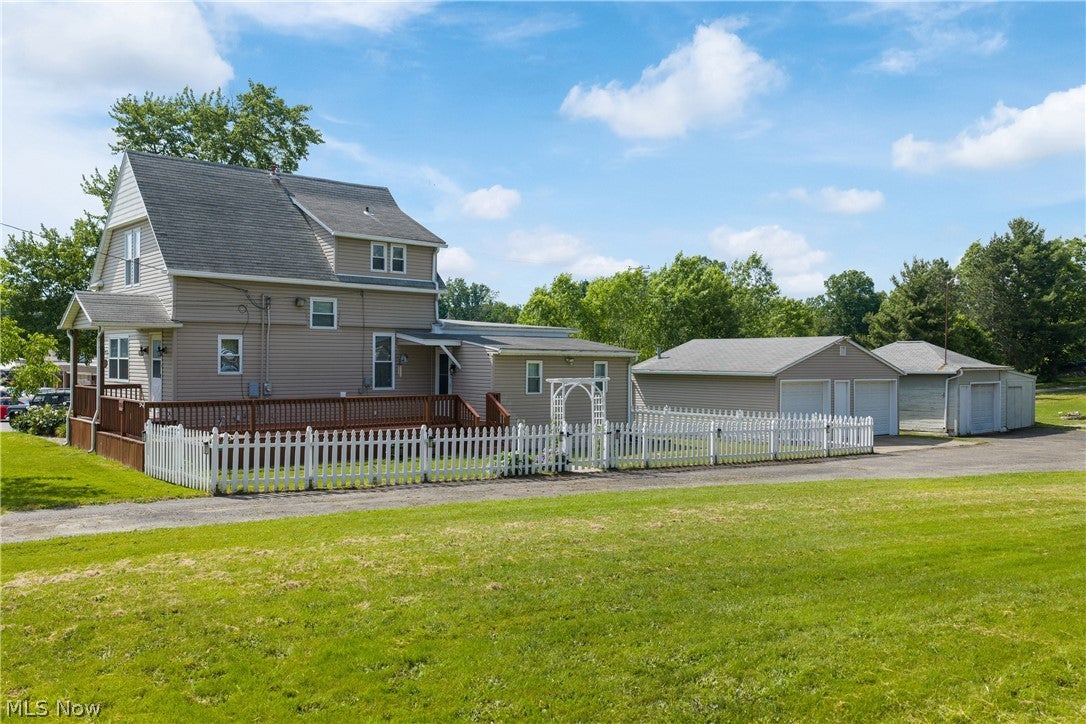
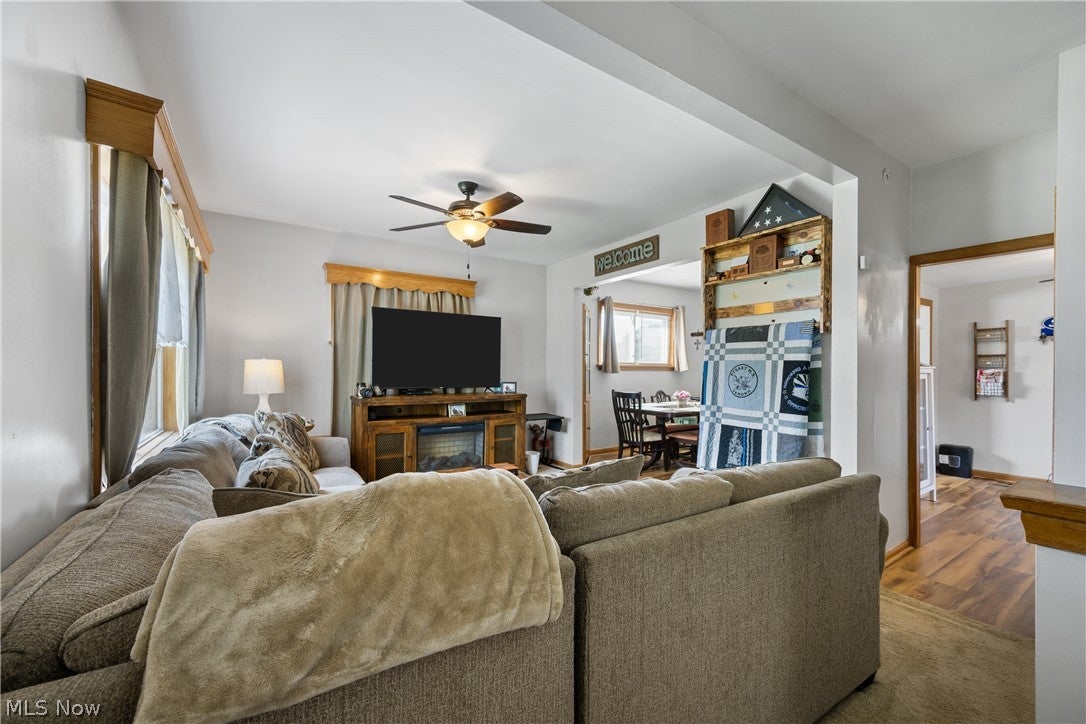
Enter an interest rate to see your estimated monthly payment.BRAND NEW ROOF!!!! Welcome to 18464 5th St., a well-maintained and move-in-ready gem located right in the heart of Beloit, Ohio. Perfect for families or anyone looking for a quality home, this property is situated within the highly regarded West Branch School District. As you step inside, you will immediately notice the character and craftsmanship highlighted by the gorgeous original wood trim that frames the spacious rooms and high ceilings. Fresh updates throughout include new flooring, new finishes, an updated kitchen, and an updated bathroom, blending classic charm with modern style. For added peace of mind, the home also features brand new CO/smoke detectors. Designed with ultimate convenience and security in mind, the layout offers dual laundry options, featuring both a main-level laundry setup and additional laundry hookups in the basement. The basement is fully waterproofed and backed by a lifetime guarantee. A 50-amp generator hookup has the ability to power the entire house, complete with a safety lockout tag on the electric box. The home also boasts a brand new roof and a brand new hot water tank, so the big-ticket items are already taken care of. The exterior is equally impressive, with a charming picket fence that adds to its wonderful curb appeal. Two separate detached garages provide parking for three vehicles. One is newly painted and features a built-in workshop, plus a convenient side sliding door for effortless access in addition to the main garage door. The oversized deck provides the ultimate space for relaxing or outdoor entertaining in a beautiful country setting. Don't miss out on this lovely, character-filled home that effortlessly blends classic charm with practical updates!
| 6 days ago | Price changed to $199,900 | |
| 6 days ago | Listing updated with changes from the MLS® | |
| 6 days ago | Status changed to Active | |
| 3 months ago | Listing first seen on site |

The data relating to real estate for sale on this website comes in part from the Internet Data Exchange program of MLS NOW. Real estate listings held by brokerage firms other than are marked with the Internet Data Exchange logo and detailed information about them includes the name of the listing broker(s). The photos may be altered, edited, enhanced or virtually staged. Information Deemed Reliable But Not Guaranteed. Copyright 2026 - Multiple Listing Service, Inc. – All Rights Reserved.