125 Brian Street, Mingo Junction, OH, 43938

Save
Ask
Tour
Hide
Share
$229,000
91 Days On Site

125 Brian Street
Mingo Junction, OH 43938

For Sale|Single Family Residence|Active Under Contract
3
Beds
3
Total Baths
3
Full Baths
1,812
SqFt
$126
/SqFt
1969
Built
Subdivision:
Ralph Barones Allotment # Two
County:
Jefferson
Call Now: 330-440-3253
Is this the listing for you? We can help make it yours.
330-440-3253
125 Brian Street125 Brian Street125 Brian Street125 Brian Street
Save
Ask
Tour
Hide
Share

Mortgage Calculator

Monthly Payment (Est.)

Enter an interest rate to see your estimated monthly payment.
Calculator powered by Showcase IDX, a Constellation1 Company. Copyright ©2026 Information is deemed reliable but not guaranteed.

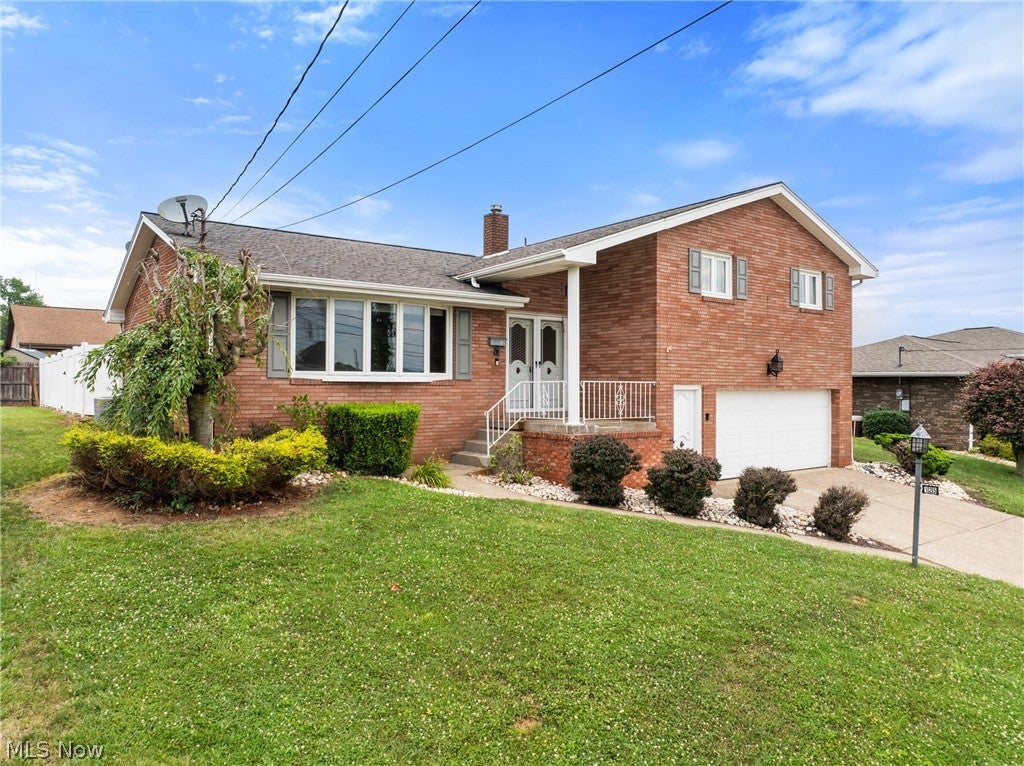
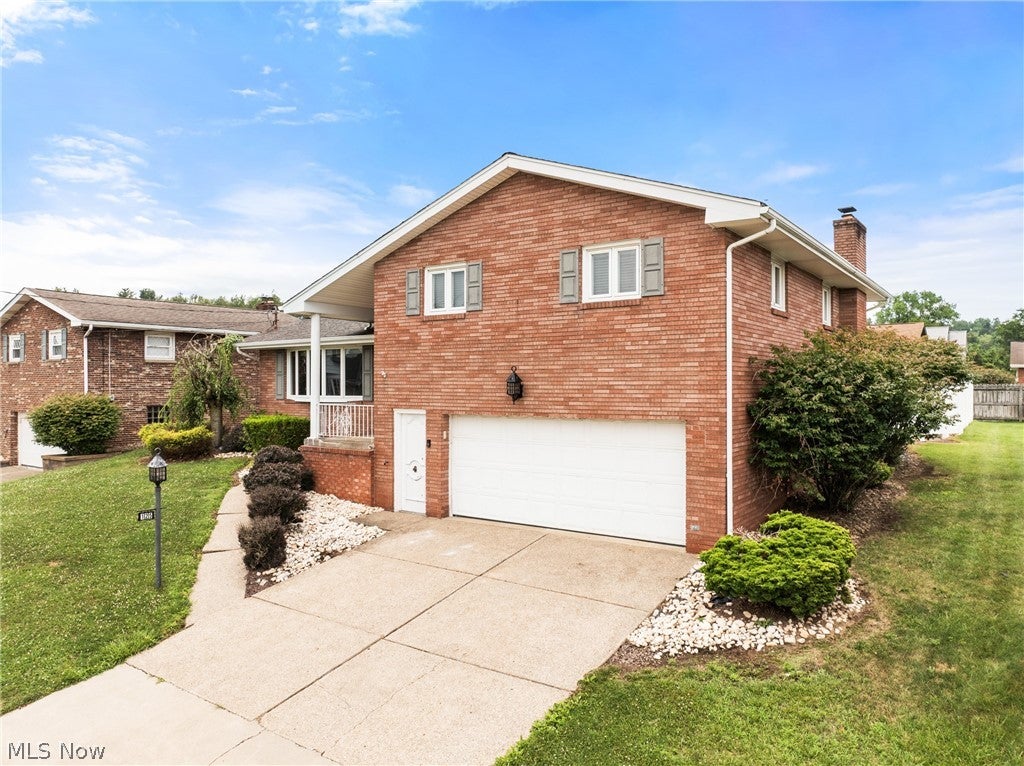
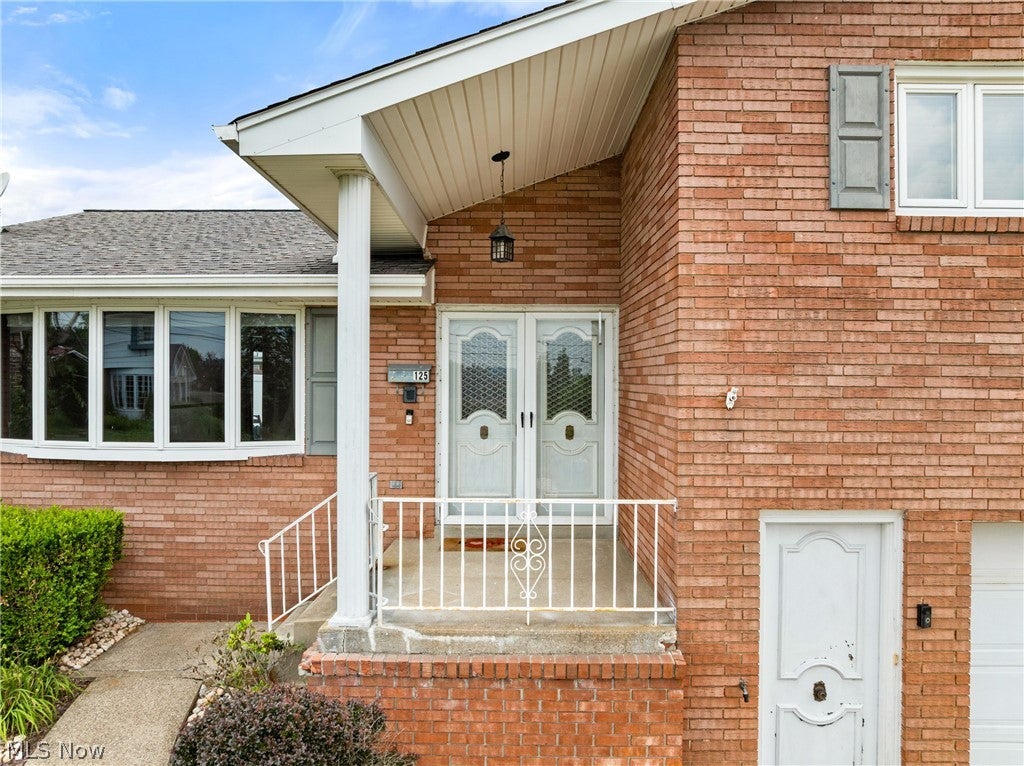
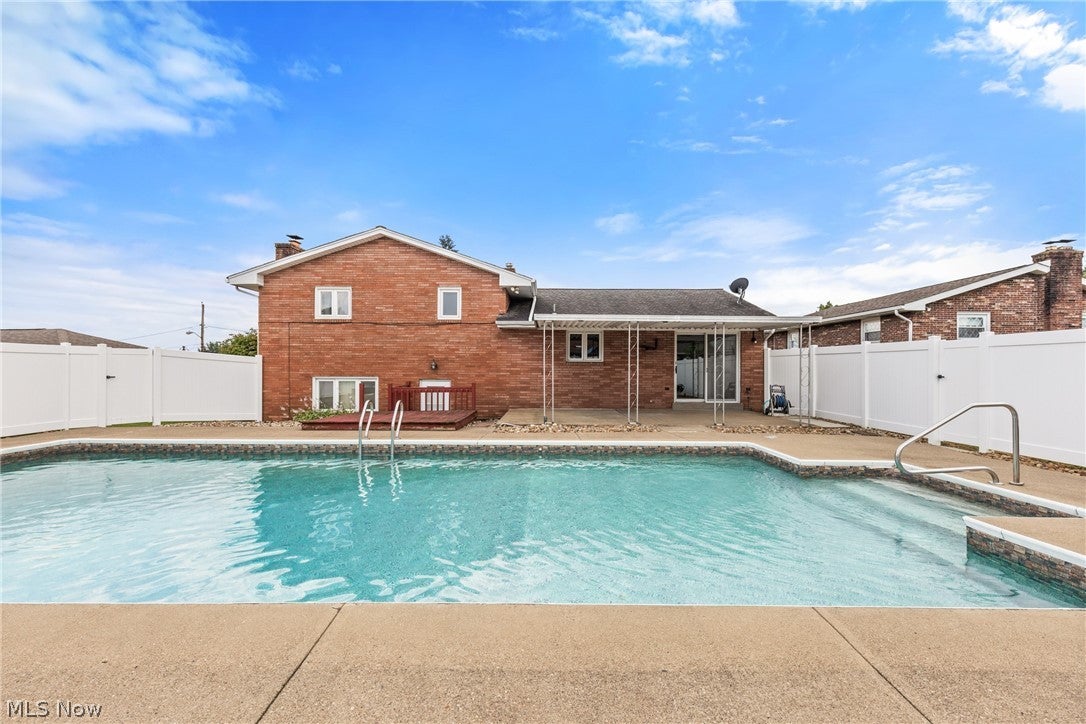
Welcome to Sunrise Terrace, where comfort, space, and unforgettable memories come together! This beautifully maintained 4-level home offers an expansive multi-level layout designed for the way families really live. Featuring 3 bedrooms, 3 full baths, and a huge bonus room perfect as a 4th bedroom, home office, playroom, gym, or hobby space, you’ll have the flexibility to make it your own. The real showstopper? Step outside to your own private backyard retreat! The sprawling 36x18 in-ground pool, privacy-fenced oasis, and covered patio create the ultimate setting for summer pool parties, family cookouts, or simply relaxing after a long day. As the seasons change, gather in the oversized family room, where the warm burning log filled fireplace creates the perfect backdrop for cozy evenings and holiday traditions. An integral garage and meticulous care throughout make this home truly move-in ready. From sunny pool days to fireside nights, this Sunrise Terrace gem offers room to grow, room to gather, and room to make memories. Homes with this much space, character, and an incredible backyard oasis don’t come along often—schedule your showing before this one is gone!

Save
Ask
Tour
Hide
Share
Listing Snapshot
Price 
$229,000
Days On Site 
91 Days
Bedrooms 
3
Inside Area (SqFt) 
1,812 sqft
Total Baths 
3
Full Baths 
3
Partial Baths 
N/A
Lot Size 
0.16 Acres
Year Built 
1969
MLS® Number 
5225694
Status 
Active Under Contract
Property Tax 
$2,293
HOA/Condo/Coop Fees 
N/A
Sq Ft Source 
N/A
Friends & Family
Recent Activity
a month agoStatus changed to Active Under Contract
a month agoListing updated with changes from the MLS®
2 months agoPrice changed to $229,000
3 months agoListing first seen on site
General Features
Acres 
0.16
Attached Garage 
Yes
Foundation 
Block
Garage 
Yes
Garage Spaces 
2
Land Lease 
No
Levels 
Three Or MoreMulti/Split
Parking 
AttachedConcreteDrivewayGarageGarage Door Opener
Property Condition 
Updated/Remodeled
Property Sub Type 
Single Family Residence
Sewer 
Public Sewer
SqFt Above 
1536
SqFt Below 
276
Style 
Bi Level
Water Source 
Public
Interior Features
Appliances 
DishwasherMicrowaveRangeRefrigerator
Basement 
Full
Cooling 
Ceiling Fan(s)Central Air
Fireplace 
Yes
Fireplace Features 
Family RoomGasGas Log
Fireplaces 
1
Heating 
Natural GasForced Air
Interior 
Ceiling Fan(s)Entrance FoyerHis and Hers ClosetsStorage
Window Features 
Bay Window(s)
Bathroom 
Dimensions - ND x NDLevel - Lower
Bedroom 
Dimensions - 12 x 11Level - Second
Bonus Room 
Dimensions - 12 x 21Level - Basement
Dining Room 
Dimensions - 10 x 13Level - First
EatInKitchen 
Dimensions - 13 x 14Level - First
Family Room 
Dimensions - 12 x 22Level - Lower
Living Room 
Dimensions - 17 x 14Level - First
PrimaryBathroom 
Dimensions - 5 x 7Level - Second
PrimaryBedroom 
Dimensions - 16 x 12Level - Second
Save
Ask
Tour
Hide
Share
Exterior Features
Construction Details 
Brick
Exterior 
Private Yard
Fencing 
Back YardPrivacy
Lot Features 
Landscaped
Other Structures 
OutbuildingStorage
Patio And Porch 
Rear PorchCoveredDeckPatioPorch
Pool Features 
Diving BoardIn GroundPrivate
Private Pool 
Yes
Roof 
Shingle
Windows/Doors 
Bay Window(s)
Community Features
School District 
Indian Creek LSD - 4103
Township 
Steubenville Twp
Schools
School District
Indian Creek LSD - 4103
Elementary School
Unknown
Middle School
Unknown
High School
Unknown
Listing courtesy of Megan Mayo of Paull Associates Real Estate


The data relating to real estate for sale on this website comes in part from the Internet Data Exchange program of MLS NOW. Real estate listings held by brokerage firms other than are marked with the Internet Data Exchange logo and detailed information about them includes the name of the listing broker(s). The photos may be altered, edited, enhanced or virtually staged. Information Deemed Reliable But Not Guaranteed. Copyright 2026 - Multiple Listing Service, Inc. – All Rights Reserved.

Neighborhood & Commute
Source: Walkscore
Disclosure: Community information and market data powered by Constellation Data Labs. Information is deemed reliable but not guaranteed.
Save
Ask
Tour
Hide
Share