2374 Deer Creek Circle, Orrville, OH, 44667

Save
Ask
Tour
Hide
Share
$549,900
91 Days On Site

2374 Deer Creek Circle
Orrville, OH 44667

For Sale|Single Family Residence|Active
4
Beds
4
Total Baths
3
Full Baths
1
Partial Bath
2,910
SqFt
$189
/SqFt
2017
Built
Subdivision:
Marsh Rdg Ph 1
County:
Wayne
Call Now: 330-440-3253
Is this the listing for you? We can help make it yours.
330-440-3253
2374 Deer Creek Circle2374 Deer Creek Circle2374 Deer Creek Circle2374 Deer Creek Circle
Save
Ask
Tour
Hide
Share

Mortgage Calculator

Monthly Payment (Est.)

Enter an interest rate to see your estimated monthly payment.
Calculator powered by Showcase IDX, a Constellation1 Company. Copyright ©2026 Information is deemed reliable but not guaranteed.

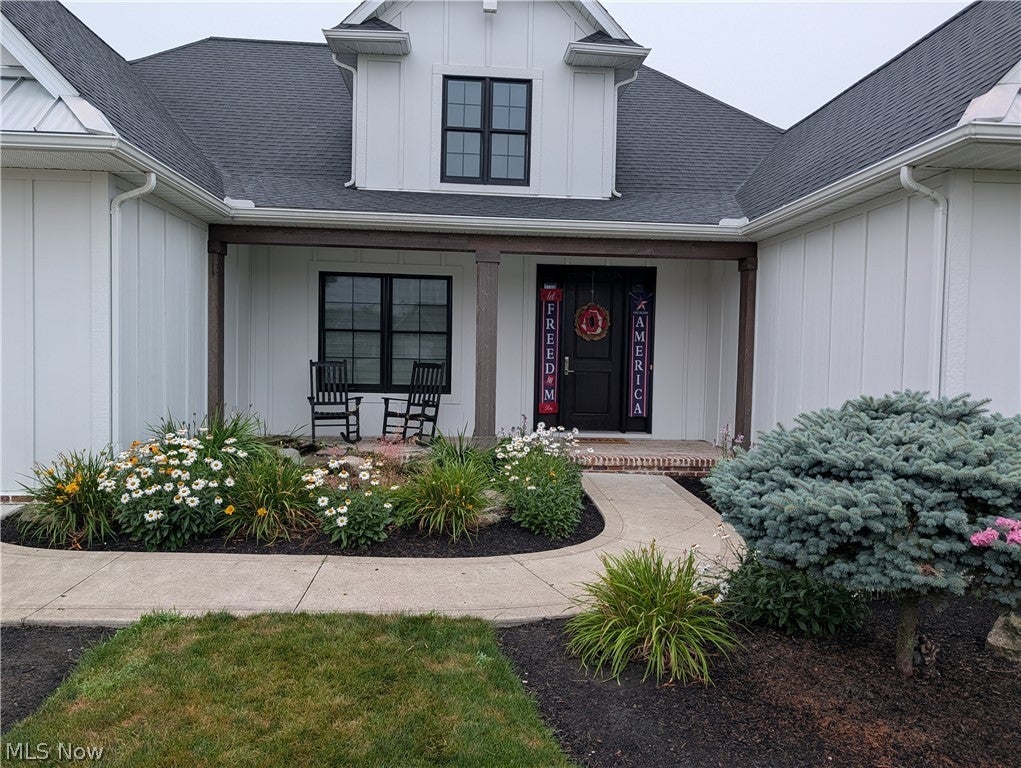
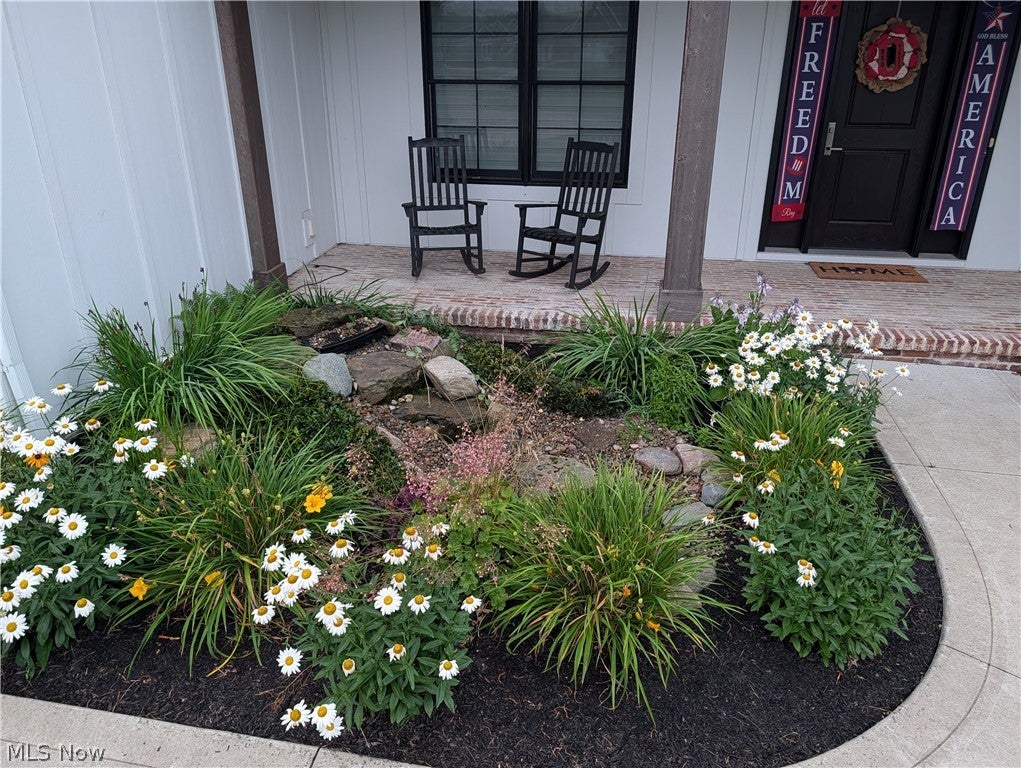
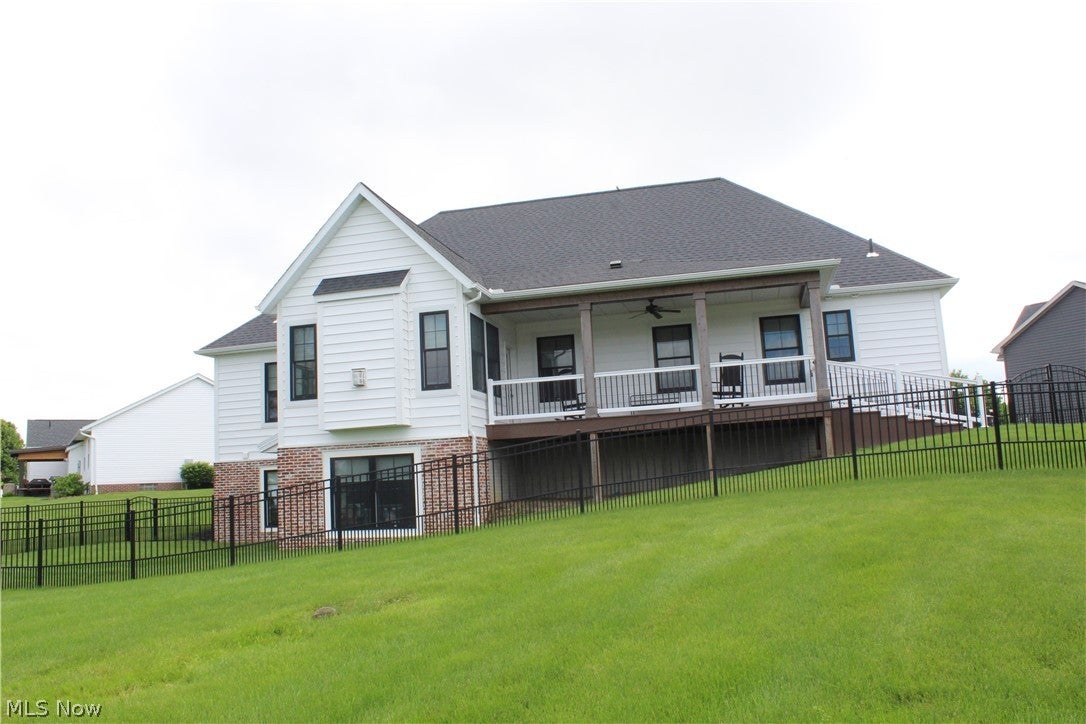
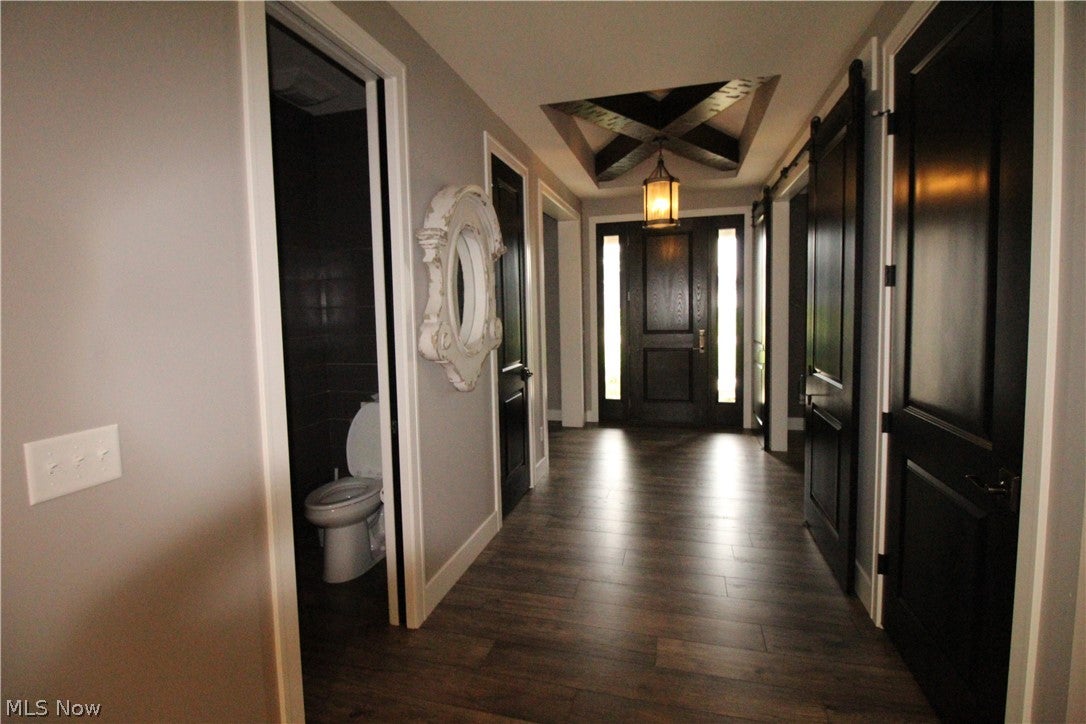
Welcome to 2374 Deer Creek Circle, a custom-built modern farmhouse by Zollinger Builders, originally featured in the 2017 Wayne & Holmes County Home Builders Association Parade of Homes. Situated on nearly half an acre at the end of a quiet cul-de-sac, this exceptional ranch home offers over 2,900 square feet of finished living space with 4 bedrooms, 3.5 bathrooms, and thoughtful custom details throughout. From the moment you enter, you'll appreciate the craftsmanship, including 9-foot ceilings, coffered and beamed ceiling details, brick accents, built-in cabinetry, and abundant natural light through Andersen windows with premium custom blinds. The heart of the home is the beautifully designed kitchen featuring a one-of-a-kind custom island with an attached dining table that extends to comfortably seat up to nine—perfect for everyday living and entertaining alike. The spacious sunroom features a vaulted ceiling and cozy gas fireplace, creating the perfect place to relax year-round. The private primary suite includes a generous walk-in closet with direct access to the laundry room and a luxurious en-suite bath. Two additional main-level bedrooms each offer walk-in closets and share a convenient Jack-and-Jill bathroom. A dedicated office provides an ideal work-from-home space. The partially finished walk-out basement expands the home's versatility with a large fourth bedroom and full bathroom, offering excellent space for guests, or recreation, while still leaving ample storage or room for future expansion. Outside, enjoy the covered rear deck overlooking the fenced backyard, ideal for relaxing. Additional highlights include a heated garage, quality finishes throughout, and an unbeatable location in one of Orrville's neighborhoods. This truly one-of-a-kind custom home combines timeless style, exceptional functionality, and Parade of Homes quality in every detail.

Save
Ask
Tour
Hide
Share
Listing Snapshot
Price 
$549,900
Days On Site 
91 Days
Bedrooms 
4
Inside Area (SqFt) 
2,910 sqft
Total Baths 
4
Full Baths 
3
Partial Baths 
1
Lot Size 
0.47 Acres
Year Built 
2017
MLS® Number 
5225835
Status 
Active
Property Tax 
$6,404
HOA/Condo/Coop Fees 
N/A
Sq Ft Source 
N/A
Friends & Family
Recent Activity
a month agoPrice changed to $549,900
a month agoListing updated with changes from the MLS®
3 months agoListing first seen on site
General Features
Acres 
0.47
Carport 
1
Garage 
Yes
Garage Spaces 
2
Land Lease 
No
Levels 
One
Parking 
ConcreteDrivewayGarage Faces FrontGarageGarage Door OpenerHeated Garage
Property Sub Type 
Single Family Residence
Security 
Carbon Monoxide Detector(s)Smoke Detector(s)
Sewer 
Public Sewer
Special Circumstances 
Standard
SqFt Above 
2600
SqFt Below 
310
Style 
Ranch
Water Source 
Public
Interior Features
Appliances 
CooktopDryerDishwasherFreezerDisposalMicrowaveRefrigeratorWasherOven
Basement 
DaylightExterior EntryFullConcretePartially FinishedBath/StubbedStorage SpaceWalk-Out Access
Cooling 
Ceiling Fan(s)Central Air
Fireplace 
Yes
Fireplace Features 
InsertGas
Fireplaces 
1
Heating 
Forced AirFireplace(s)
Interior 
Vaulted Ceiling(s)Beamed CeilingsBuilt-in FeaturesCeiling Fan(s)Double VanityEntrance FoyerEat-in KitchenHigh CeilingsHigh Speed InternetKitchen IslandOpen FloorplanPantryStone CountersRecessed LightingWalk-In Closet(s)Central VacuumMaster Downstairs
Laundry Features 
Common AreaWasher HookupElectric Dryer HookupMain LevelLaundry RoomSink
Main Level Bedrooms 
3
Window Features 
Insulated WindowsScreensWindow CoveringsWood Frames
Save
Ask
Tour
Hide
Share
Exterior Features
Construction Details 
Blown-In InsulationBrickHardiPlank TypeLap SidingVinyl SidingBoard & Batten Siding
Exterior 
Playground
Fencing 
Back YardGate
Lot Features 
Cul-De-SacCity Lot
Patio And Porch 
CoveredDeckFront Porch
Roof 
AsphaltShingle
Windows/Doors 
Insulated WindowsScreensWindow CoveringsWood Frames
Community Features
Accessibility Features 
Central Living Area
School District 
Orrville CSD - 8506
Township 
Orrville
Schools
School District
Orrville CSD - 8506
Elementary School
Unknown
Middle School
Unknown
High School
Unknown
Listing courtesy of Glen G Whitten of Ohio Property Group, LLC


The data relating to real estate for sale on this website comes in part from the Internet Data Exchange program of MLS NOW. Real estate listings held by brokerage firms other than are marked with the Internet Data Exchange logo and detailed information about them includes the name of the listing broker(s). The photos may be altered, edited, enhanced or virtually staged. Information Deemed Reliable But Not Guaranteed. Copyright 2026 - Multiple Listing Service, Inc. – All Rights Reserved.

Neighborhood & Commute
Source: Walkscore
Disclosure: Community information and market data powered by Constellation Data Labs. Information is deemed reliable but not guaranteed.
Save
Ask
Tour
Hide
Share