15818 Darrow Road, Vermilion, OH, 44089

Save
Ask
Tour
Hide
Share
$649,900
92 Days On Site

15818 Darrow Road
Vermilion, OH 44089

For Sale|Single Family Residence|Active
3
Beds
3
Total Baths
2
Full Baths
1
Partial Bath
5,414
SqFt
$120
/SqFt
1991
Built
County:
Erie
Call Now: 330-440-3253
Is this the listing for you? We can help make it yours.
330-440-3253
15818 Darrow Road15818 Darrow Road15818 Darrow Road15818 Darrow Road
Save
Ask
Tour
Hide
Share

Mortgage Calculator

Monthly Payment (Est.)

Enter an interest rate to see your estimated monthly payment.
Calculator powered by Showcase IDX, a Constellation1 Company. Copyright ©2026 Information is deemed reliable but not guaranteed.

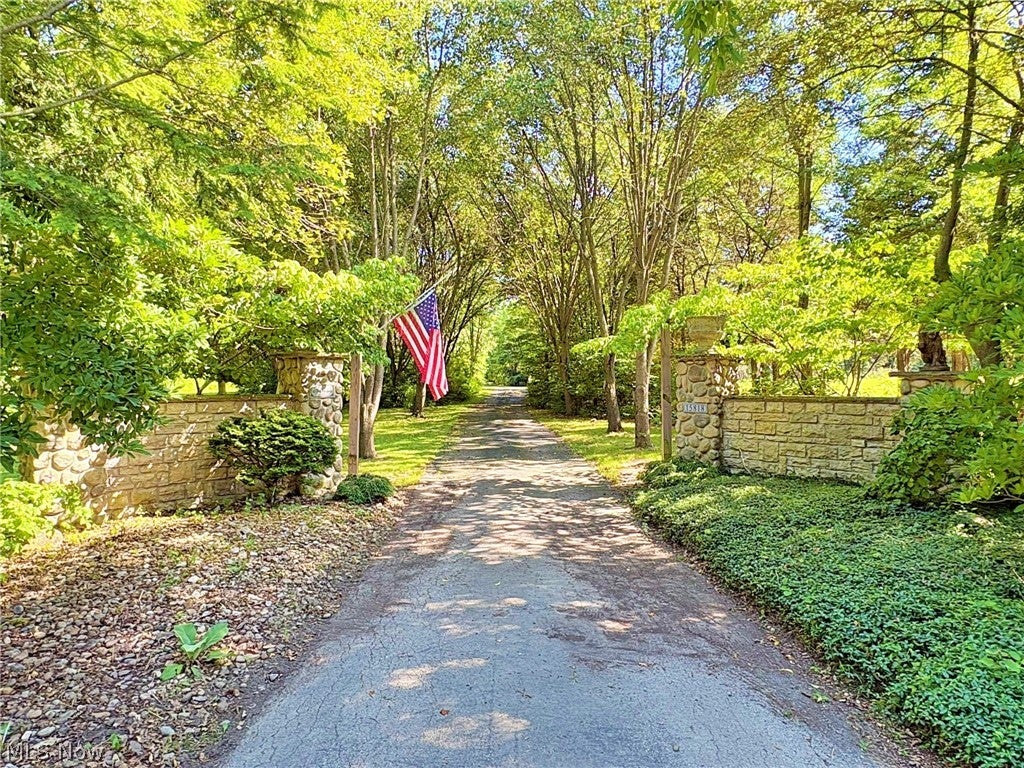
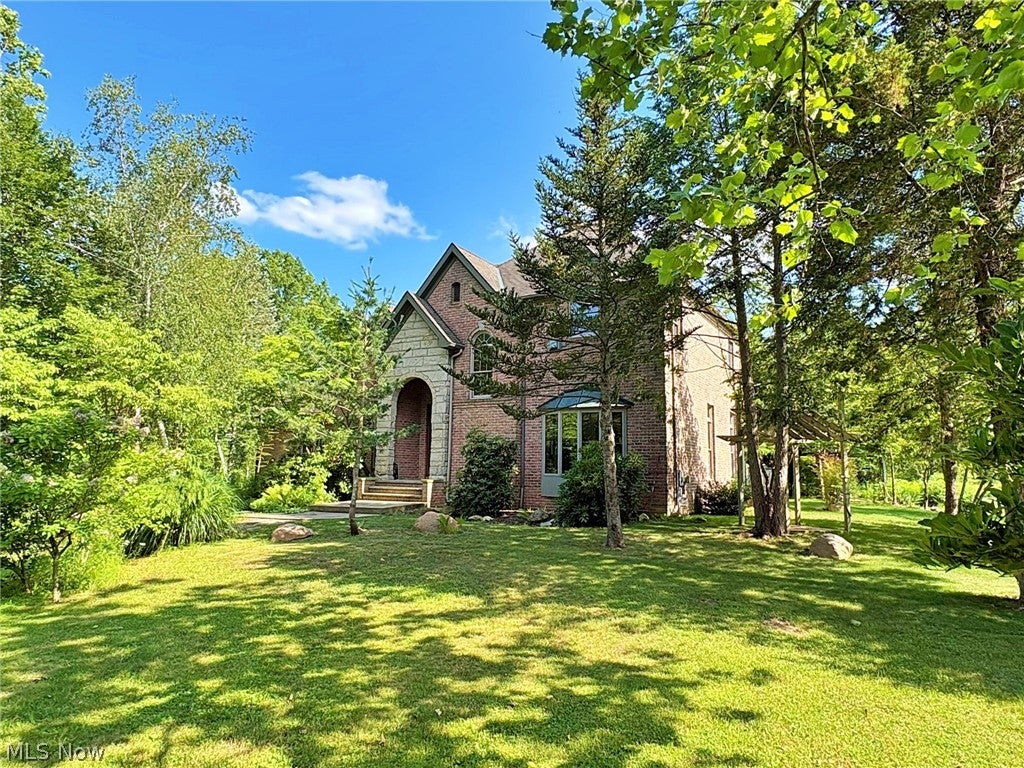
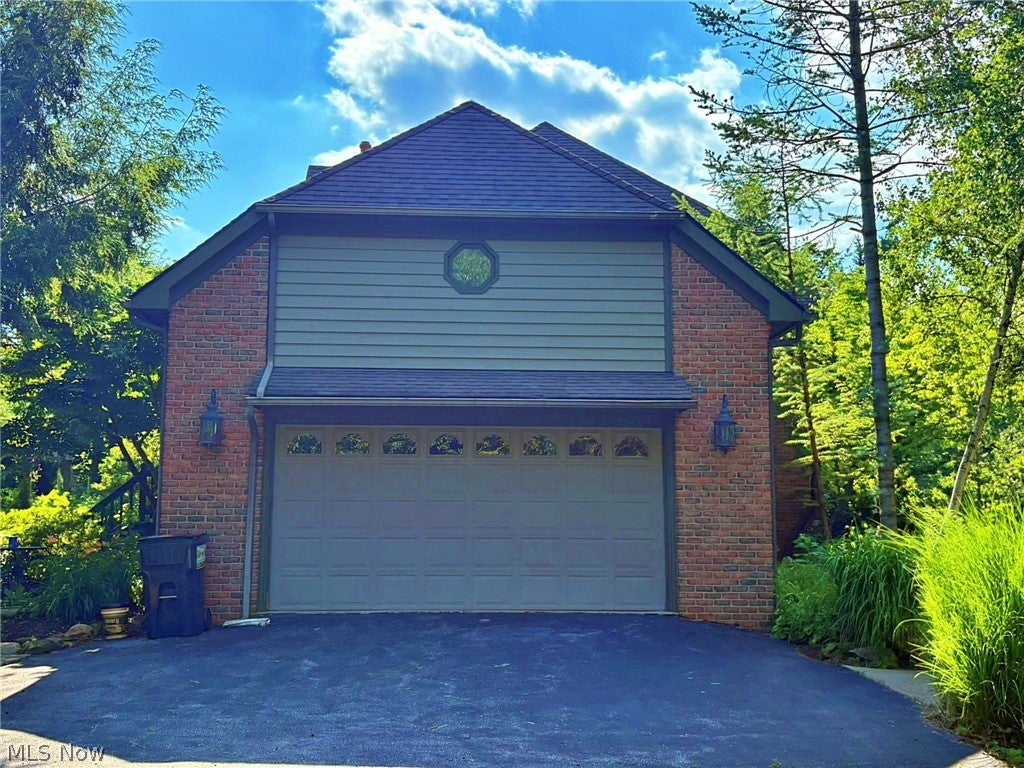
Welcome to this stunning custom brick estate nestled on nearly six private acres in Vermilion, where timeless elegance meets the beauty of nature. Set well back from the road and directly across from Willow Creek Golf Course, this 3,666-square-foot home with a finished basement offers exceptional privacy and a remarkable collection of rare flowers, trees, and plantings that create a true nature lover's paradise. The spacious primary suite features its own private balcony overlooking the tranquil surroundings, while an additional room off the third bedroom provides the perfect space for an art studio, hobby room, or private retreat. Enjoy the outdoors from the back deck, surrounded by abundant wildlife and breathtaking natural beauty. A beautiful barn offers ample storage or space for additional vehicles, boats, or recreational equipment, making this one-of-a-kind property as practical as it is picturesque. Schedule your showing today so you don't miss out on this amazing home!

Save
Ask
Tour
Hide
Share
Listing Snapshot
Price 
$649,900
Days On Site 
92 Days
Bedrooms 
3
Inside Area (SqFt) 
5,414 sqft
Total Baths 
3
Full Baths 
2
Partial Baths 
1
Lot Size 
5.7052 Acres
Year Built 
1991
MLS® Number 
5225895
Status 
Active
Property Tax 
$6,400
HOA/Condo/Coop Fees 
N/A
Sq Ft Source 
N/A
Friends & Family
Recent Activity
3 weeks agoPrice changed to $649,900
3 weeks agoListing updated with changes from the MLS®
3 months agoListing first seen on site
General Features
Acres 
5.7052
Attached Garage 
Yes
Direction Faces 
North
Disclosures 
Principal Is Real Estate Licensed
Garage 
Yes
Garage Spaces 
2
Land Lease 
No
Levels 
Two
Number Of Stories 
2
Parking 
Additional ParkingAttachedGarageParking Pad
Property Sub Type 
Single Family Residence
Sewer 
Septic Tank
SqFt Above 
3666
SqFt Below 
1748
Style 
Colonial
Water Source 
Public
Interior Features
Appliances 
CooktopDryerDishwasherMicrowaveRefrigeratorWasherOven
Basement 
FullFinished
Cooling 
Ceiling Fan(s)Central AirHeat Pump
Fireplace 
Yes
Fireplace Features 
Wood Burning
Fireplaces 
2
Heating 
Natural GasHeat PumpForced AirFireplace(s)
Interior 
Wet BarCeiling Fan(s)Entrance FoyerEat-in KitchenHigh CeilingsKitchen IslandBarWalk-In Closet(s)
Laundry Features 
Main Level
Bathroom 
Dimensions - 9 x 10Level - Second
Bedroom 
Dimensions - 12 x 13Level - Second
Bonus Room 
Dimensions - 17 x 24Level - Second
Dining Room 
Dimensions - 15 x 15Level - First
Kitchen 
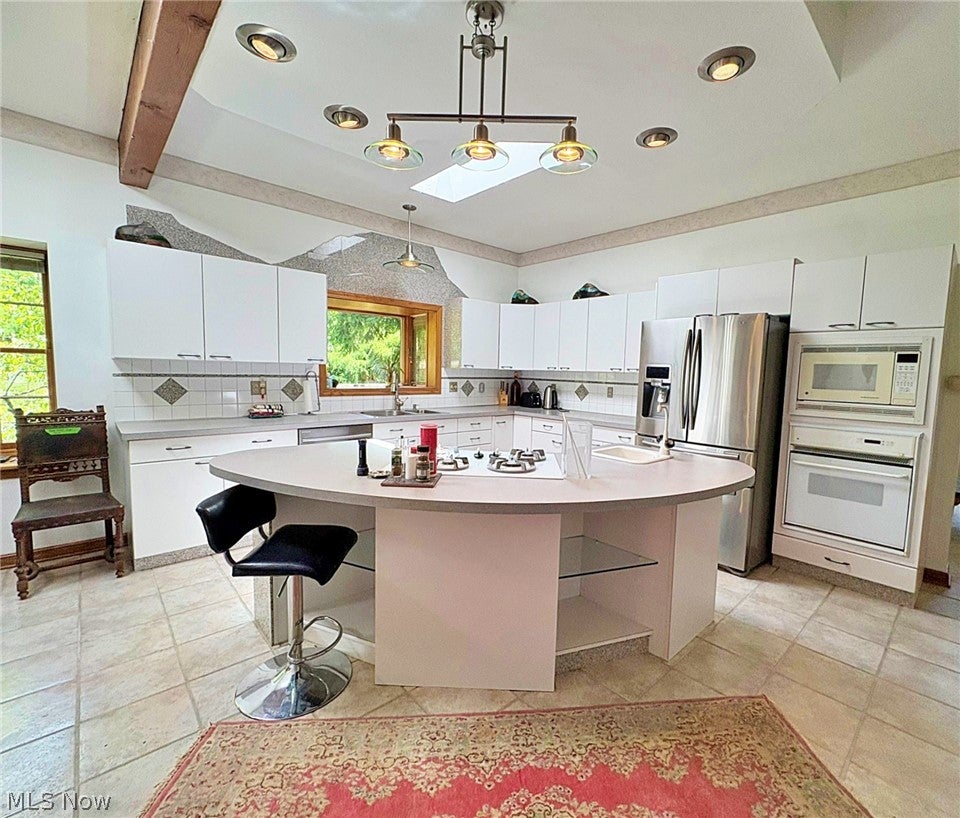
Dimensions - 17 x 24Level - First
Laundry 
Dimensions - ND x NDLevel - First
Library 
Dimensions - 9 x 14Level - First
Living Room 
Dimensions - ND x NDLevel - First
PrimaryBathroom 
Dimensions - 11 x 14Level - Second
PrimaryBedroom 
Dimensions - 17 x 17Level - Second
Save
Ask
Tour
Hide
Share
Exterior Features
Construction Details 
BrickStone
Exterior 
BalconyPrivate Yard
Patio And Porch 
CoveredDeckPatioPorch
Roof 
Asphalt
Community Features
School District 
Vermilion LSD - 2207
Township 
Vermilion Twp
Financing Terms Available 
CashConventionalVA Loan
Schools
School District
Vermilion LSD - 2207
Elementary School
Unknown
Middle School
Unknown
High School
Unknown
Listing courtesy of Billy Swanzer of The Swanzer Agency


The data relating to real estate for sale on this website comes in part from the Internet Data Exchange program of MLS NOW. Real estate listings held by brokerage firms other than are marked with the Internet Data Exchange logo and detailed information about them includes the name of the listing broker(s). The photos may be altered, edited, enhanced or virtually staged. Information Deemed Reliable But Not Guaranteed. Copyright 2026 - Multiple Listing Service, Inc. – All Rights Reserved.

Neighborhood & Commute
Source: Walkscore
Disclosure: Community information and market data powered by Constellation Data Labs. Information is deemed reliable but not guaranteed.
Save
Ask
Tour
Hide
Share