10250 Springfield Road, Poland, OH, 44514

Save
Ask
Tour
Hide
Share
$499,000
91 Days On Site

10250 Springfield Road
Poland, OH 44514

For Sale|Single Family Residence|Active
3
Beds
4
Total Baths
2
Full Baths
2
Partial Baths
3,108
SqFt
$161
/SqFt
1992
Built
Subdivision:
Glen Buzzard 1
County:
Mahoning
Call Now: 330-440-3253
Is this the listing for you? We can help make it yours.
330-440-3253
10250 Springfield Road10250 Springfield Road10250 Springfield Road10250 Springfield Road
Save
Ask
Tour
Hide
Share

Mortgage Calculator

Monthly Payment (Est.)

Enter an interest rate to see your estimated monthly payment.
Calculator powered by Showcase IDX, a Constellation1 Company. Copyright ©2026 Information is deemed reliable but not guaranteed.

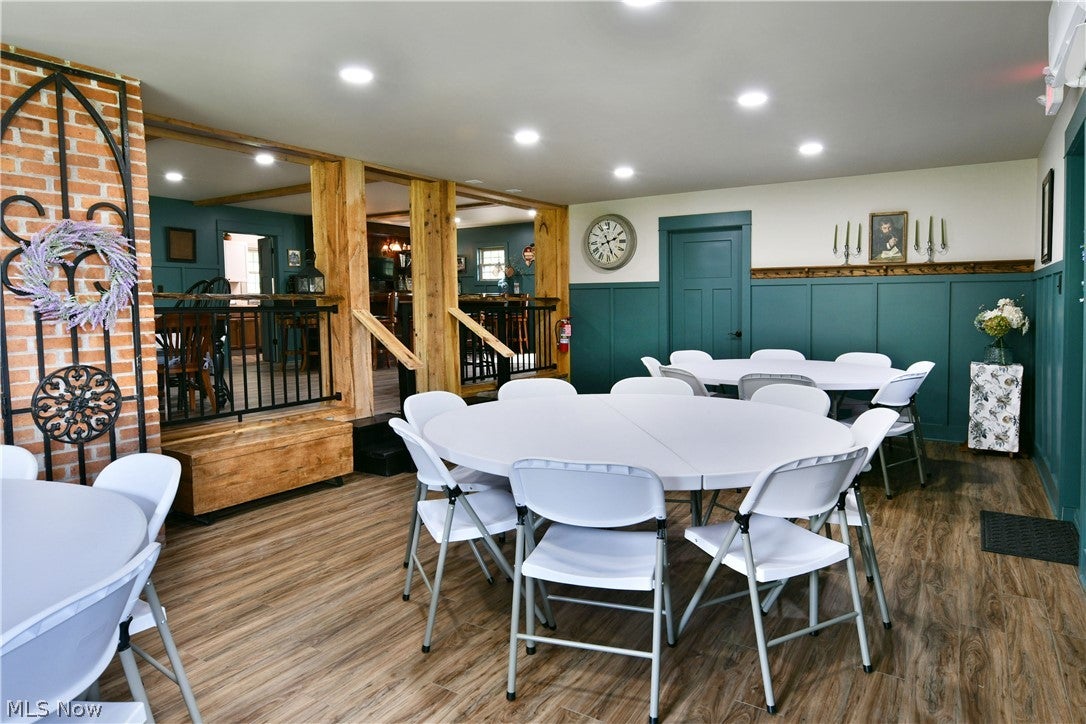
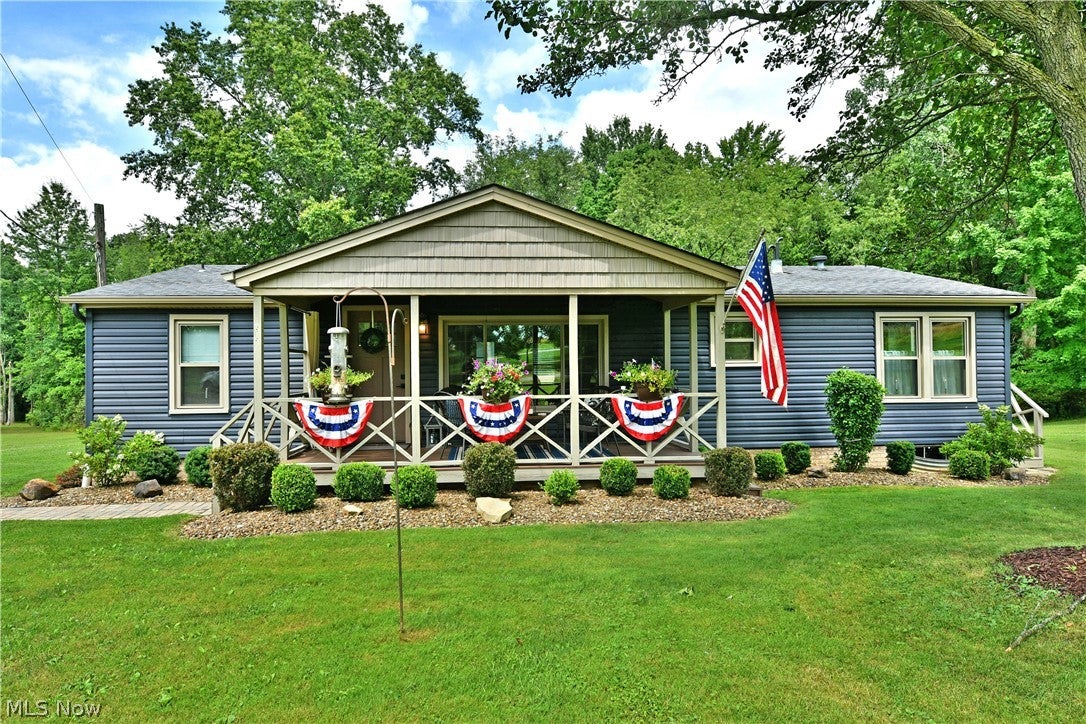
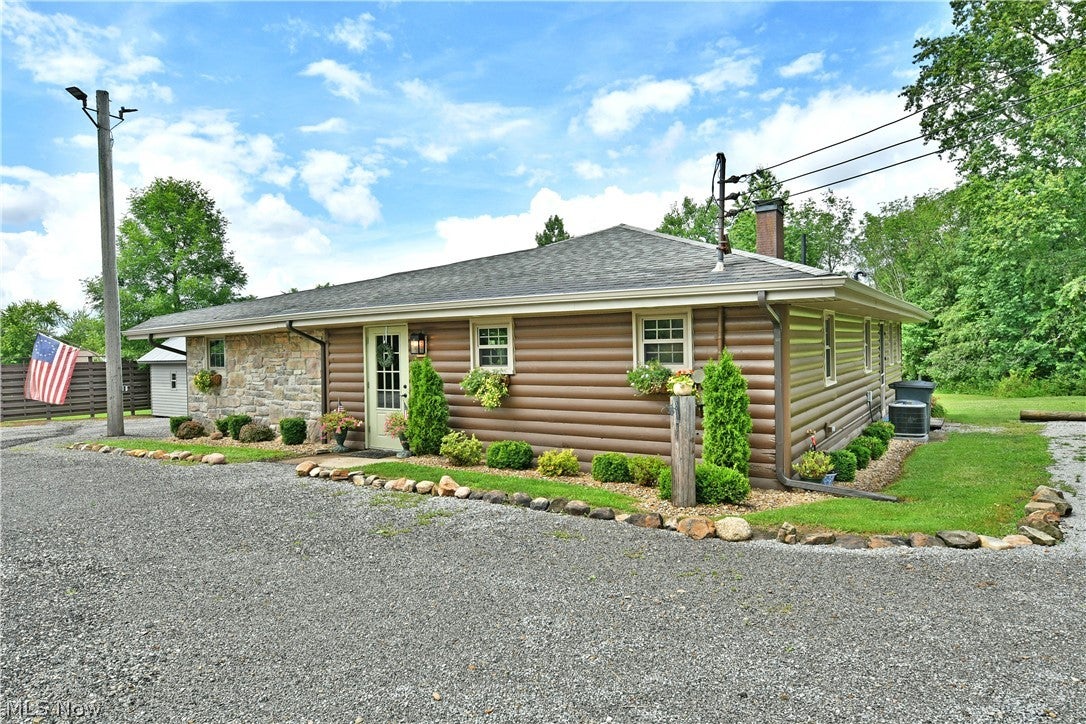
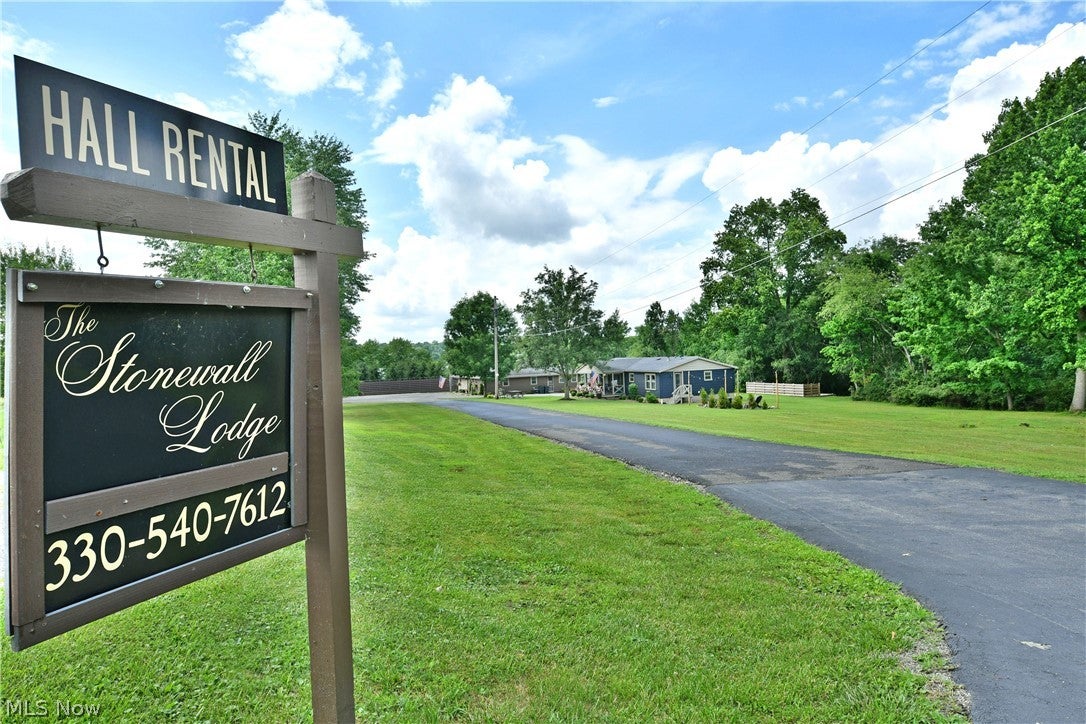
Introducing Stonewall Lodge, a truly one-of-a-kind lakeside estate overlooking beautiful Evans Lake in Poland, Ohio. Situated on approximately 2 acres, this exceptional property combines luxury living with outstanding investment potential, featuring a beautifully renovated ranch home and a boutique event venue accommodating up to 50 guests. The thoughtfully remodeled residence offers an open-concept floor plan with vaulted ceilings, designer finishes, luxury flooring, a stunning kitchen with custom cabinetry and concrete counters, updated bathrooms, spacious bedrooms, and warm, inviting living spaces designed for both everyday living and entertaining. Outside, enjoy the covered front porch, custom fire pit, expansive lawn, mature trees, and peaceful setting. The adjoining venue has been extensively renovated with handcrafted wood accents, exposed beams, custom millwork, recessed lighting, a full-service bar, updated restrooms, catering prep area, and flexible gathering space perfect for weddings, showers, corporate events, reunions, graduation parties, and private celebrations. Current owner has operated as a short-term rental and private event venue and also as a private residence. Stonewall Lodge offers exceptional versatility. Continue its established hospitality use, create a private lakeside retreat, host unforgettable family gatherings, or explore additional opportunities subject to local approvals. Located near several popular event destinations, this turnkey property in an ideal location offers abundant parking, meticulous landscaping, a beautiful lake life setting and endless possibilities. Stonewall Lodge is more than a property—it's a destination, a lifestyle, and an opportunity rarely found in today's market.

Save
Ask
Tour
Hide
Share
Listing Snapshot
Price 
$499,000
Days On Site 
91 Days
Bedrooms 
3
Inside Area (SqFt) 
3,108 sqft
Total Baths 
4
Full Baths 
2
Partial Baths 
2
Lot Size 
2.138 Acres
Year Built 
1992
MLS® Number 
5225949
Status 
Active
Property Tax 
$2,080.38
HOA/Condo/Coop Fees 
N/A
Sq Ft Source 
N/A
Friends & Family
Recent Activity
2 months agoPrice changed to $499,000
2 months agoListing updated with changes from the MLS®
3 months agoListing first seen on site
General Features
Acres 
2.138
Foundation 
RaisedSlab
Land Lease 
No
Levels 
One
Number Of Stories 
1
Parking 
AsphaltGravelOn SiteOversizedParking Lot
Property Condition 
Updated/Remodeled
Property Sub Type 
Single Family Residence
Sewer 
Septic Tank
SqFt Above 
3108
Style 
Ranch
Water Source 
Well
Interior Features
Appliances 
DryerDishwasherMicrowaveRangeRefrigeratorWater SoftenerWasher
Basement 
Crawl Space
Cooling 
Ceiling Fan(s)Central Air
Heating 
Natural GasForced Air
Interior 
Vaulted Ceiling(s)BookcasesBuilt-in FeaturesCeiling Fan(s)ChandelierHigh CeilingsOpen FloorplanRecessed Lighting
Laundry Features 
InsideMain Level
Main Level Bedrooms 
3
Window Features 
ENERGY STAR Qualified WindowsWindow Treatments
Bedroom 
Dimensions - 10 x 9Level - First
Great Room 
Dimensions - 24 x 16Level - FirstFeatures - Bookcases, Built-in Features, Vaulted Ceiling(s)
Kitchen 
Dimensions - 19 x 10Level - First
Laundry 
Dimensions - 5 x 7Level - First
Other 
Dimensions - 15 x 28Level - FirstDescription - Lower Level/Seating Area
PrimaryBathroom 
Dimensions - 12.5 x 6Level - First
PrimaryBedroom 
Dimensions - 13 x 12.5Level - First
Utility Room 
Dimensions - 12 x 8Level - First
Save
Ask
Tour
Hide
Share
Exterior Features
Construction Details 
Log SidingStoneVinyl Siding
Exterior 
Fire PitPrivate YardStorage
Fencing 
PartialPrivacy
Lot Features 
Waterfront
Other Structures 
OutbuildingOtherResidenceShed(s)See Remarks
Patio And Porch 
CoveredDeckFront Porch
Roof 
AsphaltRubber
View 
Lake
Waterfront 
Yes
Waterview 
Lake
Windows/Doors 
ENERGY STAR Qualified WindowsWindow Treatments
Community Features
School District 
Springfield LSD Mahoning- 5010
Township 
Springfield Twp
Schools
School District
Springfield LSD Mahoning- 5010
Elementary School
Unknown
Middle School
Unknown
High School
Unknown
Listing courtesy of Celeste J Kasten of Brokers Realty Group


The data relating to real estate for sale on this website comes in part from the Internet Data Exchange program of MLS NOW. Real estate listings held by brokerage firms other than are marked with the Internet Data Exchange logo and detailed information about them includes the name of the listing broker(s). The photos may be altered, edited, enhanced or virtually staged. Information Deemed Reliable But Not Guaranteed. Copyright 2026 - Multiple Listing Service, Inc. – All Rights Reserved.

Neighborhood & Commute
Source: Walkscore
Disclosure: Community information and market data powered by Constellation Data Labs. Information is deemed reliable but not guaranteed.
Save
Ask
Tour
Hide
Share