
13605 Crestway DriveBrook Park, OH 44142
Mortgage Calculator
Monthly Payment (Est.)
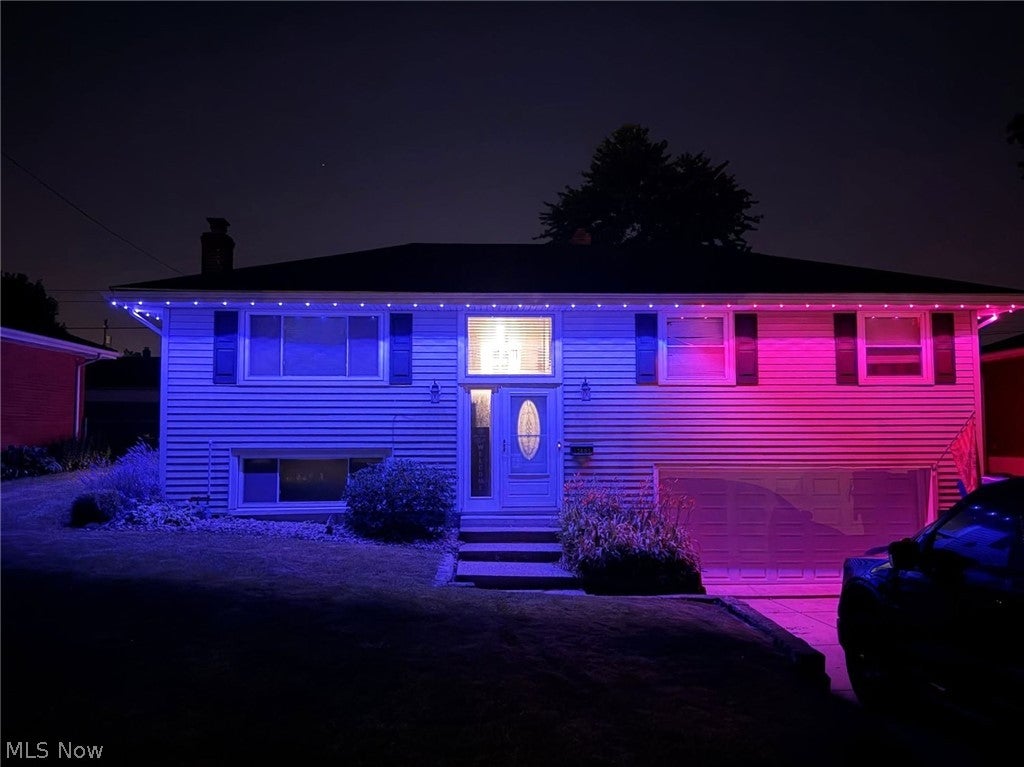
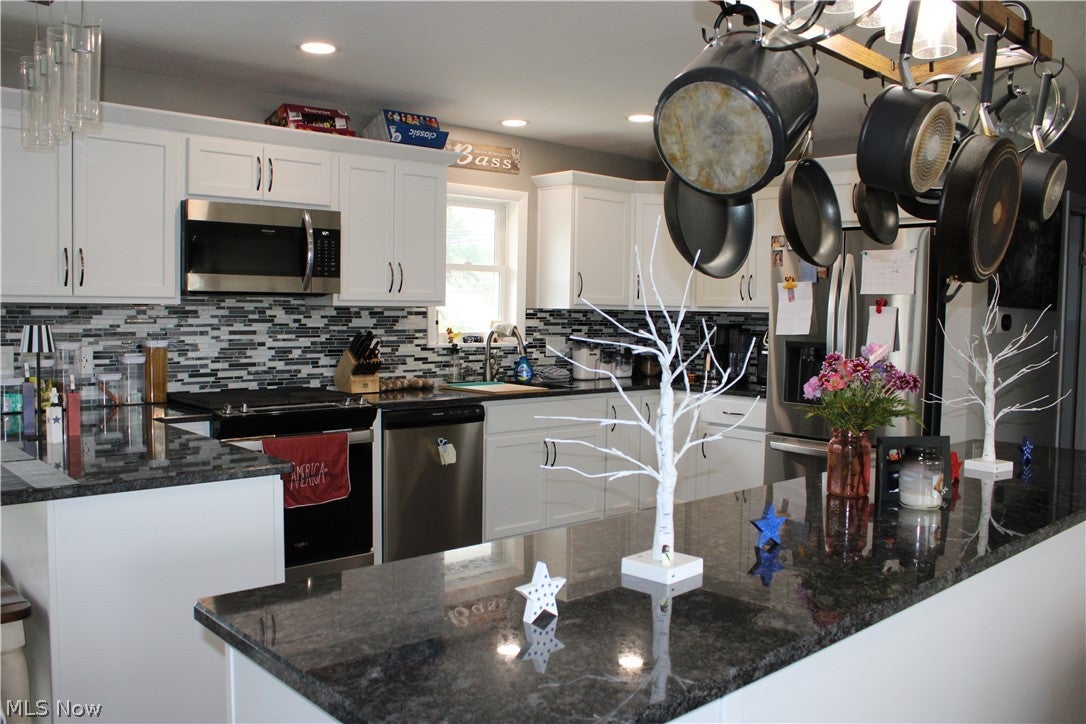
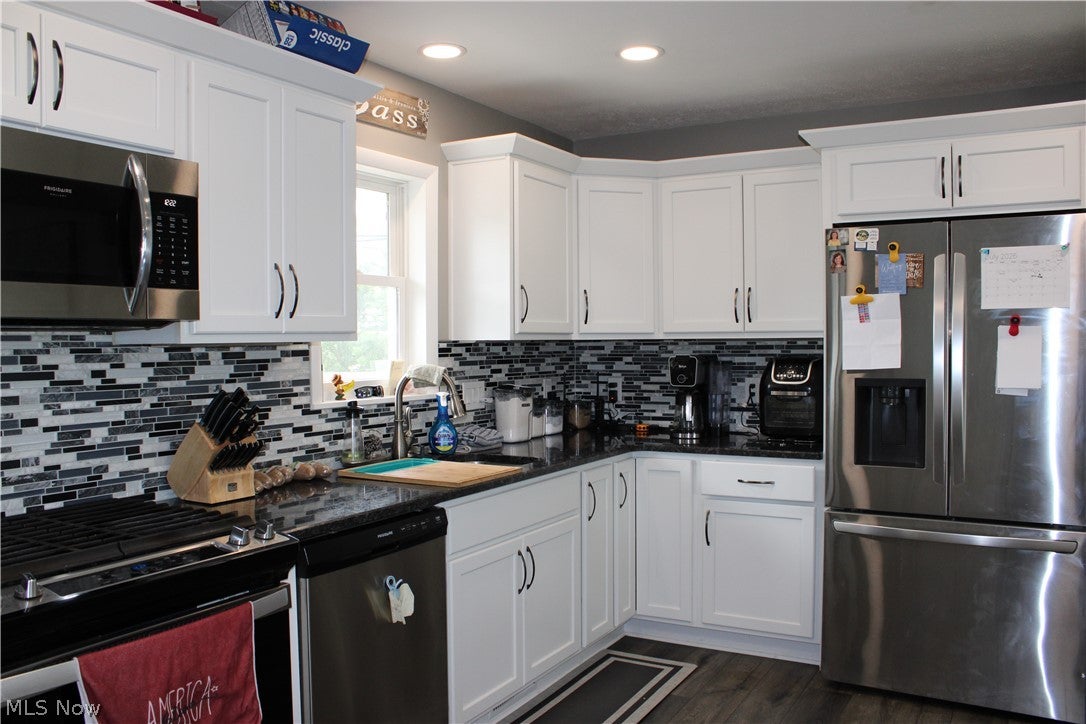
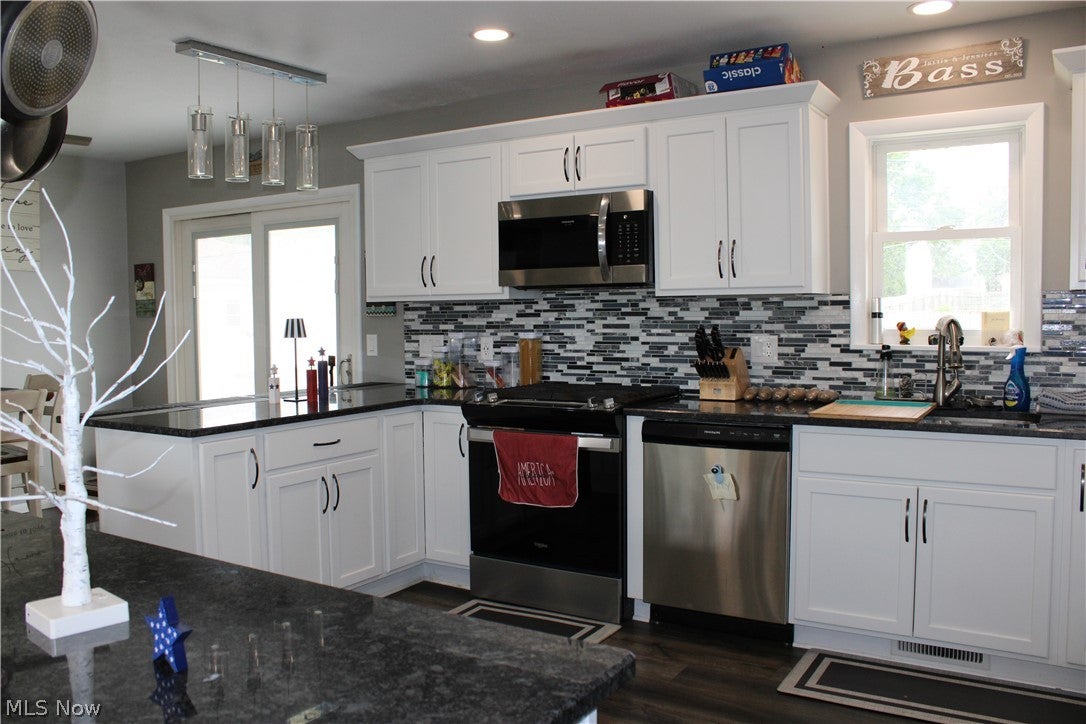
Enter an interest rate to see your estimated monthly payment.Beautifully updated Open Floor Plan with 3 Bedrooms and one and a half baths. The exquisite kitchen was updated in 2024 with granite countertops, stainless steel appliances, breakfast bar, large island, an abundance of soft-close cabinetry and drawers with under cabinet lighting and recessed lighting (dimmable at breakfast bar, under cabinets and pot holder). The Open Floor plan combines the Kitchen, Living Area and Dining area making it perfect for entertaining and everyday living. All three bedrooms and the full bathroom is on the main floor, with a Nest thermostat. The full bathroom has several different settings for lighting and is blue tooth ready! Finished Basement with epoxy flooring an additional living area and a beautifully crafted bar with ample storage, shelving, mini fridge, dimmable recessed lighting and 6 bar stools! Walk out the patio sliding glass door to your fenced in yard, shed and patio area to enjoy refreshments on a warm summer night. The two car garage has a new Lift Master Quite Genie door opener and a gas heater to stay warm while tinkering in the winter months. Govee light system outside of the home which can be changed to numerous colors and/or holiday themes! Ring door bell stays as well! Updates also include Furnace and Electrical Panel -2024; Roof, Vinyl Siding and A/C - 2017. Don't miss the opportunity to call this House, Home!
| a week ago | Status changed to Active Under Contract | |
| a week ago | Listing updated with changes from the MLS® | |
| 4 weeks ago | Price changed to $265,000 | |
| 3 months ago | Listing first seen on site |

The data relating to real estate for sale on this website comes in part from the Internet Data Exchange program of MLS NOW. Real estate listings held by brokerage firms other than are marked with the Internet Data Exchange logo and detailed information about them includes the name of the listing broker(s). The photos may be altered, edited, enhanced or virtually staged. Information Deemed Reliable But Not Guaranteed. Copyright 2026 - Multiple Listing Service, Inc. – All Rights Reserved.