
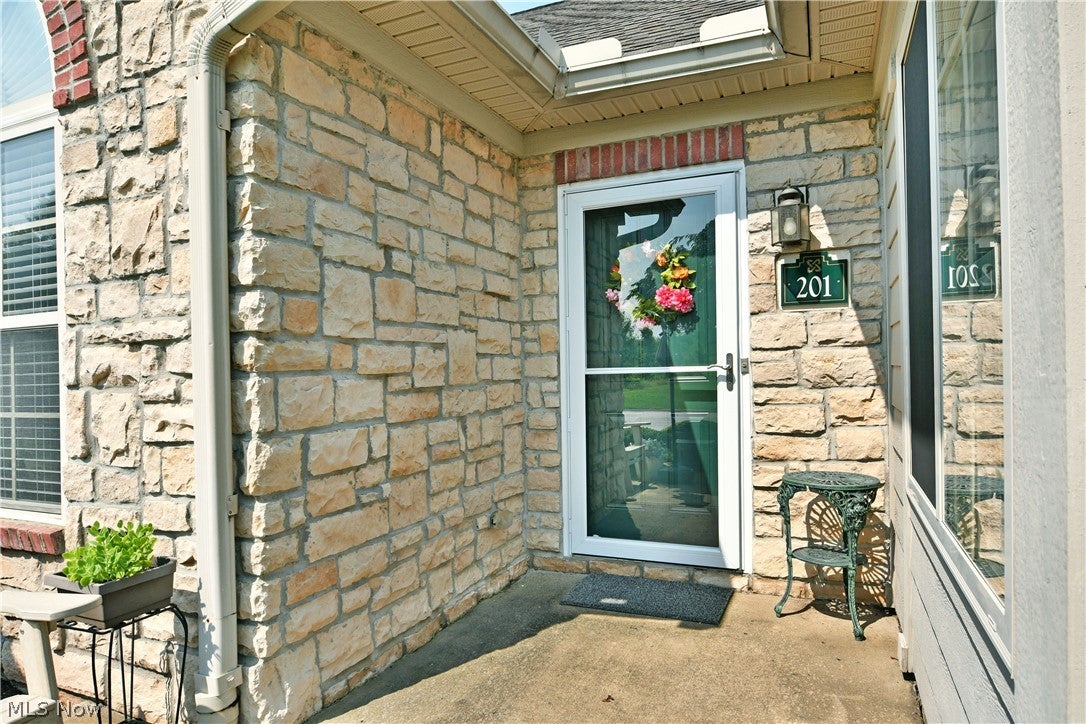
201 River Glen Drive NEWarren, OH 44484
Mortgage Calculator
Monthly Payment (Est.)
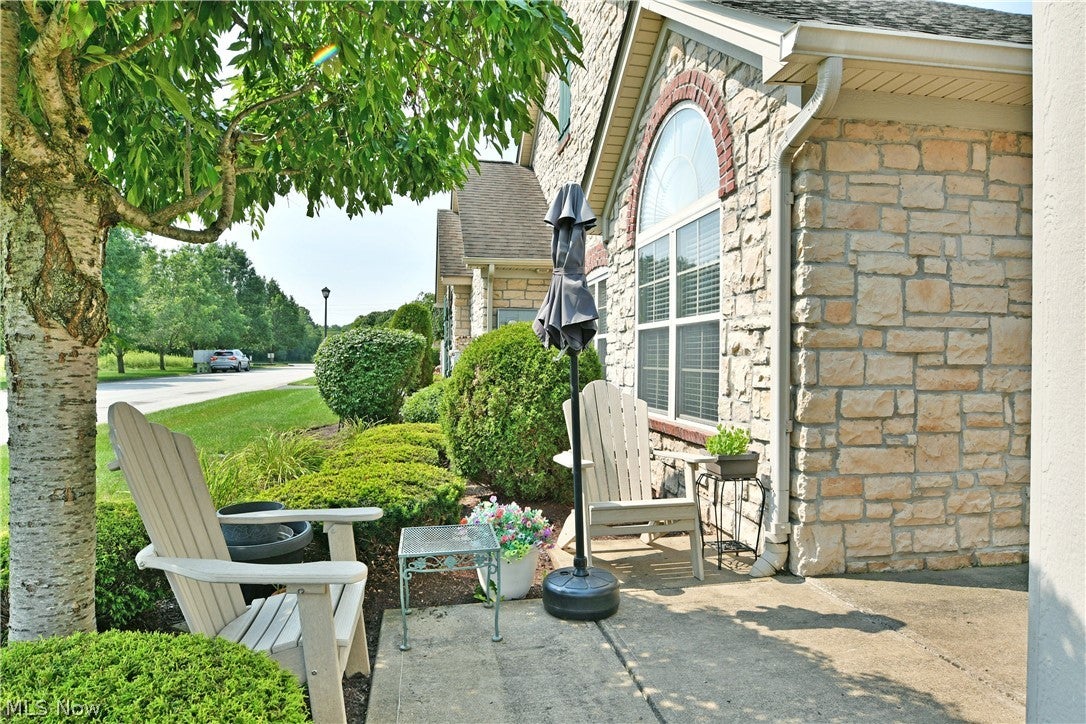
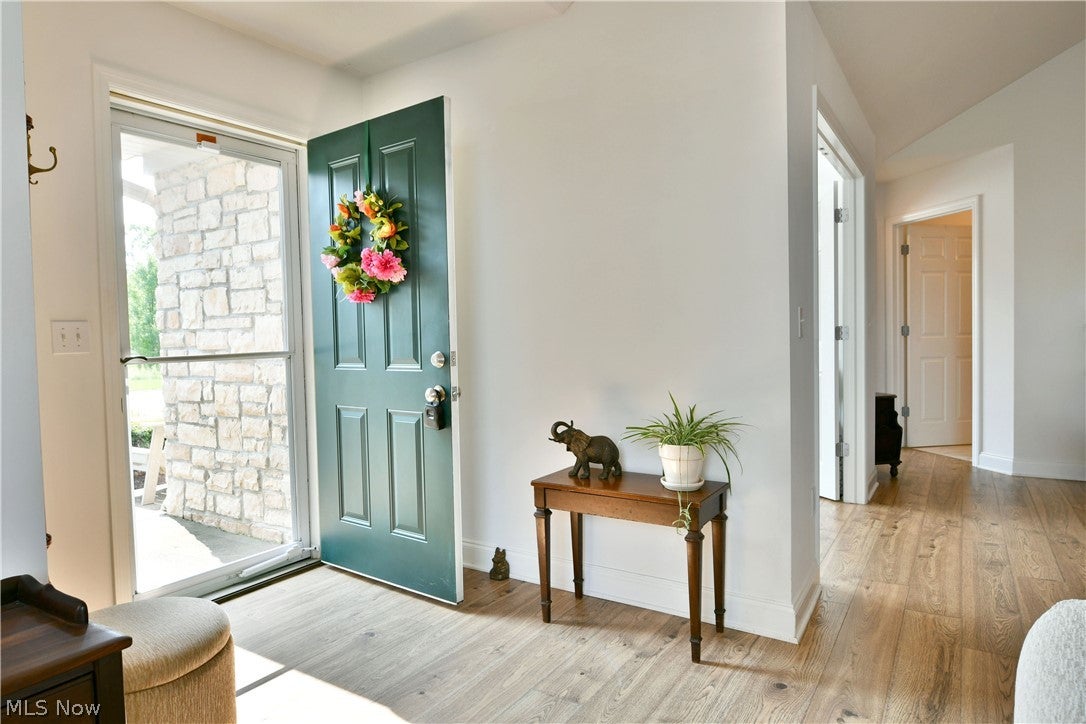
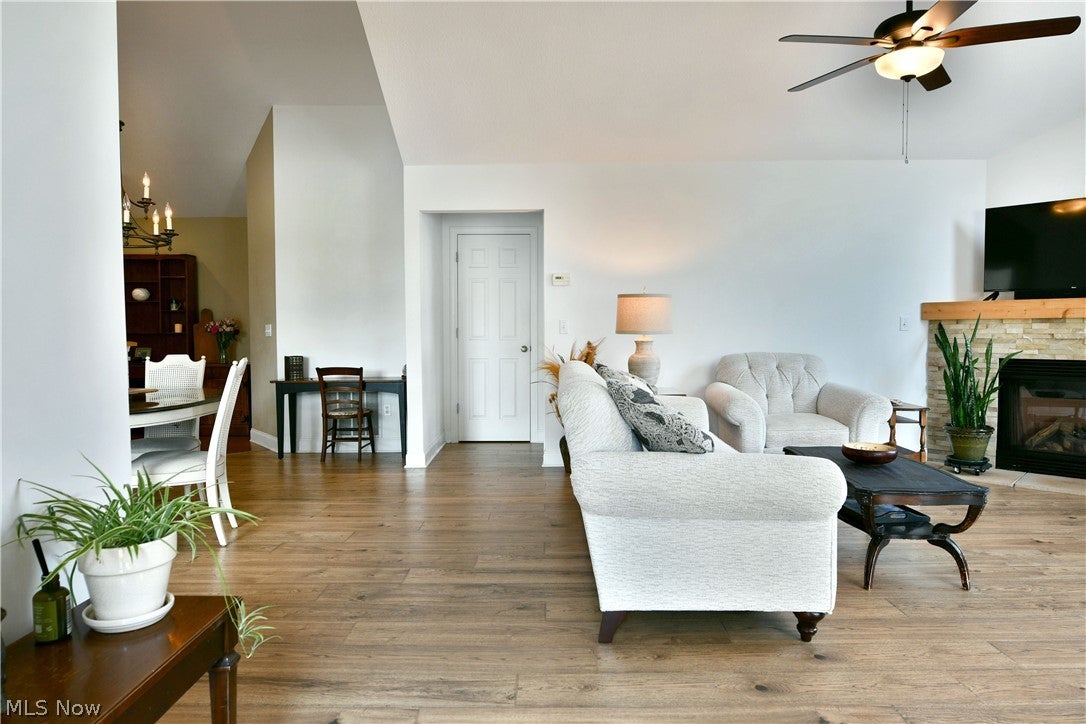
Enter an interest rate to see your estimated monthly payment.Style exclusivity and grace await this must-see Howland condo! Ready to excite from the inside out, this masterfully appointed home showcases its lovingly crafted and tastefully updated surroundings that comprise its breathtaking, three-bedroom layout. Nestled quietly away within a boutique development, these charm packed residences don’t become available often. Limited units ensure a quiet community while handsome stone trim and manicured landscaping allow each to command an instant presence. Past the sunken entryway and adjoining front patio space, you’ll enter a stunning open layout with tall ceilings and an incredible amount of available natural light courtesy its tall, arch topped windows that are found throughout. Wide, hardwood style flooring runs underfoot, beckoning you closer to the fireplace laden living space and central dining portions of the main great room. A front sunroom creates an incredible lounge space with its scenic views and airy feel. Past the dining area, a pair of sizeable bedrooms enjoy the proximity of an oversized full bath and its marbled tile work. Around the corner, the engaging kitchen finds plenty of counter space and storage, accented with its neatly tiled backsplash. Laundry services are found near garage access. Completing the package, an expansive master suite enjoys its own full private bath with dual vanities, offset shower and commode plus a huge walk-in closet.
| 4 weeks ago | Price changed to $289,900 | |
| 4 weeks ago | Listing updated with changes from the MLS® | |
| 3 months ago | Listing first seen on site |

The data relating to real estate for sale on this website comes in part from the Internet Data Exchange program of MLS NOW. Real estate listings held by brokerage firms other than are marked with the Internet Data Exchange logo and detailed information about them includes the name of the listing broker(s). The photos may be altered, edited, enhanced or virtually staged. Information Deemed Reliable But Not Guaranteed. Copyright 2026 - Multiple Listing Service, Inc. – All Rights Reserved.