4579 Memphis Villas S, Brooklyn, OH, 44144

Save
Ask
Tour
Hide
Share
$229,571
90 Days On Site

4579 Memphis Villas S
Brooklyn, OH 44144

For Sale|Single Family Residence|Active
3
Beds
1
Total Bath
1
Full Bath
1,508
SqFt
$152
/SqFt
1961
Built
County:
Cuyahoga
Call Now: 330-440-3253
Is this the listing for you? We can help make it yours.
330-440-3253
4579 Memphis Villas S4579 Memphis Villas S4579 Memphis Villas S4579 Memphis Villas S
Save
Ask
Tour
Hide
Share

Mortgage Calculator

Monthly Payment (Est.)

Enter an interest rate to see your estimated monthly payment.
Calculator powered by Showcase IDX, a Constellation1 Company. Copyright ©2026 Information is deemed reliable but not guaranteed.

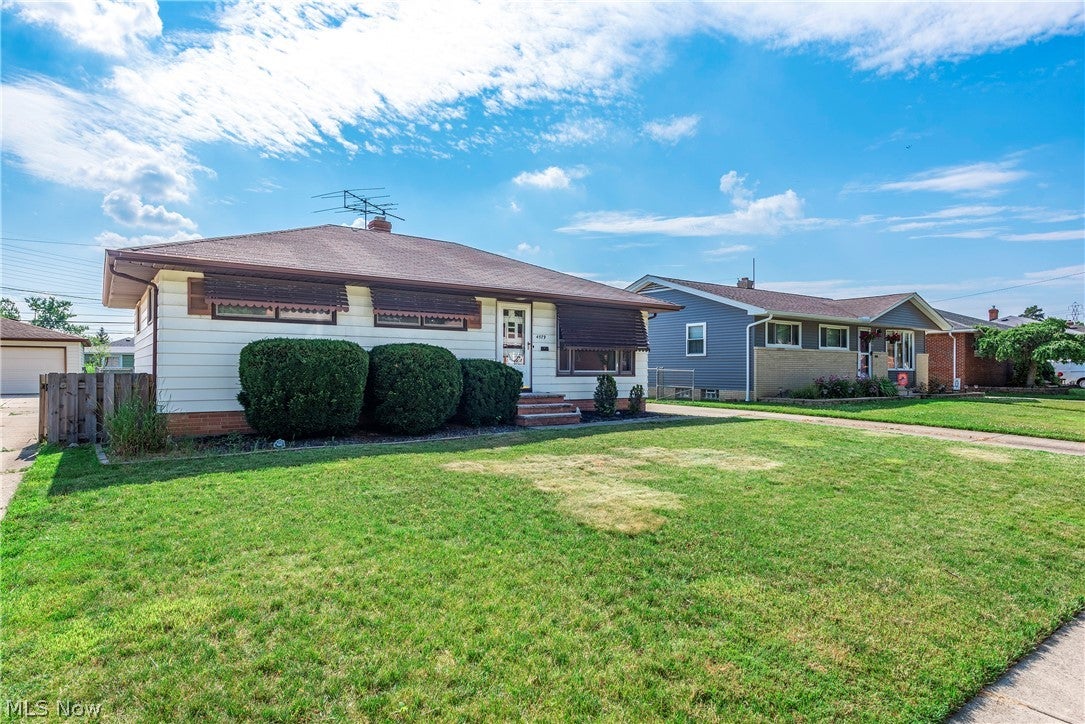
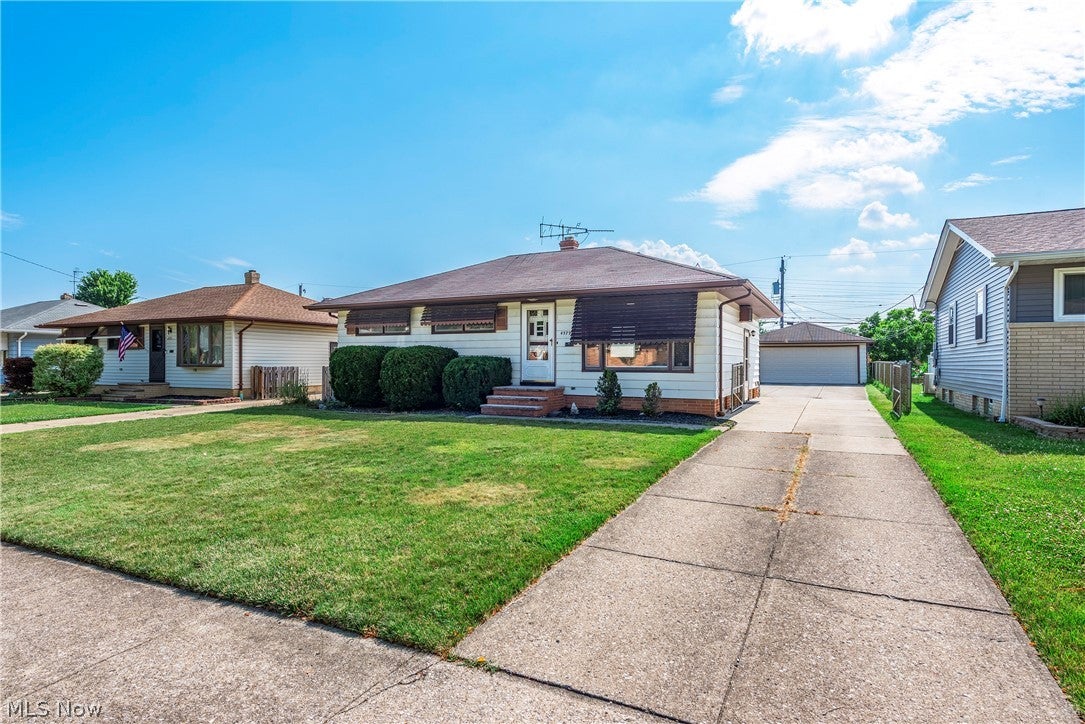
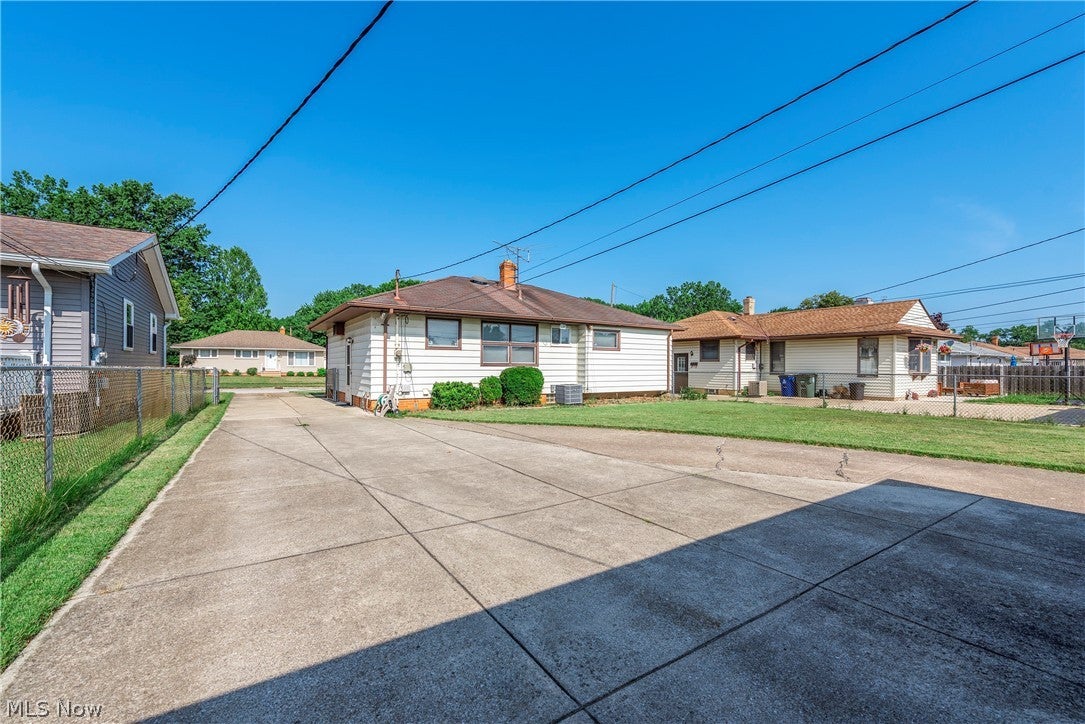
Tucked away on a quiet street just minutes from Big Creek Reservation, this welcoming ranch is a place where you can settle in and make it your own. Inside, you'll find three comfortable bedrooms, a beautifully renovated bathroom, and a spacious recreation room that's perfect for movie nights, hobbies, or gathering with family and friends. Recent updates include a brand-new HVAC system (installed in early July), giving you peace of mind while leaving room to add your own style over time. Outside, the generous backyard offers plenty of space for gardening, entertaining, or simply enjoying a quiet afternoon. Whether you're buying your first home, looking for one-floor living, or searching for a home with room to grow into, this ranch is ready for its next chapter.

Save
Ask
Tour
Hide
Share
Listing Snapshot
Price 
$229,571
Days On Site 
90 Days
Bedrooms 
3
Inside Area (SqFt) 
1,508 sqft
Total Baths 
1
Full Baths 
1
Partial Baths 
N/A
Lot Size 
0.1768 Acres
Year Built 
1961
MLS® Number 
5226282
Status 
Active
Property Tax 
$3,503
HOA/Condo/Coop Fees 
N/A
Sq Ft Source 
N/A
Friends & Family
Recent Activity
3 days agoStatus changed to Active
3 days agoPrice changed to $229,571
3 days agoListing updated with changes from the MLS®
3 months agoListing first seen on site
General Features
Acres 
0.1768
Foundation 
Block
Garage 
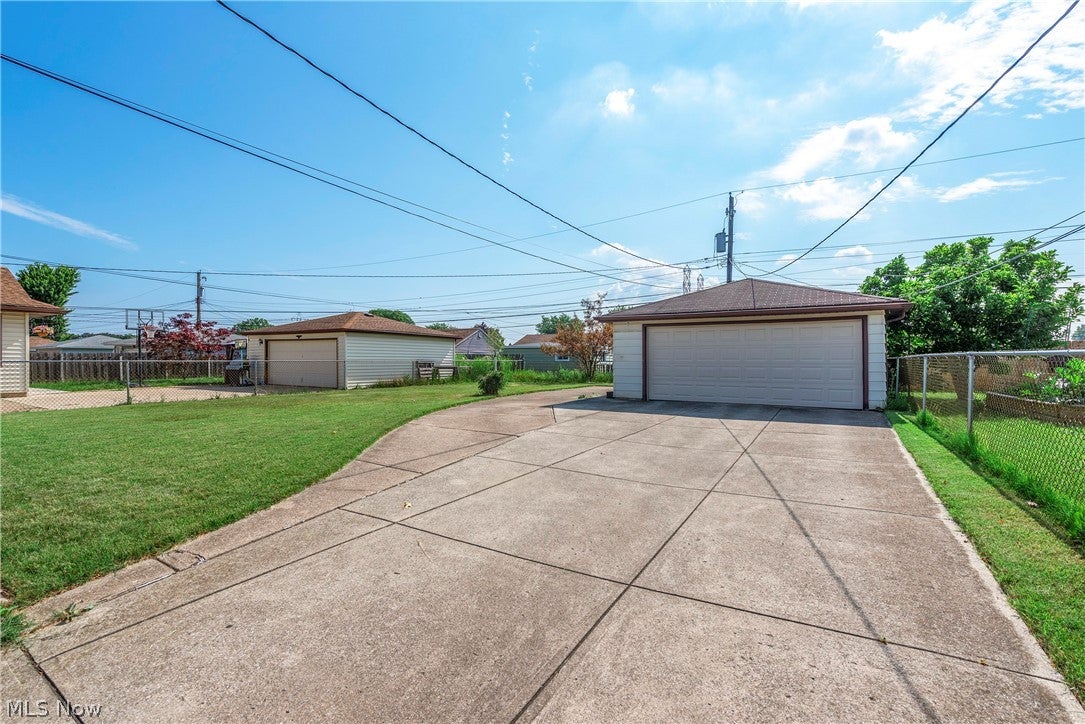
Yes
Garage Spaces 
2
Land Lease 
No
Levels 
One
Parking 
DetachedGarage
Property Sub Type 
Single Family Residence
Sewer 
Public Sewer
Special Circumstances 
Standard
SqFt Above 
1018
SqFt Below 
490
Style 
Ranch
Water Source 
Public
Interior Features
Appliances 
DryerRangeRefrigeratorWasher
Basement 
Full
Cooling 
Central Air
Heating 
Natural GasForced Air
Main Level Bedrooms 
3
Bathroom 
Dimensions - 8 x 4Level - First
Bedroom 
Dimensions - 10 x 10Level - First
EatInKitchen 
Dimensions - 7 x 7Level - First
Living Room 
Dimensions - 16 x 13Level - First
PrimaryBedroom 
Dimensions - 13 x 11Level - First
Recreation 
Dimensions - 35 x 12Level - Lower
Utility Room 
Dimensions - 36 x 10Level - Lower
Save
Ask
Tour
Hide
Share
Exterior Features
Construction Details 
Aluminum SidingBrick
Fencing 
Chain Link
Roof 
AsphaltFiberglass
Community Features
School District 
Brooklyn CSD - 1807
Township 
Brooklyn
Financing Terms Available 
CashConventionalVA Loan
Schools
School District
Brooklyn CSD - 1807
Elementary School
Unknown
Middle School
Unknown
High School
Unknown
Listing courtesy of Eric R Lowrey of Berkshire Hathaway HomeServices Lucien Realty


The data relating to real estate for sale on this website comes in part from the Internet Data Exchange program of MLS NOW. Real estate listings held by brokerage firms other than are marked with the Internet Data Exchange logo and detailed information about them includes the name of the listing broker(s). The photos may be altered, edited, enhanced or virtually staged. Information Deemed Reliable But Not Guaranteed. Copyright 2026 - Multiple Listing Service, Inc. – All Rights Reserved.

Neighborhood & Commute
Source: Walkscore
Disclosure: Community information and market data powered by Constellation Data Labs. Information is deemed reliable but not guaranteed.
Save
Ask
Tour
Hide
Share