4340 Nottingham Avenue, Youngstown, OH, 44511

Save
Ask
Tour
Hide
Share
$284,900
90 Days On Site

4340 Nottingham Avenue
Youngstown, OH 44511

For Sale|Single Family Residence|Active Under Contract
4
Beds
2
Total Baths
2
Full Baths
2,238
SqFt
$127
/SqFt
1965
Built
Subdivision:
Highland Park
County:
Mahoning
Call Now: 330-440-3253
Is this the listing for you? We can help make it yours.
330-440-3253
4340 Nottingham Avenue4340 Nottingham Avenue4340 Nottingham Avenue4340 Nottingham Avenue
Save
Ask
Tour
Hide
Share

Mortgage Calculator

Monthly Payment (Est.)

Enter an interest rate to see your estimated monthly payment.
Calculator powered by Showcase IDX, a Constellation1 Company. Copyright ©2026 Information is deemed reliable but not guaranteed.

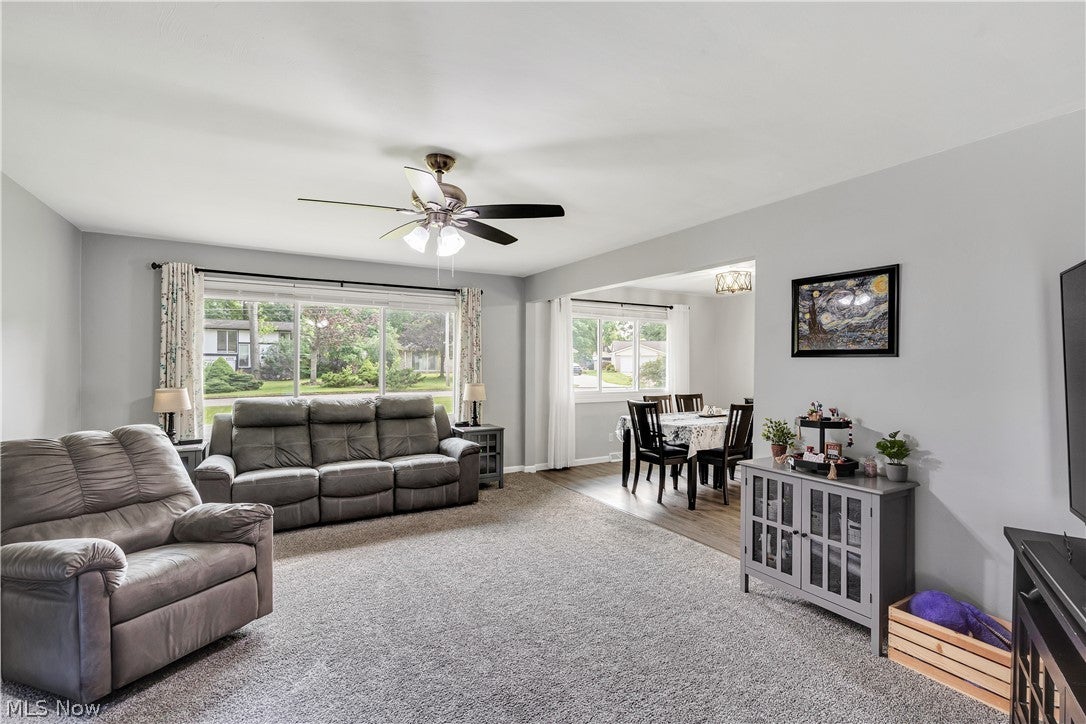
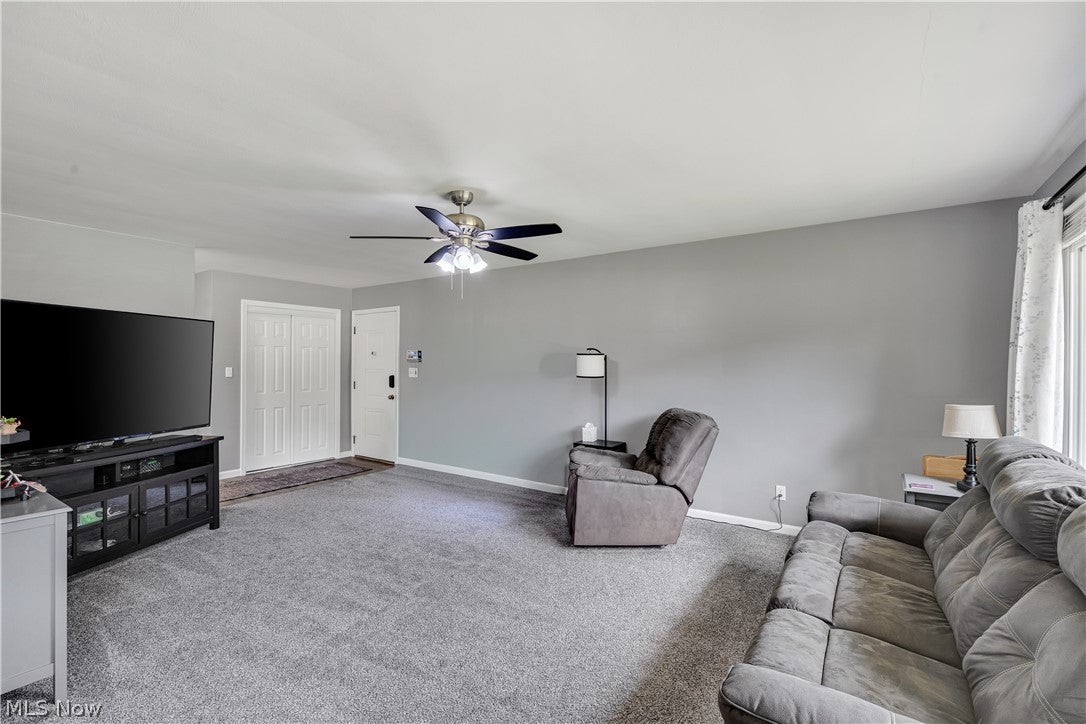
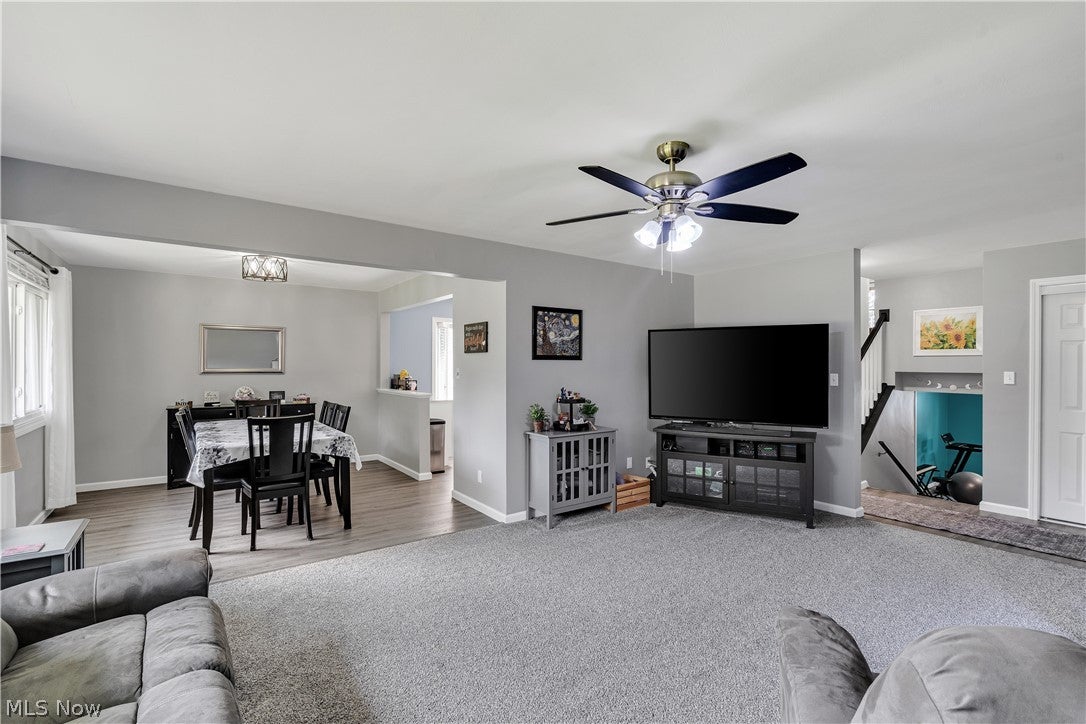
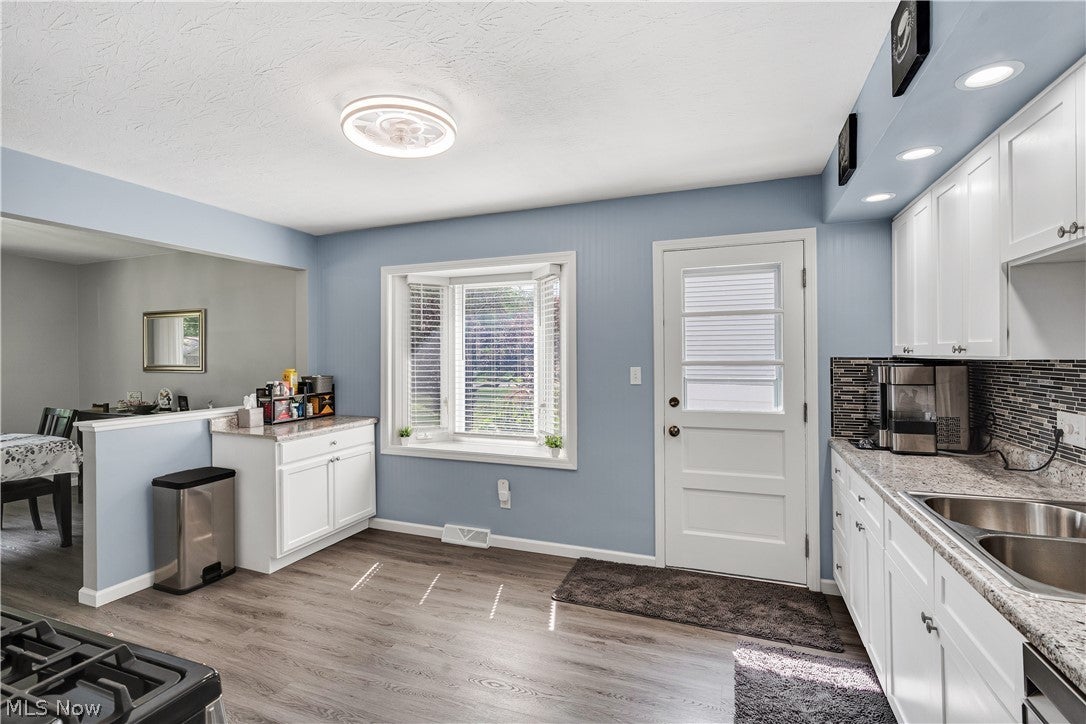
Welcome home to this meticulously maintained 4-bedroom, 2-bathroom, four-level split in desirable Austintown Township! Offering 2,238 square feet of living space, this home combines comfort, functionality, and pride of ownership shows! Newer carpeting and vinyl flooring, and a spacious den with endless possibilities for a home office, recreation room, or guest space provide flexible living options to suit your needs. This home is move-in ready and waiting for its new owner! Outside you can enjoy your private backyard retreat featuring a newer deck, an above-ground pool, and a hot tub—all included with the home. The thoughtfully landscaped yard creates the perfect setting for relaxing or entertaining. A shed is also included for additional storage. This home has been extensively updated for peace of mind, including a new roof, gutters, soffits, and downspouts (2022); stained brick exterior (2022); updated electrical panel and new power mast (2018); remodeled upstairs bathroom (2020), new tub and surround in upstairs bathroom (2025); remodeled downstairs bathroom (2025); new appliances (2020) including a new dishwasher (2025); front windows (2021); luxury vinyl flooring (2021); above-ground pool (2021); professionally cleaned ductwork (2023); new family room carpet (2023); fresh interior paint (2024); new living room and hallway carpet (2024); professionally refreshed landscaping (2024); new deck (2024); hot water tank (2025); and A/C servicing with refrigerant replacement (2020). Every detail reflects exceptional care and maintenance, making this move-in-ready home a rare opportunity in Austintown. Schedule your private showing today!

Save
Ask
Tour
Hide
Share
Listing Snapshot
Price 
$284,900
Days On Site 
90 Days
Bedrooms 
4
Inside Area (SqFt) 
2,238 sqft
Total Baths 
2
Full Baths 
2
Partial Baths 
N/A
Lot Size 
0.258 Acres
Year Built 
1965
MLS® Number 
5226378
Status 
Active Under Contract
Property Tax 
$3,240.94
HOA/Condo/Coop Fees 
N/A
Sq Ft Source 
N/A
Friends & Family
Recent Activity
2 weeks agoStatus changed to Active Under Contract
2 weeks agoListing updated with changes from the MLS®
3 weeks agoPrice changed to $284,900
3 months agoListing first seen on site
General Features
Acres 
0.258
Attached Garage 
Yes
Garage 
Yes
Garage Spaces 
2
Land Lease 
No
Levels 
Three Or MoreMulti/Split
Parking 
AttachedGarage
Property Sub Type 
Single Family Residence
Sewer 
Public Sewer
Special Circumstances 
Standard
SqFt Above 
2238
Style 
Split Level
Water Source 
Public
Interior Features
Appliances 
DishwasherDisposalRangeRefrigerator
Basement 
Partially Finished
Cooling 
Ceiling Fan(s)Central Air
Fireplace 
Yes
Fireplace Features 
BasementOther
Fireplaces 
1
Heating 
Natural GasForced Air
Interior 
Ceiling Fan(s)Laminate CountersNatural Woodwork
Laundry Features 
In Basement
Spa 
Yes
Bedroom 
Dimensions - 10 x 11Level - Second
Dining Room 
Dimensions - 11 x 12Level - First
Great Room 
Dimensions - 23 x 15Level - Lower
Kitchen 
Dimensions - 15 x 11Level - First
Living Room 
Dimensions - 19 x 14Level - First
PrimaryBedroom 
Dimensions - 15 x 11Level - Second
Save
Ask
Tour
Hide
Share
Exterior Features
Construction Details 
Brick
Fencing 
Partial
Patio And Porch 
Side Porch
Pool Features 
Above GroundPrivate
Private Pool 
Yes
Roof 
AsphaltFiberglassFlatRubberSee Remarks
Spa 
Yes
Community Features
School District 
Austintown LSD - 5001
Township 
Austintown Twp
Financing Terms Available 
CashConventional
Schools
School District
Austintown LSD - 5001
Elementary School
Unknown
Middle School
Unknown
High School
Unknown
Listing courtesy of Jennifer M Tierney of Keller Williams Chervenic Rlty


The data relating to real estate for sale on this website comes in part from the Internet Data Exchange program of MLS NOW. Real estate listings held by brokerage firms other than are marked with the Internet Data Exchange logo and detailed information about them includes the name of the listing broker(s). The photos may be altered, edited, enhanced or virtually staged. Information Deemed Reliable But Not Guaranteed. Copyright 2026 - Multiple Listing Service, Inc. – All Rights Reserved.

Neighborhood & Commute
Source: Walkscore
Disclosure: Community information and market data powered by Constellation Data Labs. Information is deemed reliable but not guaranteed.
Save
Ask
Tour
Hide
Share