
9288 Columbus Road NELouisville, OH 44641
Mortgage Calculator
Monthly Payment (Est.)
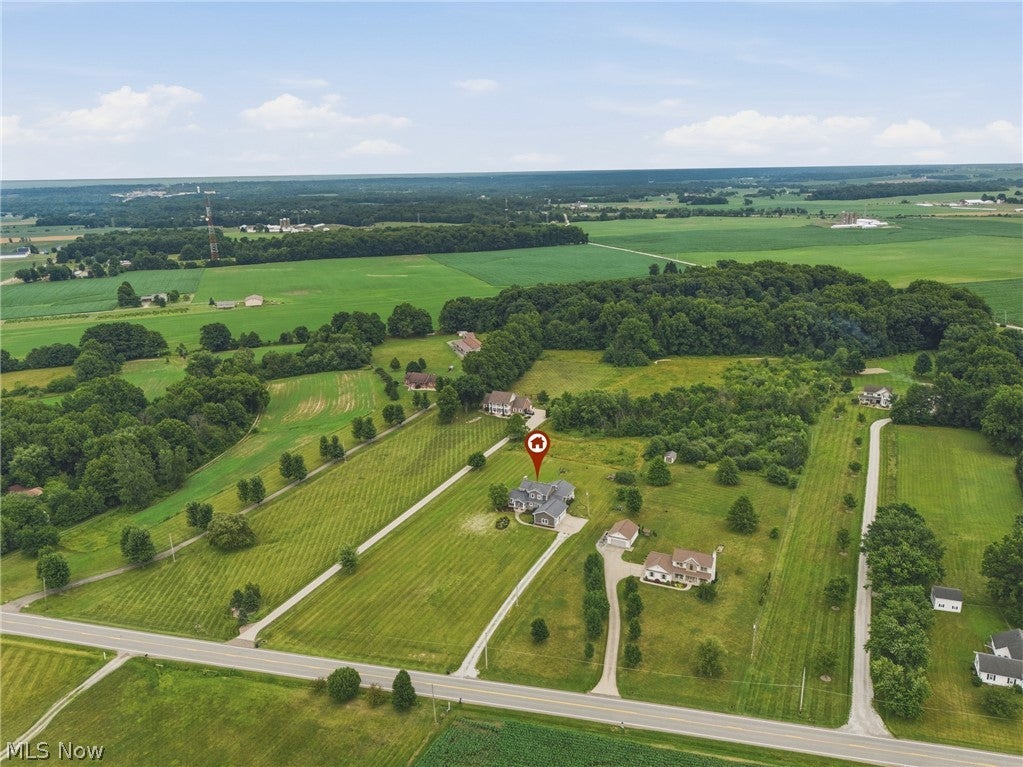
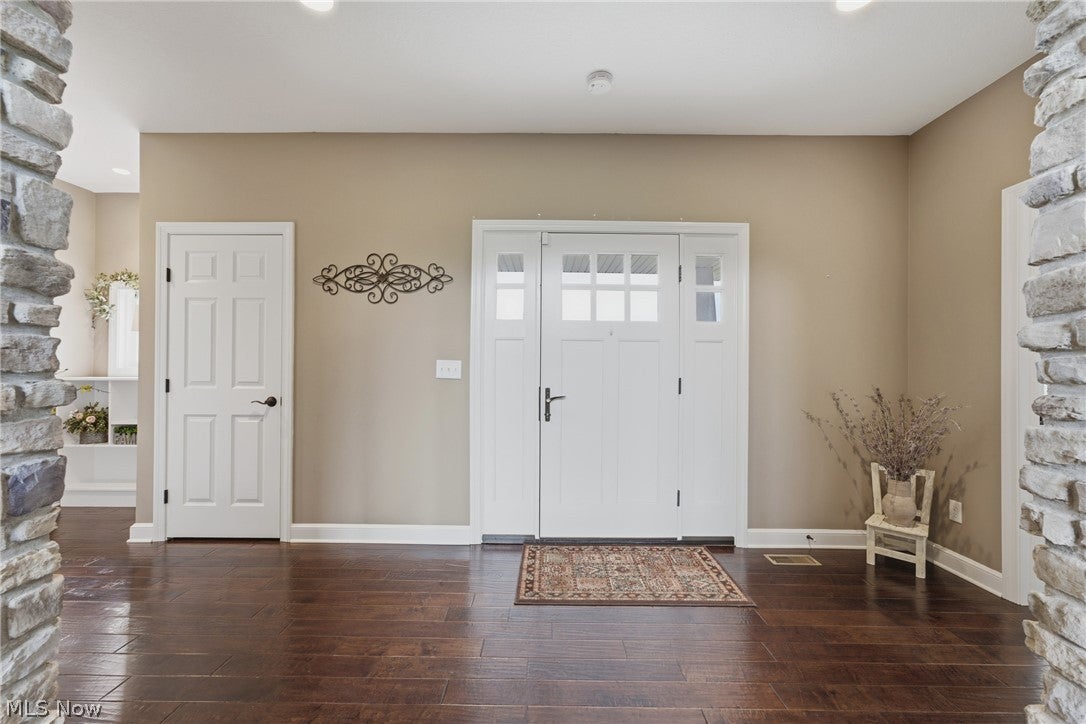
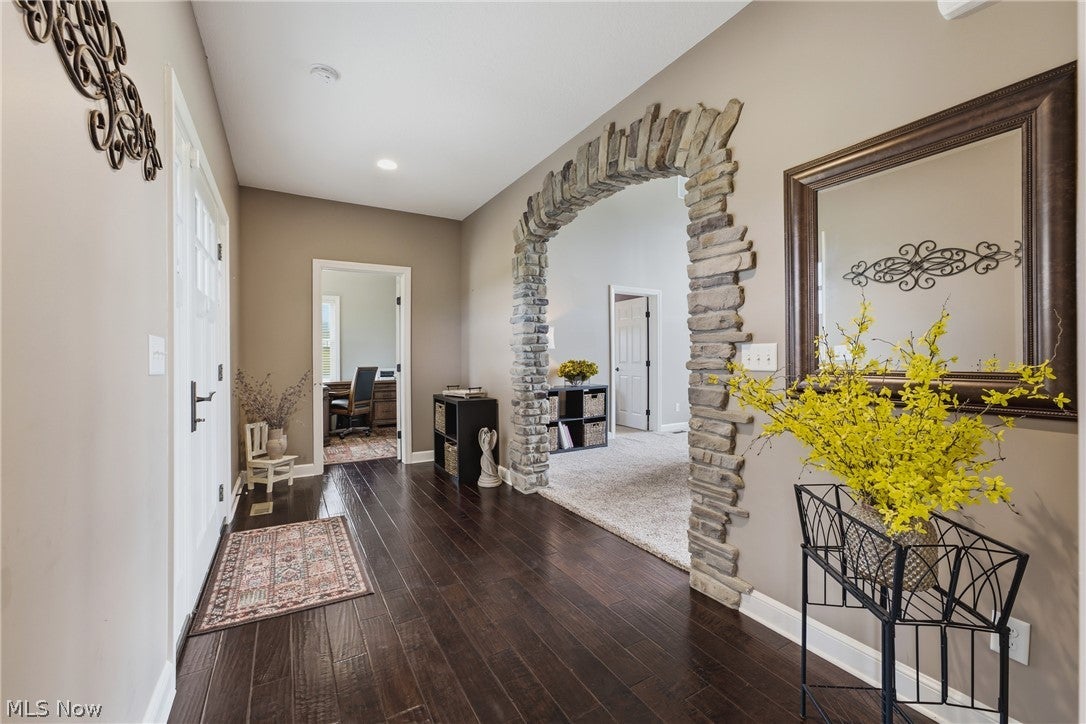
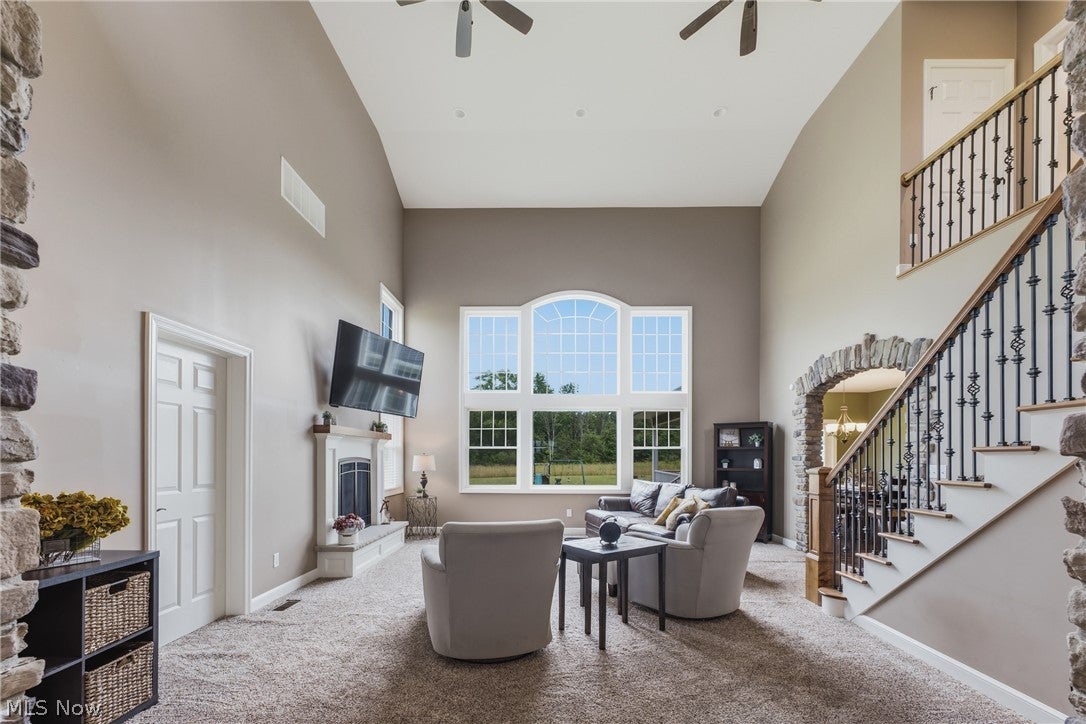
Enter an interest rate to see your estimated monthly payment.Some homes simply have that “wow” factor the moment you walk through the door, and 9288 Columbus Rd NE is one of them. Set on 5 beautiful acres in the Louisville School District, this home feels like a private retreat while still keeping you close to everything you need. Step inside and your eyes are immediately drawn to the impressive two-story great room, where soaring ceilings, a wall of windows, a fireplace, and beautiful stone archways create a space that feels both grand and welcoming. Natural light pours in, while the views of the surrounding property make the acreage feel like part of the home. The spacious kitchen was made for everyday living and gathering, with granite countertops, abundant cabinetry, and plenty of workspace. Just off the main living areas, the covered deck gives you another place to slow down, enjoy your morning coffee, entertain friends, or simply take in the peace and privacy of your five acres. The first-floor primary suite creates its own retreat with two walk-in closets and a private bath featuring dual vanities, a soaking tub, and walk-in shower. A dedicated home office and an additional bonus room—perfect for another bedroom, hobby room, or whatever fits your lifestyle—add even more flexibility to the first floor. Upstairs, you'll find two generously sized bedrooms and a full bath, while the 12-course full basement offers high ceilings, is already roughed in for a bathroom, and provides an incredible opportunity to create even more living and entertaining space. Add in the 3-car attached garage, five scenic acres, and a home built to impress, and this property truly offers something special. If you've been looking for a home with space, privacy, beautiful surroundings, and a little bit of that show-stopping factor—you'll want to experience this one in person.
| 2 months ago | Price changed to $699,900 | |
| 2 months ago | Listing updated with changes from the MLS® | |
| 3 months ago | Listing first seen on site |

The data relating to real estate for sale on this website comes in part from the Internet Data Exchange program of MLS NOW. Real estate listings held by brokerage firms other than are marked with the Internet Data Exchange logo and detailed information about them includes the name of the listing broker(s). The photos may be altered, edited, enhanced or virtually staged. Information Deemed Reliable But Not Guaranteed. Copyright 2026 - Multiple Listing Service, Inc. – All Rights Reserved.